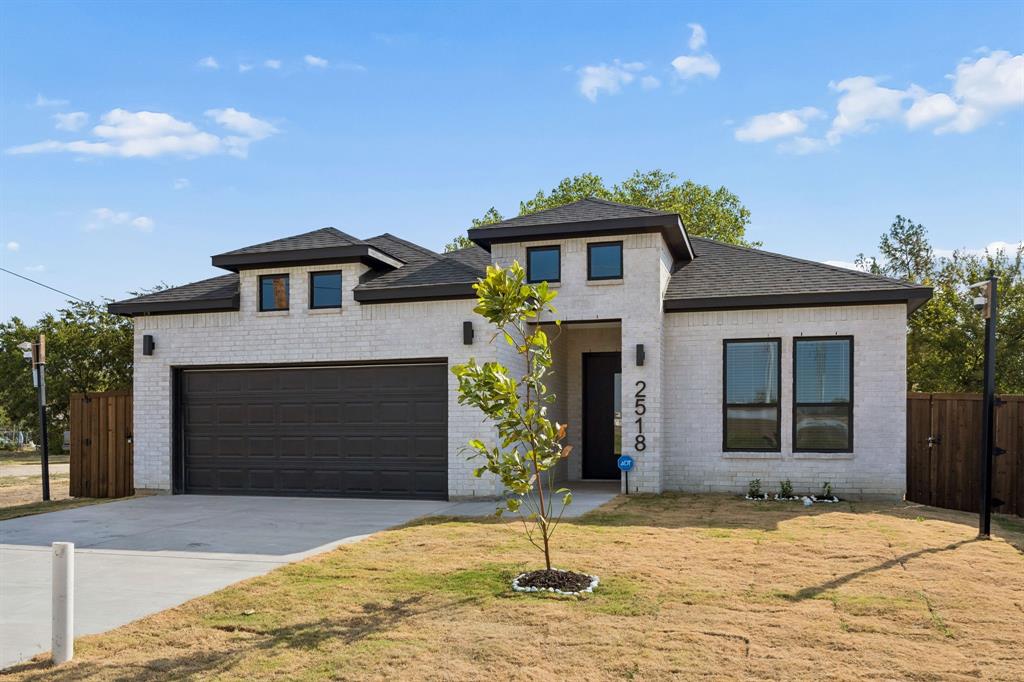
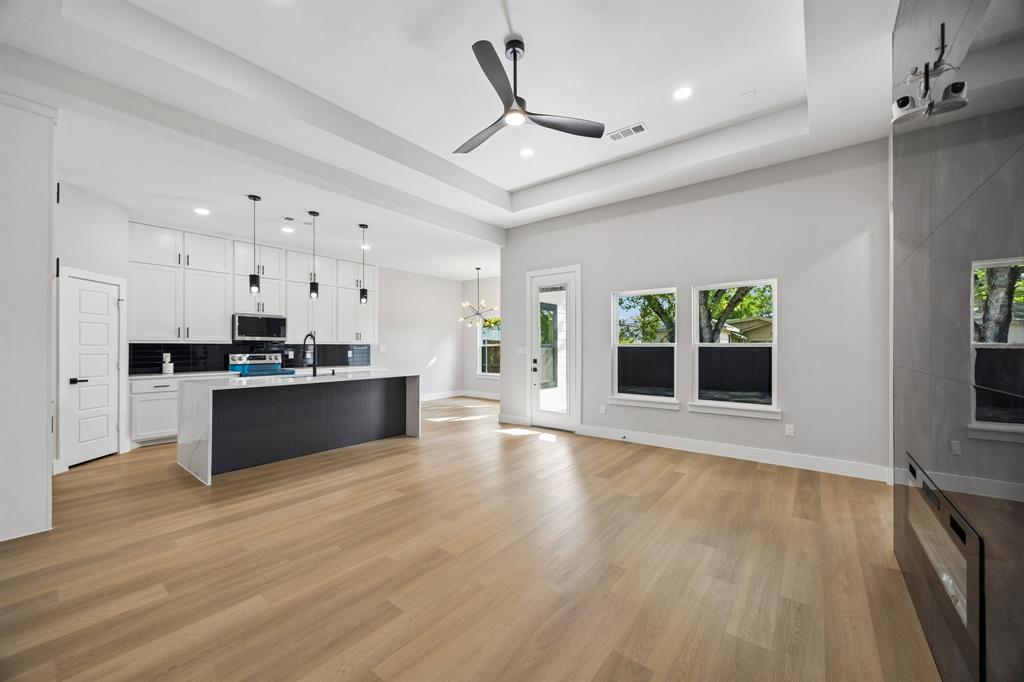
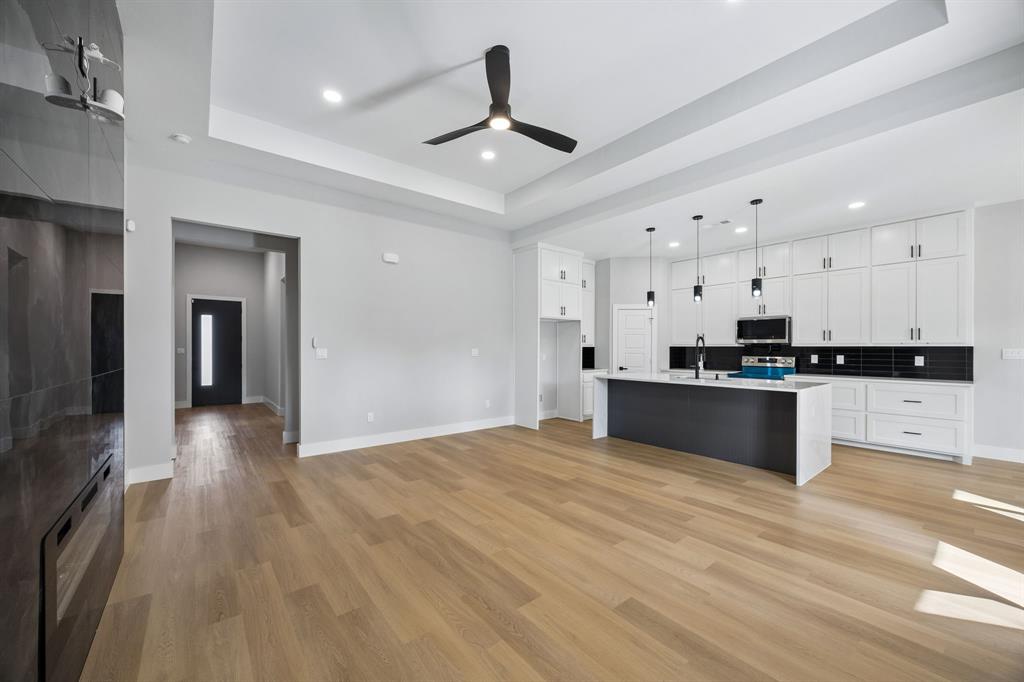
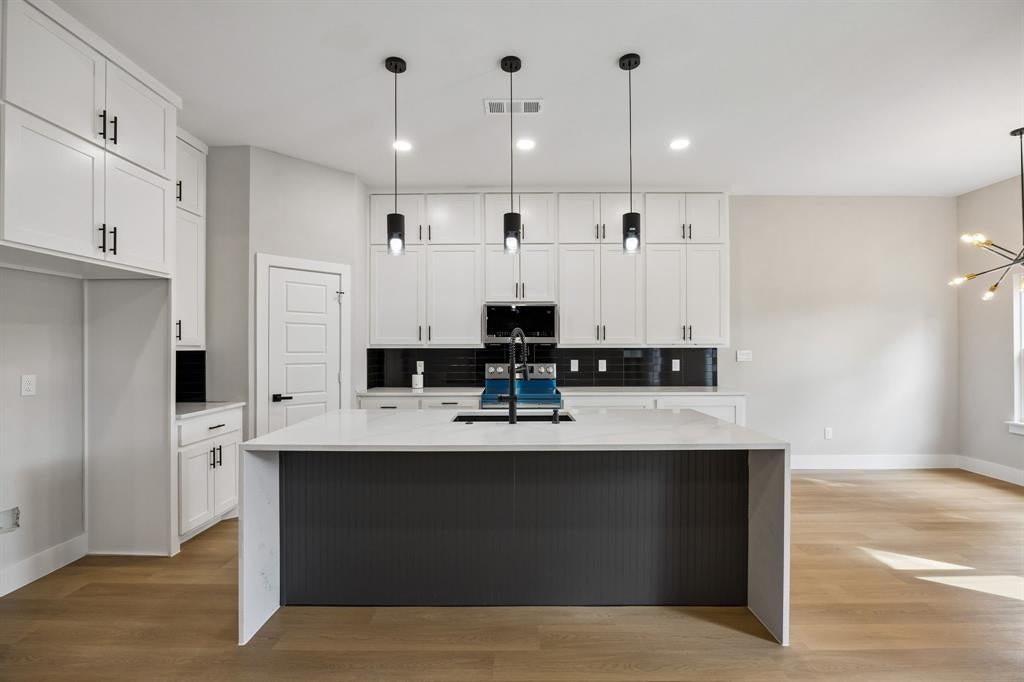
Stunning new construction within 15mins of Downtown Dallas! This gorgeous, modern design single-story features 4 beds, 2 baths and a spacious open-concept with sleek kitchen, living, & dining spaces that combine to create an entertainer's dream loaded with designer touches! Secluded primary suite on rear of home with large windows, and spa-inspired bath. Gorgeous kitchen featuring quartz counters, island with seating, and stainless appliances. Custom fixtures & LED lighting throughout. Fully fenced backyard with fresh sod and mature shade trees perfect for relaxing after a long day. Convenient highway access to help cut down your commute as well. Area is booming with new development including restaurants, shopping, condos, and more! Builder 1-2-10 warranty included!
Save
Ask
Tour
Hide
Share
Listing Snapshot
Price
$469,000
Days On Site
0 Days
Bedrooms
4
Inside Area (SqFt)
1,883 sqft
Total Baths
2
Full Baths
2
Partial Baths
N/A
Lot Size
0.14 Acres
Year Built
2026
MLS® Number
21385684
Status
Active
Property Tax
N/A
HOA/Condo/Coop Fees
N/A
Sq Ft Source
N/A
Friends & Family
React
Comment
Invite
No Comments Yet
Did you know? You can invite friends and family to your search. They can join your search, rate and discuss listings with you.
Recent Activity
9 hours ago
Listing updated with changes from the MLS®
20 hours ago
Listing first seen on site
General Features
Acres
0.14
Attached Garage
Yes
Foundation
Slab
Garage
Yes
Garage Spaces
2
Green Energy Efficient
Insulation
Levels
One
Parking
DrivewayGarageAttached
Property Condition
New Construction
Property Sub Type
Single Family Residence
Security
Security System
Sewer
Public Sewer
Style
Contemporary/Modern
Utilities
Cable Available
Water Source
Public
Interior Features
Appliances
DishwasherDisposalElectric CooktopElectric OvenElectric Water HeaterMicrowaveConvection OvenTankless Water HeaterVented Exhaust Fan
Cooling
Central AirElectric
Fireplace
Yes
Fireplace Features
Electric
Fireplaces
1
Flooring
CarpetHardwoodTileWood
Heating
Exhaust FanCentralElectricFireplace Insert
Interior
ChandelierEat-in KitchenKitchen IslandOpen FloorplanPantryWalk-In Closet(s)Wired for DataHigh Speed Internet
Bath-Full
Dimensions - 10 x 6Level - First
Bedroom
Dimensions - 13 x 11Level - First
Dining Room
Dimensions - 11 x 12Level - First
Kitchen
Dimensions - 19 x 11Level - FirstFeatures - Breakfast Bar, Eat-in Kitchen, Kitchen Island, Pantry
Living Room
Dimensions - 16 x 19Level - First
Master Bathroom
Dimensions - 10 x 10Level - First
Master Bedroom
Dimensions - 15 x 16Level - First
Utility Room
Dimensions - 6 x 8Level - First
Save
Ask
Tour
Hide
Share
Exterior Features
Construction Details
Wood SidingBrickFrame
Fencing
FencedWood
Patio And Porch
Covered
Roof
Composition
Community Features
School District
Irving ISD
Financing Terms Available
CashConventionalFHAVA Loan
Schools
School District
Irving ISD
Elementary School
Townley
Middle School
Bowie
High School
Nimitz
Listing courtesy of Colin Pair of Keller Williams Realty cpair@kw.com



Did you know? You can invite friends and family to your search. They can join your search, rate and discuss listings with you.