Save
Ask
Tour
Hide
Share
$669,900
15 Days On Site

1604 Fireside Trail
Celina, TX 75009

For Sale|Single Family Residence|Active
4
Beds
3
Total Baths
3
Full Baths
2,701
SqFt
$248
/SqFt
2015
Built
Subdivision:
Light Farms
County:
Collin
Call Now: (817) 765-6730
Is this the listing for you? We can help make it yours.
(817) 765-6730
1604 Fireside Trail1604 Fireside Trail1604 Fireside Trail1604 Fireside Trail
Save
Ask
Tour
Hide
Share

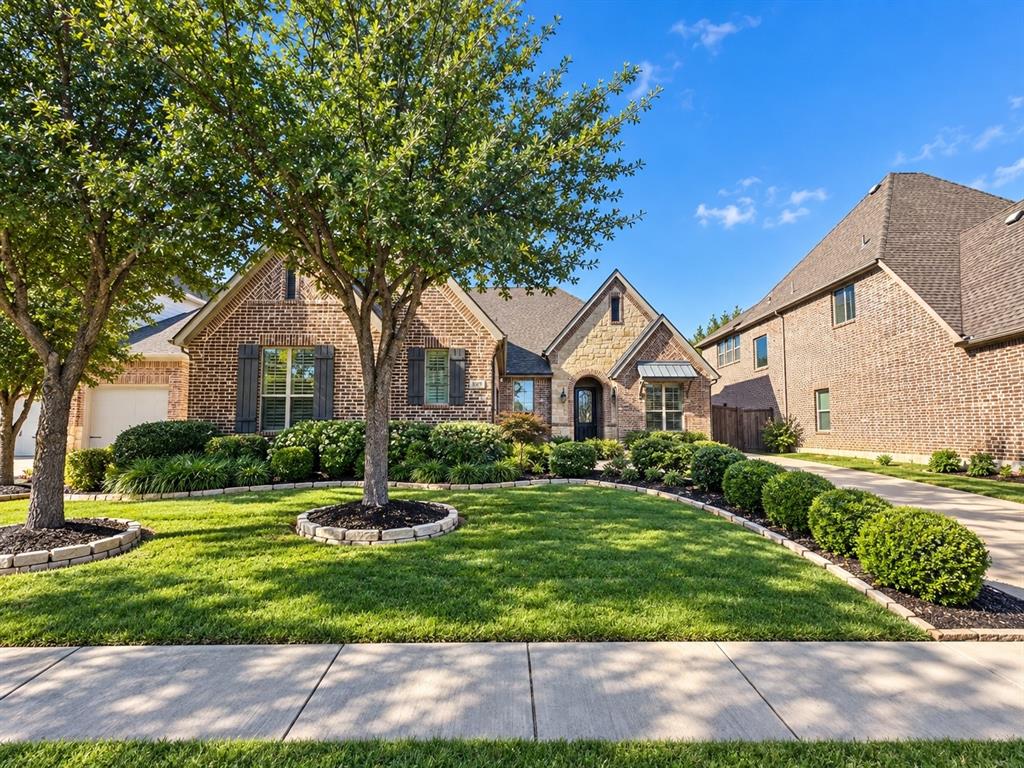
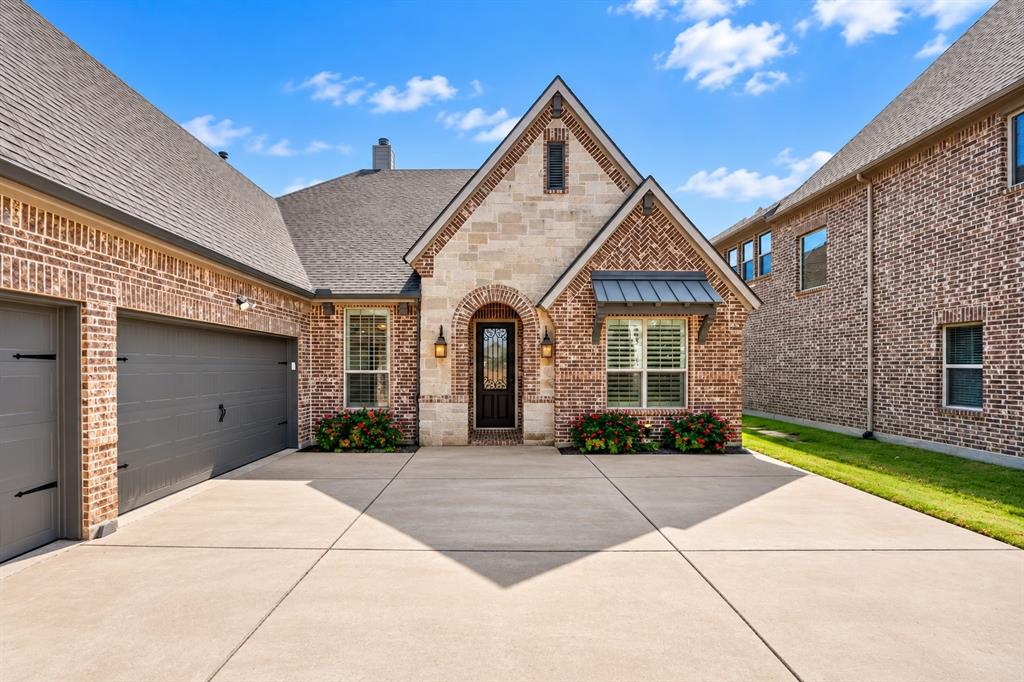
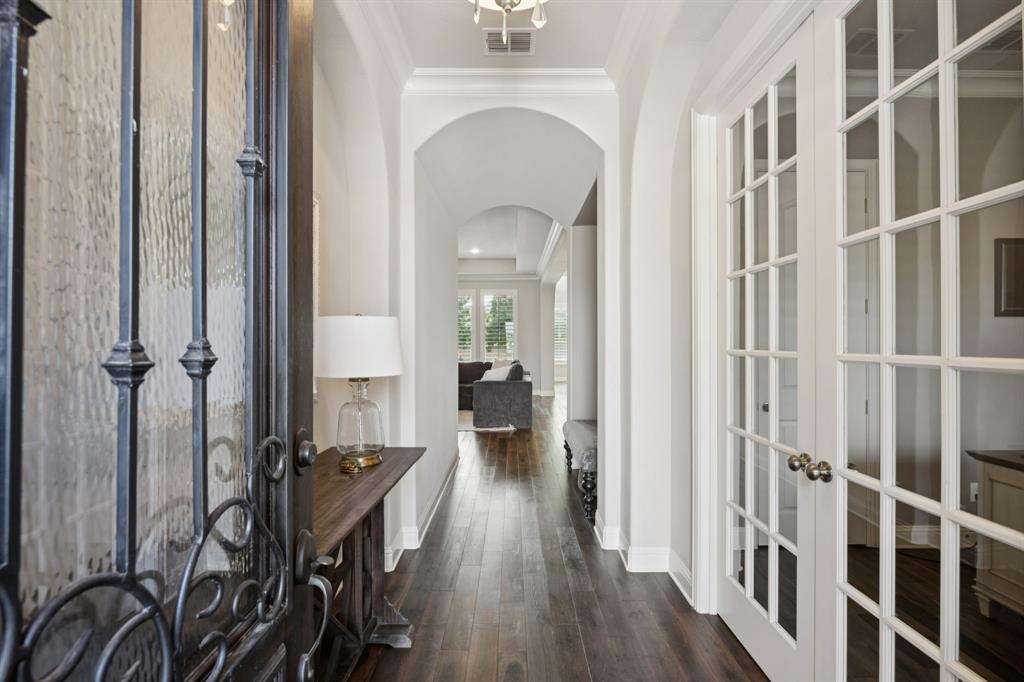
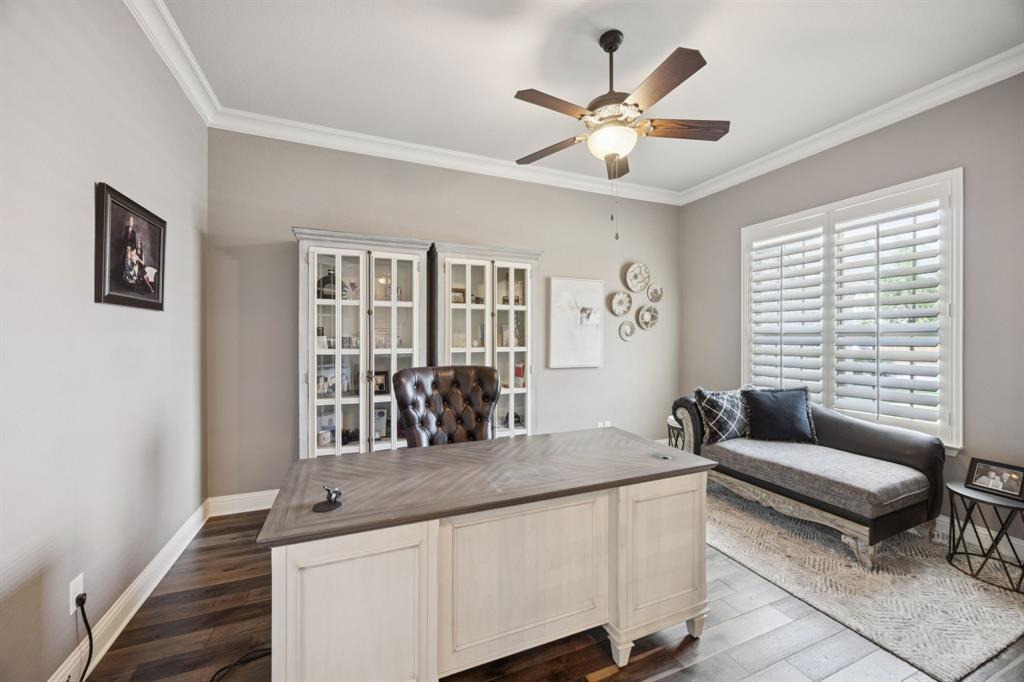
Experience exceptional single-story living in this beautifully appointed Drees Custom Home, ideally located in the highly sought-after Light Farms community and zoned to acclaimed Prosper ISD. This meticulously maintained residence with a three car garage shows like a model, showcasing upgraded wood flooring, Karastan carpet, statement lighting, plantation shutters and sophisticated finishes throughout. A study with French doors offers flexibility as a home office, hobby room or fourth bedroom. The light filled family room is anchored by a striking stone fireplace and a wall of windows that creates an inviting setting for everyday living and entertaining. The open concept design flows seamlessly into the chef inspired kitchen featuring an elongated island with generous seating, abundant cabinetry, stainless steel appliances, gas cooktop and an impressive oversized pantry offering exceptional storage. The spacious primary suite provides a relaxing retreat with a tiered ceiling, spa-inspired ensuite bath and expansive walk-in closet. Generously sized secondary bedrooms provide privacy for family and guests, including one with its own ensuite bath. A thoughtfully designed mudroom and utility room with sink offer abundant storage and added everyday convenience. Step outside to a private backyard retreat featuring a covered patio and outdoor fireplace, creating the perfect setting for morning coffee, outdoor dining or evenings by the fire. The roof was replaced in 2024 with Class 3 rated impact resistant shingles. Residents of Light Farms in Celina enjoy an extraordinary resort-style lifestyle with more than 13 miles of scenic trails, multiple swimming pools, tennis, pickleball, basketball and bocce ball courts, parks, playgrounds, green spaces and neighborhood dining. HOA maintained front yard landscaping provides added convenience, making it easy to enjoy everything this exceptional community has to offer.

Save
Ask
Tour
Hide
Share
Listing Snapshot
Price 
$669,900
Days On Site 
15 Days
Bedrooms 
4
Inside Area (SqFt) 
2,701 sqft
Total Baths 
3
Full Baths 
3
Partial Baths 
N/A
Lot Size 
0.175 Acres
Year Built 
2015
MLS® Number 
21385650
Status 
Active
Property Tax 
N/A
HOA/Condo/Coop Fees 
$139 monthly
Sq Ft Source 
N/A
Friends & Family
Recent Activity
2 weeks agoListing updated with changes from the MLS®
2 weeks agoListing first seen on site
General Features
Acres 
0.175
Attached Garage 
Yes
Foundation 
Slab
Garage 
Yes
Garage Spaces 
3
Levels 
One
Parking 
DrivewayGarageGarage Door OpenerGarage Faces SideLightedAttached
Property Sub Type 
Single Family Residence
Security 
Smoke Detector(s)
Special Circumstances 
Standard
Style 
Traditional
Utilities 
Cable AvailableElectricity ConnectedUnderground Utilities
Interior Features
Appliances 
DishwasherDisposalElectric OvenGas CooktopGas Water HeaterMicrowave
Cooling 
Ceiling Fan(s)Central AirElectric
Fireplace 
Yes
Fireplace Features 
Living RoomOutsideStone
Fireplaces 
2
Flooring 
CarpetCeramic TileWood
Heating 
CentralNatural Gas
Interior 
Built-in FeaturesChandelierKitchen IslandOpen FloorplanPantryWalk-In Closet(s)High Speed Internet
Laundry Features 
Washer Hookup
Window Features 
ShuttersWindow Coverings
Bedroom 
Dimensions - 13 x 14Level - FirstFeatures - Ceiling Fan(s), Walk-In Closet(s)
Dining Room 
Dimensions - 12 x 14Level - First
Kitchen 
Dimensions - 20 x 10Level - FirstFeatures - Breakfast Bar, Kitchen Island
Living Room 
Dimensions - 17 x 24Level - FirstFeatures - Ceiling Fan(s)
Master Bedroom 
Dimensions - 18 x 14Level - FirstFeatures - Walk-In Closet(s)
Office 
Dimensions - 14 x 11Level - FirstFeatures - Ceiling Fan(s)
Utility Room 
Dimensions - 8 x 7Level - First
Save
Ask
Tour
Hide
Share
Exterior Features
Construction Details 
BrickStone
Exterior 
Rain GuttersPrivate Yard
Fencing 
Back YardBrickFencedFullPrivacyWood
Lot Features 
LandscapedLevelSubdivided
Patio And Porch 
CoveredPatio
Roof 
Composition
Waterfront Features 
Lake Privileges
Windows/Doors 
ShuttersWindow Coverings
Community Features
Association Fee 
$139.0
Association Fee Frequency 
Monthly
Community Features 
PoolClubhouseFishingFitness CenterLakeParkPlaygroundRestaurantSidewalksTennis Court(s)
School District 
Prosper ISD
Financing Terms Available 
CashConventionalFHAVA Loan
Schools
School District
Prosper ISD
Elementary School
Light Farms
Middle School
Reynolds
High School
Prosper
Listing courtesy of Nicholas Nordman of Ebby Halliday, REALTORS nordman@thenordmangroup.com


© 2020 North Texas Real Estate Information Systems. All rights reserved. Information is deemed reliable but is not guaranteed accurate by the MLS or NTREIS. The information being provided is for the consumer's personal, non-commercial use, and may not be reproduced, redistributed, or used for any purpose other than to identify prospective properties consumers may be interested in purchasing.
Last checked: 2026-09-29 01:25 PM CDT

Neighborhood & Commute
Source: Walkscore
Disclosure: Community information and market data powered by Constellation Data Labs. Information is deemed reliable but not guaranteed.
Save
Ask
Tour
Hide
Share
Scroll to Top