
3826 Huston StreetShreveport, LA 71109
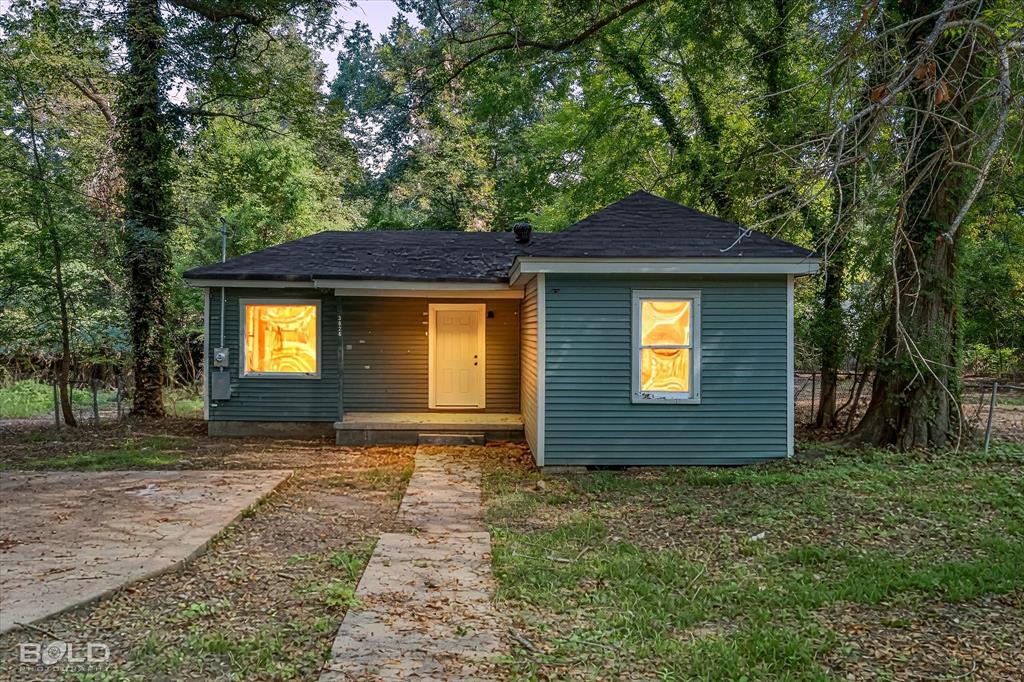
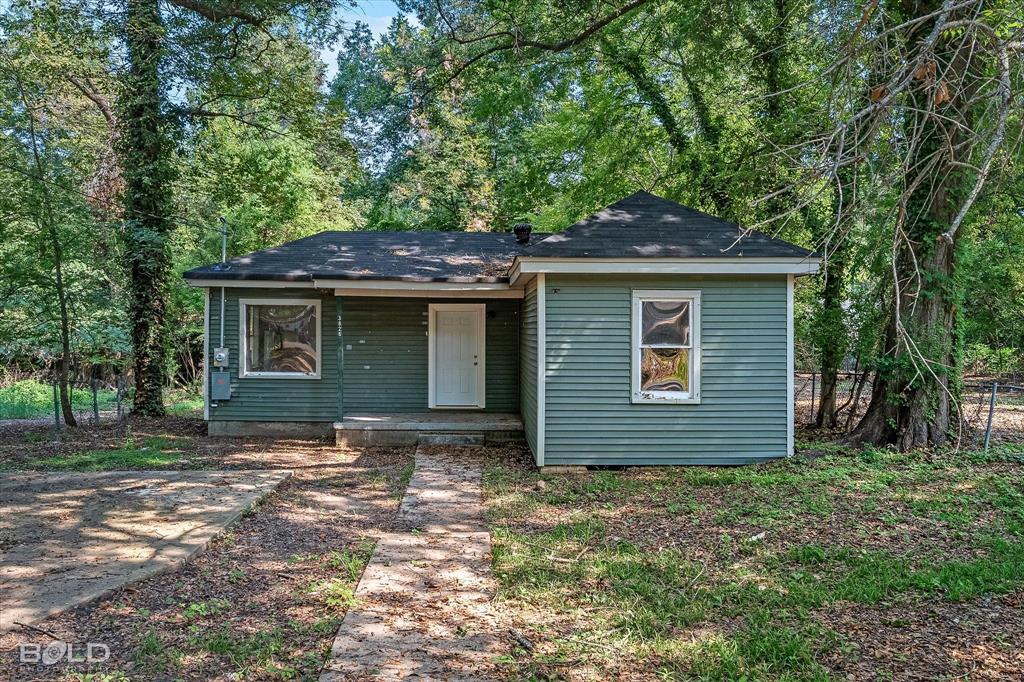
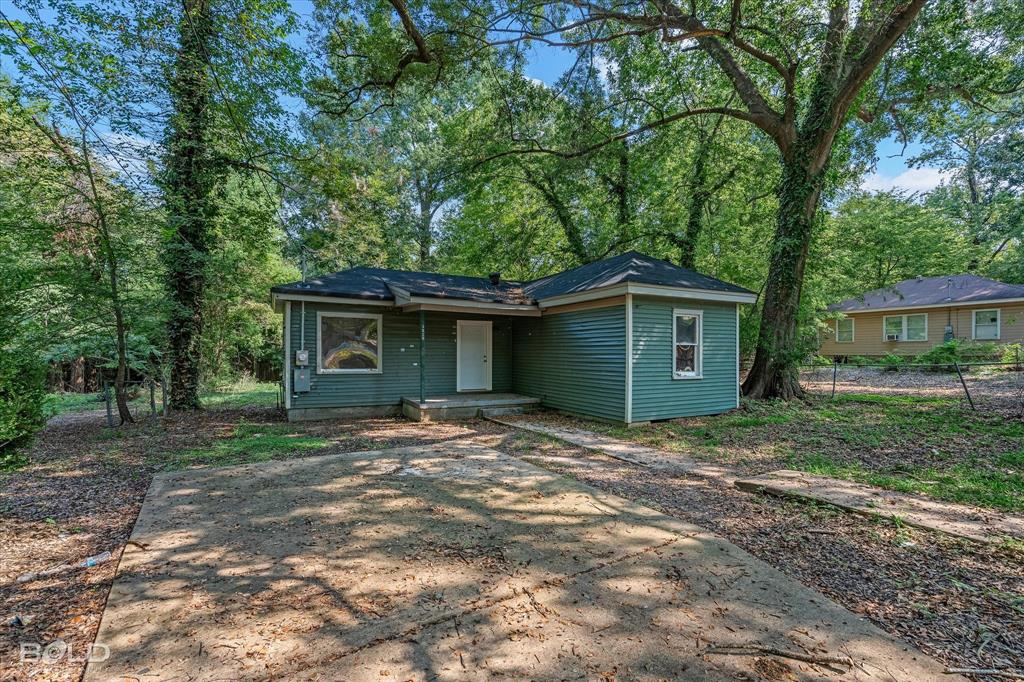
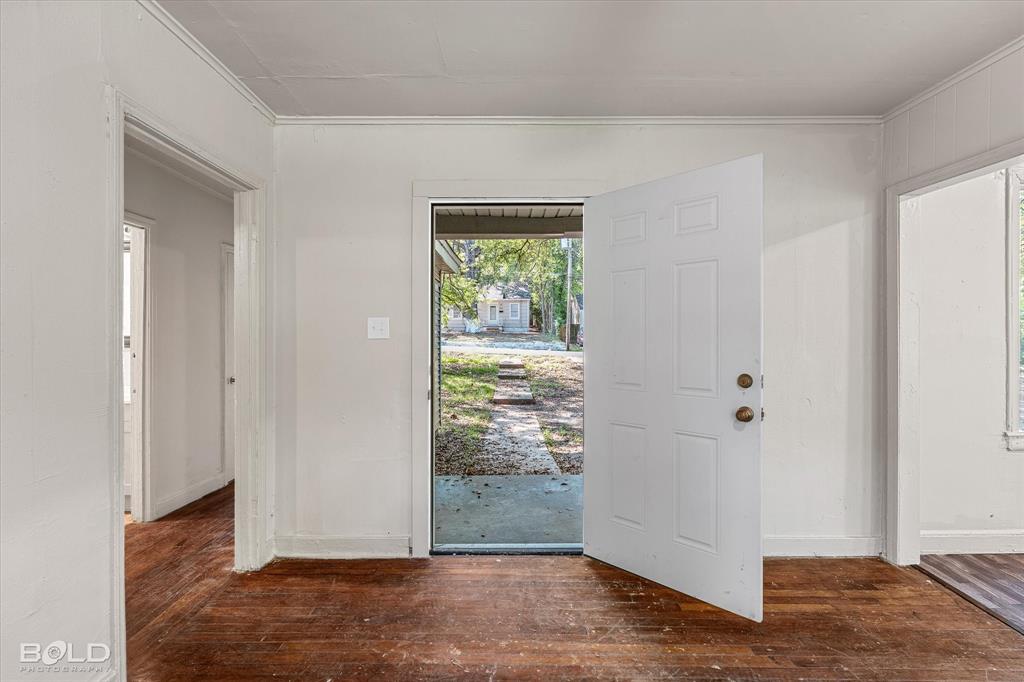
Calling All Investors! 4-Property Portfolio, Individually or as a Package. Looking to grow your rental portfolio? Here's your chance to pick up four investment properties at once, available individually or as a package. 3826 Huston St. carries a rental income potential of $850 month, making it a great starting point for cash flow — and it's just one piece of this larger opportunity. Portfolio includes: 323 Kelly St (MLS #21385471) — estimated rental income potential of $850 month. 7041 Penny St (MLS #21385598) - estimated rental income potential of $ month. 626 Joannes St (MLS #21385601) estimated rental income potential of $month. All four properties are currently vacant, giving buyers full flexibility to set their own lease terms, rental rates, or renovation timeline without the constraints of an existing tenant. Whether you're looking to lease up quickly, reposition the properties, or add turnkey rental units to an existing portfolio, this package offers room to execute your strategy from day one. Seller is open to selling individually or as a package, with package pricing available upon request. Serious investors can request package pricing and details upon request.
| 6 hours ago | Listing updated with changes from the MLS® | |
| 7 hours ago | Listing first seen on site |

© 2020 North Texas Real Estate Information Systems. All rights reserved. Information is deemed reliable but is not guaranteed accurate by the MLS or NTREIS. The information being provided is for the consumer's personal, non-commercial use, and may not be reproduced, redistributed, or used for any purpose other than to identify prospective properties consumers may be interested in purchasing.
Last checked: 2026-09-14 05:52 AM CDT
