Save
Ask
Tour
Hide
Share
$695,000
14 Days On Site

611 Westview Avenue
Fort Worth, TX 76107

For Sale|Single Family Residence|Active
4
Beds
3
Total Baths
3
Full Baths
2,832
SqFt
$245
/SqFt
1958
Built
Subdivision:
Country Club Heights
County:
Tarrant
Call Now: (817) 765-6730
Is this the listing for you? We can help make it yours.
(817) 765-6730
611 Westview Avenue611 Westview Avenue611 Westview Avenue611 Westview Avenue
Save
Ask
Tour
Hide
Share

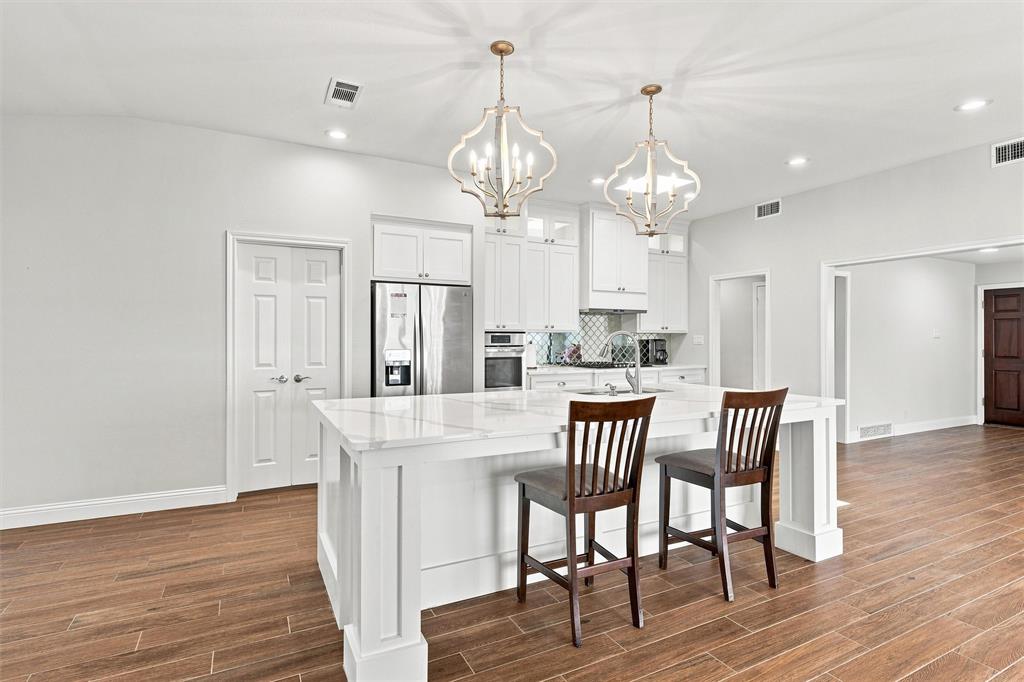
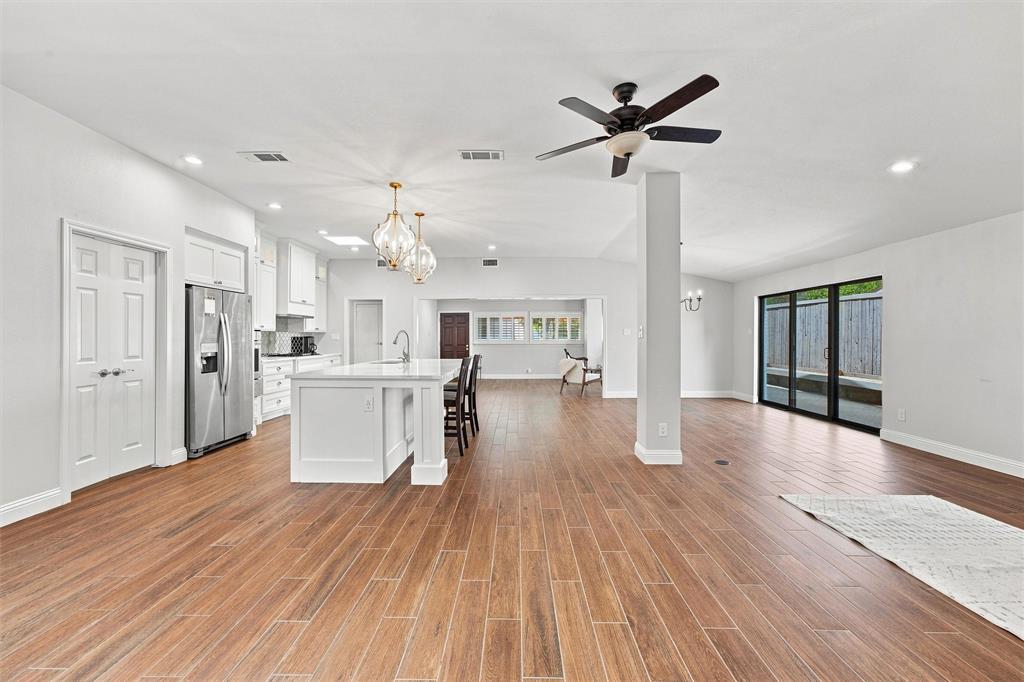
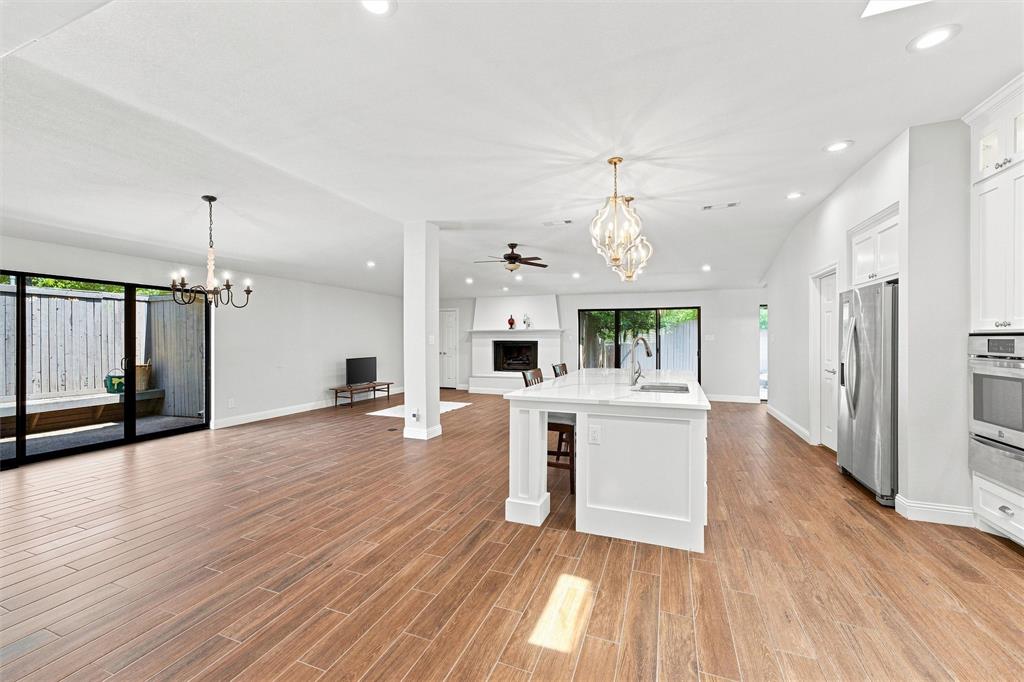
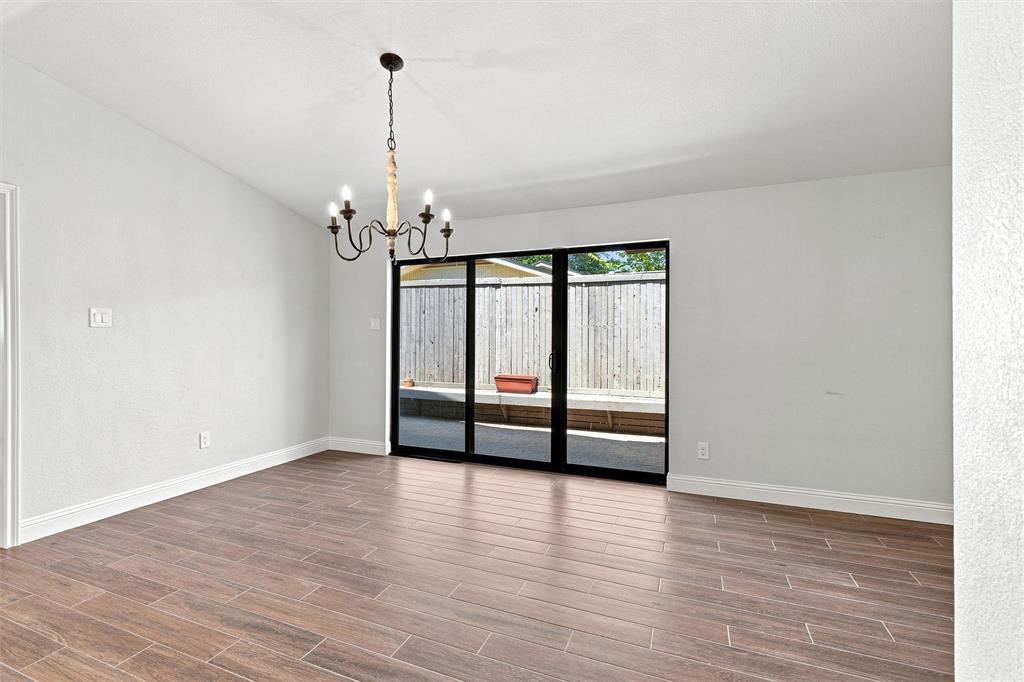
Discover a thoughtfully updated residence offering distinctive architectural character, refined finishes, and low-maintenance outdoor living. An open floor plan connects two spacious living areas, where abundant natural light fills the interior and creates bright, inviting spaces for everyday living and entertaining. Wood-look tile flooring flows throughout the home, complemented by an updated kitchen with maple custom soft-close cabinetry, countertops, and lighting, along with fully renovated bathrooms. The home also features a second bedroom with an ensuite bath, providing the flexibility for an additional primary suite. Other improvements include updated plumbing and a durable metal roof. Designed around two separate private courtyards, the garden-style lot creates multiple outdoor spaces for entertaining, dining, or relaxing while minimizing traditional yard maintenance. The property does not have a traditional garage; however, it offers a rear parking pad in addition to the circular front driveway, providing multiple off-street parking options. Located within a block of River Crest Country Club and near Fort Worth’s Cultural District, home to the Kimbell Art Museum, Dickies Arena, Will Rogers Memorial Center, Fort Worth Botanic Garden, and other arts and cultural destinations. UNT Health Fort Worth is also nearby, along with Trinity Park and Trinity Trails, Downtown Fort Worth and Sundance Square, the Fort Worth Stockyards, TCU, and the Fort Worth Zoo. This distinctive property brings together light-filled interiors, two living spaces, a flexible dual-suite configuration, courtyard-centered outdoor living, and a central Fort Worth location near some of the city’s most recognized destinations. Seller concessions are available upon request to assist buyers with closing costs or reducing interest rates, subject to negotiated terms and lender guidelines. Refrigerator, Washing Machine, and Dryer will convey with the sale unless buyer wants them removed.

Save
Ask
Tour
Hide
Share
Listing Snapshot
Price 
$695,000
Days On Site 
14 Days
Bedrooms 
4
Inside Area (SqFt) 
2,832 sqft
Total Baths 
3
Full Baths 
3
Partial Baths 
N/A
Lot Size 
0.14 Acres
Year Built 
1958
MLS® Number 
21385595
Status 
Active
Property Tax 
$9,523
HOA/Condo/Coop Fees 
N/A
Sq Ft Source 
N/A
Friends & Family
Recent Activity
2 days agoListing updated with changes from the MLS®
2 weeks agoListing first seen on site
General Features
Acres 
0.14
Foundation 
Slab
Levels 
One
Parking 
Alley AccessCircular DrivewayParking Pad
Property Sub Type 
Single Family Residence
Sewer 
Public Sewer
Special Circumstances 
Standard
Style 
Mid-Century Modern
Utilities 
Cable AvailableElectricity AvailableElectricity ConnectedNatural Gas AvailablePhone AvailableUnderground Utilities
Water Source 
Public
Interior Features
Appliances 
DishwasherDisposalDryerGas CooktopGas OvenConvection OvenRefrigeratorTankless Water HeaterVented Exhaust FanWarming DrawerWasher
Cooling 
Ceiling Fan(s)Central AirENERGY STAR Qualified EquipmentGasMulti UnitsRoof Turbine(s)Zoned
Fireplace 
Yes
Fireplace Features 
GasLiving RoomGas Log
Fireplaces 
1
Flooring 
Ceramic TileSimulated Wood
Heating 
Exhaust FanCentralENERGY STAR Qualified EquipmentFireplace(s)Natural Gas
Interior 
Eat-in KitchenKitchen IslandOpen FloorplanPantryWalk-In Closet(s)High Speed InternetWired for SoundIn-Law Floorplan
Window Features 
Skylight(s)ShuttersWindow Coverings
Bath-Full 
Dimensions - 6 x 11Level - First
Bedroom 
Dimensions - 12 x 15Level - FirstFeatures - Ceiling Fan(s), Walk-In Closet(s)
Bedroom-2nd Primary 
Dimensions - 13 x 15Level - FirstFeatures - Walk-In Closet(s)
Dining Room 
Dimensions - 15 x 18Level - First
Kitchen 
Dimensions - 14 x 18Level - FirstFeatures - Breakfast Bar, Eat-in Kitchen, Kitchen Island
Living Room 
Dimensions - 23 x 14Level - First
Master Bathroom 
Dimensions - 13 x 15Level - First
Master Bedroom 
Dimensions - 19 x 13Level - FirstFeatures - Ceiling Fan(s), Walk-In Closet(s)
Utility Room 
Dimensions - 7 x 7Level - First
Save
Ask
Tour
Hide
Share
Exterior Features
Construction Details 
Brick
Fencing 
FencedWoodPrivacy
Lot Features 
Interior LotMany TreesSubdivided
Patio And Porch 
Front PorchPatio
Roof 
Metal
Windows/Doors 
Skylight(s)ShuttersWindow Coverings
Community Features
School District 
Fort Worth ISD
Financing Terms Available 
CashConventionalFHAVA Loan
Schools
School District
Fort Worth ISD
Elementary School
N Hi Mt
Middle School
Stripling
High School
Arlington Heights
Listing courtesy of Jamie Espinoza of eXp Realty, LLC ejpremiergroup@icloud.com


© 2020 North Texas Real Estate Information Systems. All rights reserved. Information is deemed reliable but is not guaranteed accurate by the MLS or NTREIS. The information being provided is for the consumer's personal, non-commercial use, and may not be reproduced, redistributed, or used for any purpose other than to identify prospective properties consumers may be interested in purchasing.
Last checked: 2026-09-29 12:54 PM CDT

Neighborhood & Commute
Source: Walkscore
Disclosure: Community information and market data powered by Constellation Data Labs. Information is deemed reliable but not guaranteed.
Save
Ask
Tour
Hide
Share
Scroll to Top