
Save
Ask
Tour
Hide
$485,000
34 Days On Site
881 Sibyl LaneProsper, TX 75078
For Sale|Single Family Residence|Active
4
Beds
2
Total Baths
2
Full Baths
2,356
SqFt
$206
/SqFt
2004
Built
Subdivision:
Trails Of Prosper Sec I
County:
Collin
Call Now: (817) 765-6730
Is this the listing for you? We can help make it yours.
(817) 765-6730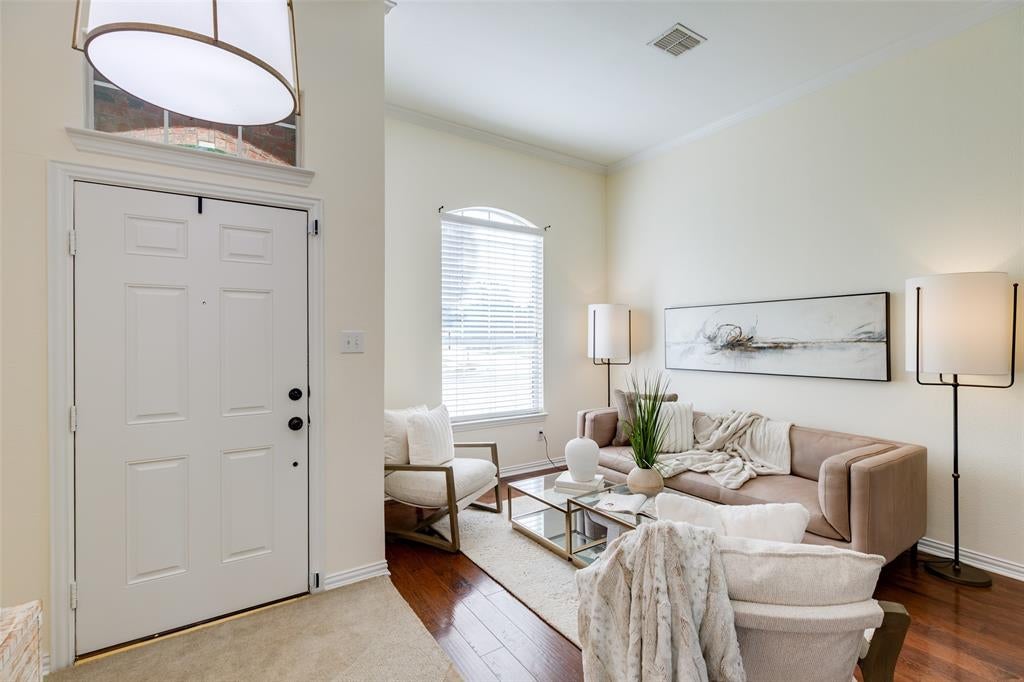
Save
Ask
Tour
Hide
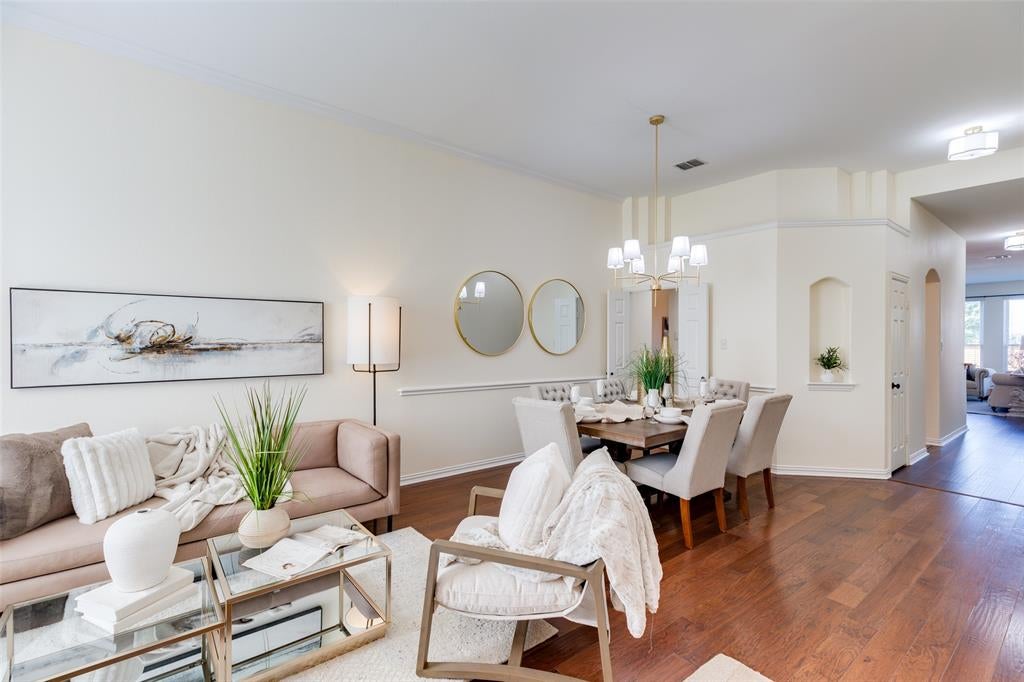
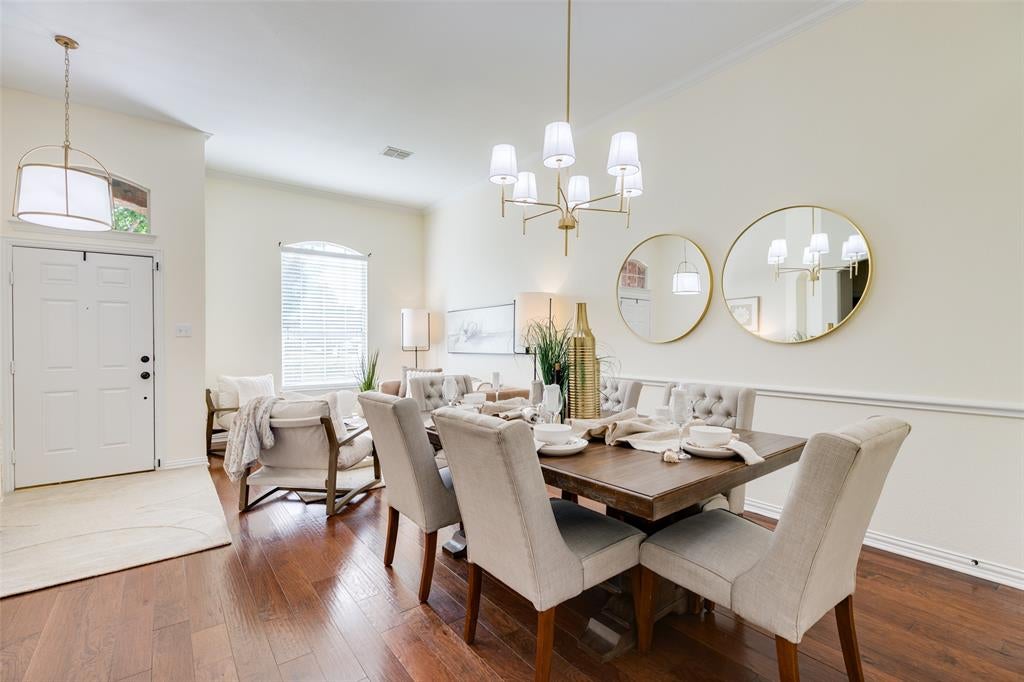
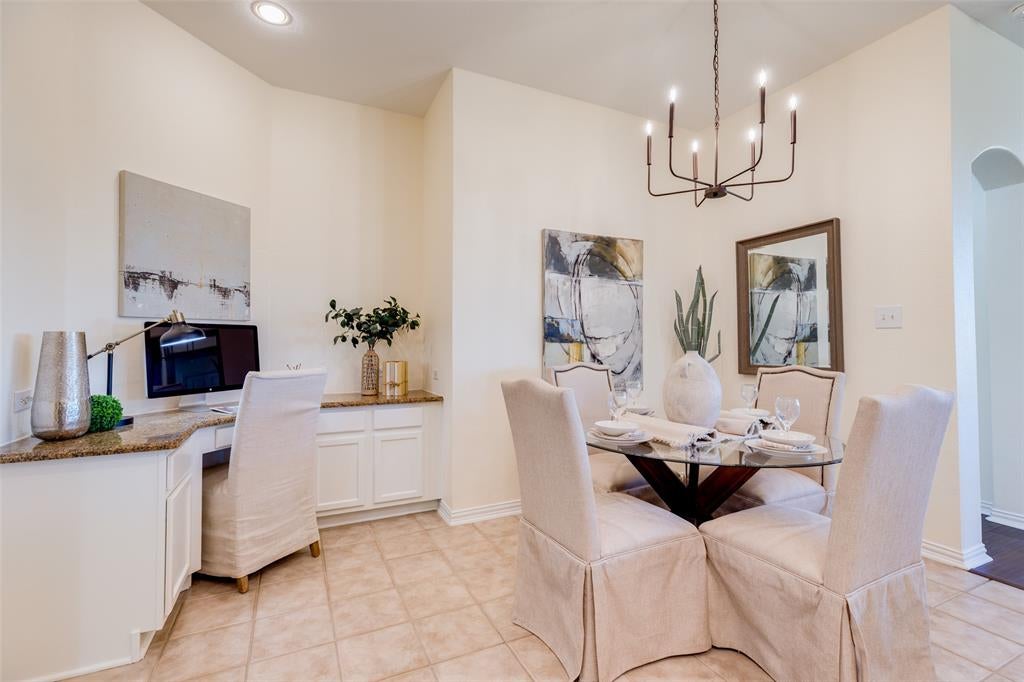
SELLER IS OFFERING $5,000 IN BUYER CONCESSIONS WITH AN ACCEPTABLE OFFER. This beautifully cared for one story home located on huge lot in the heart of Prosper. Home is updated, immaculate and very charming. Perfect floorplan with large kitchen opening to cozy family room. Kitchen features granite counter tops, stainless steel appliances and gas cooktop, & lots of cabinetry, primary bedroom is spacious offering dual vanities, soaking tub, separate shower and walk in closet. Large secondary bedrooms make this perfect for family. House has been repainted through out September 2026, new decorative lighting, custom hardware, and updated bathrooms. Meticulously maintained and shows like a model.
Save
Ask
Tour
Hide
Listing Snapshot
Price
$485,000
Days On Site
34 Days
Bedrooms
4
Inside Area (SqFt)
2,356 sqft
Total Baths
2
Full Baths
2
Partial Baths
N/A
Lot Size
0.522 Acres
Year Built
2004
MLS Number
21385447
Status
Active
Property Tax
$8,912
HOA/Condo/Coop Fees
$41.67 monthly
Sq Ft Source
N/A
Friends & Family
Recent Activity
| a week ago | Listing updated with changes from the MLS | |
| 4 weeks ago | Price changed to $485,000 | |
| a month ago | Listing first seen on site |
General Features
Acres
0.522
Attached Garage
Yes
Foundation
Slab
Garage
Yes
Garage Spaces
2
Levels
One
Parking
GarageGarage Door OpenerAttached
Property Sub Type
Single Family Residence
Security
Security System Owned
Sewer
Public Sewer
Special Circumstances
Standard
Style
Traditional
Utilities
Cable AvailableUnderground Utilities
Water Source
Public
Interior Features
Appliances
DishwasherDisposalElectric OvenGas CooktopGas Water HeaterMicrowave
Cooling
Ceiling Fan(s)Central AirElectric
Fireplace
Yes
Fireplace Features
DecorativeGas Log
Fireplaces
1
Flooring
CarpetCeramic TileWood
Heating
CentralNatural Gas
Interior
High Speed Internet
Bedroom
Dimensions - 11 x 12Level - First
Breakfast Room
Dimensions - 7 x 8Level - First
Dining Room
Dimensions - 10 x 11Level - First
Kitchen
Dimensions - 11 x 13Level - FirstFeatures - Kitchen Island
Living Room
Dimensions - 10 x 11Level - First
Master Bedroom
Dimensions - 16 x 14Level - FirstFeatures - Walk-In Closet(s)
Utility Room
Dimensions - 6 x 6Level - First
Save
Ask
Tour
Hide
Exterior Features
Construction Details
Brick
Exterior
Rain GuttersLighting
Fencing
Wood
Lot Features
LandscapedSubdivided
Roof
Composition
Community Features
Association Fee
$500.0
Association Fee Frequency
Annually
School District
Prosper ISD
Financing Terms Available
CashConventionalFHAVA Loan
Schools
School District
Prosper ISD
Elementary School
Judy Rucker
Middle School
Lorene Rogers
High School
Prosper
Listing courtesy of Paulette Greene of Ebby Halliday Realtors paulettegreene@ebby.com

© 2020 North Texas Real Estate Information Systems. All rights reserved. Information is deemed reliable but is not guaranteed accurate by the MLS or NTREIS. The information being provided is for the consumer's personal, non-commercial use, and may not be reproduced, redistributed, or used for any purpose other than to identify prospective properties consumers may be interested in purchasing.
Last checked: 2026-10-19 11:02 PM CDT
© 2020 North Texas Real Estate Information Systems. All rights reserved. Information is deemed reliable but is not guaranteed accurate by the MLS or NTREIS. The information being provided is for the consumer's personal, non-commercial use, and may not be reproduced, redistributed, or used for any purpose other than to identify prospective properties consumers may be interested in purchasing.
Last checked: 2026-10-19 11:02 PM CDT
Neighborhood & Commute
Source: Walkscore
Disclosure: Community information and market data powered by Constellation Data Labs. Information is deemed reliable but not guaranteed.
Save
Ask
Tour
Hide
