Save
Ask
Tour
Hide
Share
$139,500
New Listing

Terrace Heights
3402 Country Club Drive W 154
Irving, TX 75038

For Sale|Condominium|Active
2
Beds
2
Total Baths
2
Full Baths
1,050
SqFt
$133
/SqFt
1984
Built
Subdivision:
Terrace Heights Condo
County:
Dallas
Call Now: (817) 765-6730
Is this the listing for you? We can help make it yours.
(817) 765-6730
3402 Country Club Drive W 1543402 Country Club Drive W 1543402 Country Club Drive W 1543402 Country Club Drive W 154
Save
Ask
Tour
Hide
Share

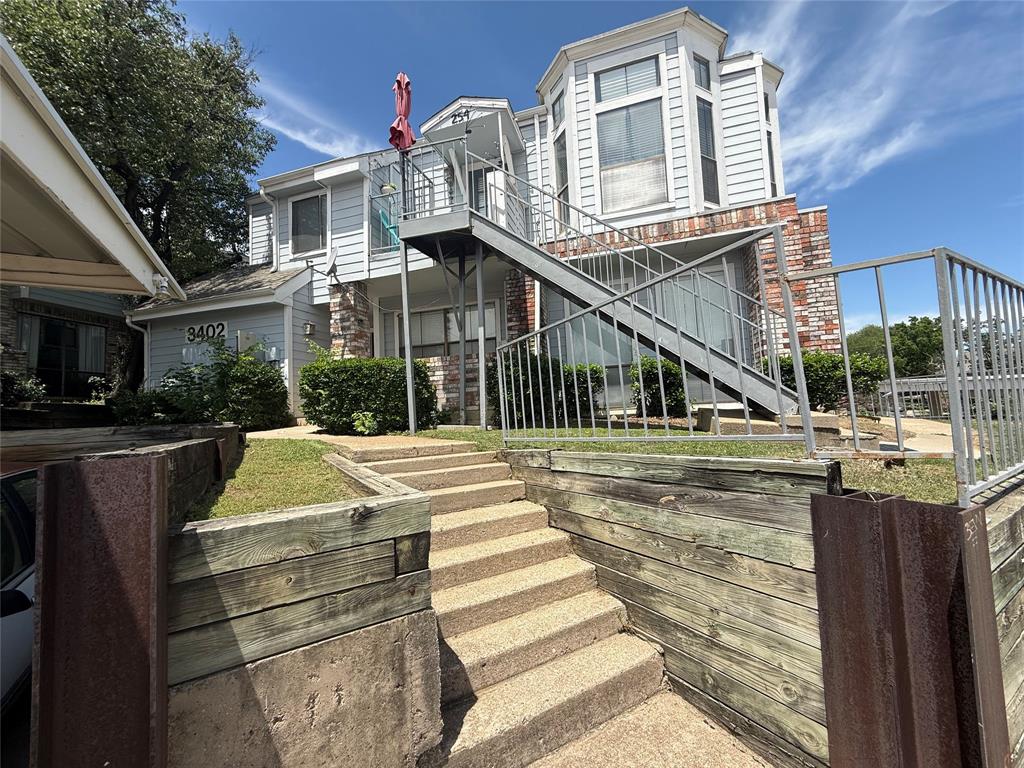
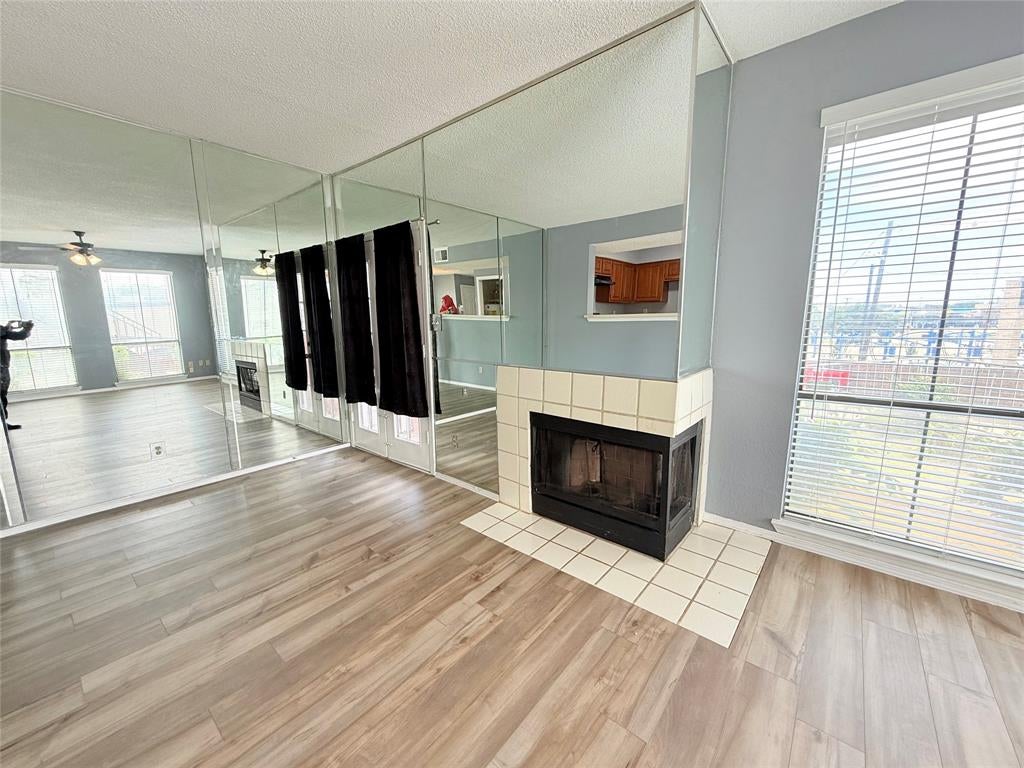
Beautiful Fully Renovated Condo For sale ,HOA INCLUDING WATER AND TRASH BILL .Downstairs 2 FULL BED ROOMS And 2 Full BATH ROOMS. NEW FLOORING,NEW ROOF Welcome INVESTOR AND RENTAL PROPERTY OWNER WELCOME TO Very Nice and clean Easy Access to the Community .The Terrace Heights meadows Condominiums. 3402 Country club dr W unites 154 ,Irving Tx 75038 . This is well maintained CONDO COMMUNITY Offers easy access to major highways including Highway 183,President George Bush Turnpike 161 and North Beltline & Country CLUB Drive Intersection .Front View open view lots of day lights Front patio and patio from LIVING ROOM. Big Kitchen & LIVING ROOM WITH Fire place. DFW AIRPORT very close and walking Distance All shopping and GROCERY stores BANK And Daily Needs. Irving Malls near by. New Appliances ,NEW FLOORING and Much More.

Save
Ask
Tour
Hide
Share
Listing Snapshot
Price 
$139,500
Days On Site 
0 Days
Bedrooms 
2
Inside Area (SqFt) 
1,050 sqft
Total Baths 
2
Full Baths 
2
Partial Baths 
N/A
Lot Size 
2.634 Acres
Year Built 
1984
MLS® Number 
21385416
Status 
Active
Property Tax 
$3,795
HOA/Condo/Coop Fees 
$379 monthly
Sq Ft Source 
N/A
Friends & Family
Recent Activity
12 hours agoListing updated with changes from the MLS®
16 hours agoListing first seen on site
General Features
Acres 
2.634
Carport 
1
Foundation 
Slab
Levels 
One
Number Of Stories 
2
Parking 
CarportCovered
Property Sub Type 
Condominium
Security 
Smoke Detector(s)
Sewer 
Public Sewer
Special Circumstances 
Standard
Style 
Traditional
Utilities 
Cable Available
Water Source 
Public
Interior Features
Appliances 
DishwasherDisposalElectric CooktopElectric OvenElectric Water HeaterMicrowaveRefrigerator
Cooling 
Ceiling Fan(s)Central AirElectric
Fireplace 
Yes
Fireplace Features 
ElectricLiving Room
Fireplaces 
1
Flooring 
TileVinyl
Heating 
CentralElectric
Interior 
Cedar Closet(s)Central VacuumDouble VanityPantry
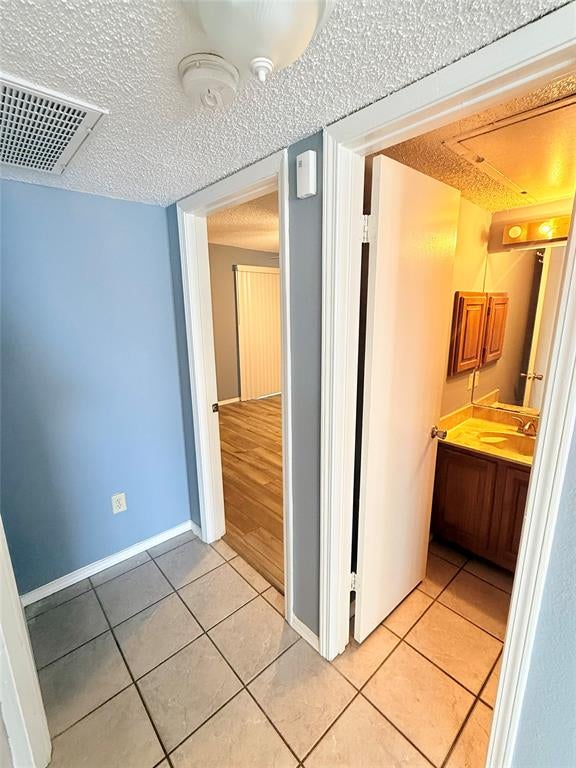
Bath-Full 
Dimensions - 7 x 8Level - First
Bedroom 
Dimensions - 12 x 11Level - FirstFeatures - Cedar Closet(s), Ceiling Fan(s)
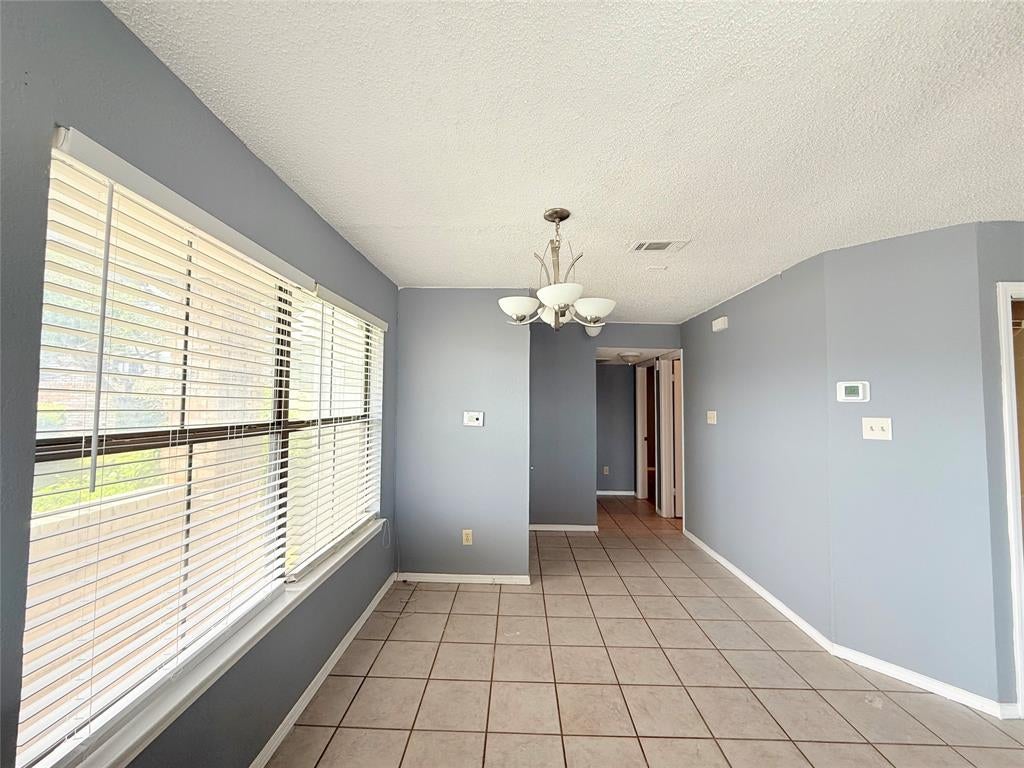
Dining Room 
Dimensions - 8 x 8Level - FirstFeatures - Ceiling Fan(s)
Kitchen 
Dimensions - 8 x 8Level - FirstFeatures - Pantry
Library 
Dimensions - 5 x 6Level - First
Living Room 
Dimensions - 20 x 15Level - FirstFeatures - Ceiling Fan(s)
Master Bathroom 
Dimensions - 8 x 10Level - First
Master Bedroom 
Dimensions - 14 x 13Level - FirstFeatures - Cedar Closet(s), Ceiling Fan(s)
Save
Ask
Tour
Hide
Share
Exterior Features
Construction Details 
BrickConcreteFrame
Exterior 
Balcony
Lot Features 
Cleared
Roof 
CompositionShingle
Community Features
Association Fee 
$379.0
Association Fee Frequency 
Monthly
School District 
Irving ISD
Financing Terms Available 
CashConventional
Schools
School District
Irving ISD
Elementary School
Haleyt
Middle School
Houston
High School
Macarthur
Listing courtesy of Muhammad Islam of HomeSmart muhammadtxrealtor@gmail.com


© 2020 North Texas Real Estate Information Systems. All rights reserved. Information is deemed reliable but is not guaranteed accurate by the MLS or NTREIS. The information being provided is for the consumer's personal, non-commercial use, and may not be reproduced, redistributed, or used for any purpose other than to identify prospective properties consumers may be interested in purchasing.
Last checked: 2026-09-14 05:57 AM CDT

Neighborhood & Commute
Source: Walkscore
Disclosure: Community information and market data powered by Constellation Data Labs. Information is deemed reliable but not guaranteed.
Save
Ask
Tour
Hide
Share
Scroll to Top