Save
Ask
Tour
Hide
Share
$328,000
New Listing

7721 Freedom Crest Avenue
Abilene, TX 79602

For Sale|Single Family Residence|Active
3
Beds
2
Total Baths
2
Full Baths
1,594
SqFt
$206
/SqFt
2026
Built
Subdivision:
Carriage Hills Add
County:
Taylor
Call Now: (817) 765-6730
Is this the listing for you? We can help make it yours.
(817) 765-6730
7721 Freedom Crest Avenue
Save
Ask
Tour
Hide
Share

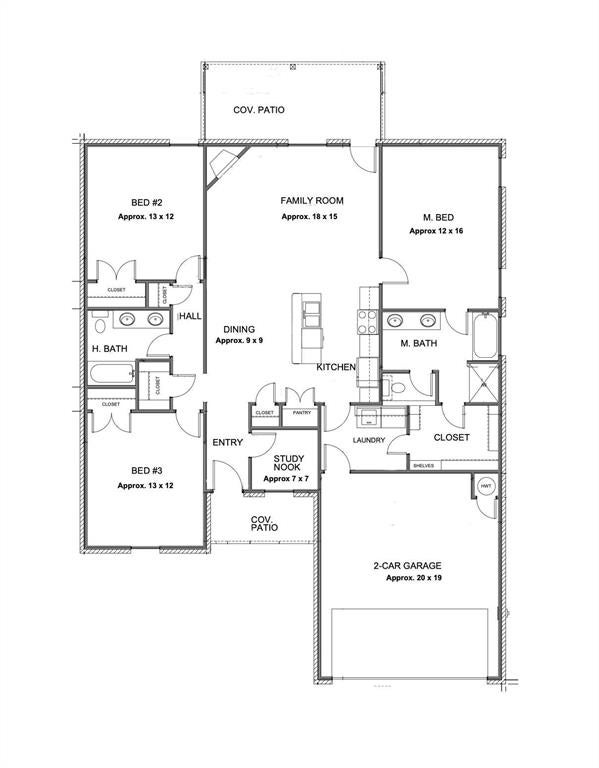
Discover a thoughtfully designed new construction home by LK Construction Concepts featuring 3 bedrooms, 2bathrooms, and a convenient office nook perfect for work or study. The open-concept layout creates a natural flow between the living, dining, and kitchen areas, offering both functionality and comfort. The kitchen includes stainless steel appliances, ample cabinetry, and modern finishes. Durable vinyl flooring runs throughout the home for a cohesive and low-maintenance design. The private primary suite features an ensuite bathroom and generous closet space.Exterior features include a fully sodded yard with a sprinkler system, landscaped front flowerbeds, and space to enjoy outdoor living. This home blends modern finishes with practical design, making it a great option for those seeking new construction with quality craftsmanship. Estimated completion Late February 2027 to March 2027

Save
Ask
Tour
Hide
Share
Listing Snapshot
Price 
$328,000
Days On Site 
0 Days
Bedrooms 
3
Inside Area (SqFt) 
1,594 sqft
Total Baths 
2
Full Baths 
2
Partial Baths 
N/A
Lot Size 
0.165 Acres
Year Built 
2026
MLS® Number 
21385359
Status 
Active
Property Tax 
$713
HOA/Condo/Coop Fees 
$20.83 monthly
Sq Ft Source 
N/A
Friends & Family
Recent Activity
19 hours agoListing updated with changes from the MLS®
19 hours agoListing first seen on site
General Features
Acres 
0.165
Attached Garage 
Yes
Foundation 
Slab
Garage 
Yes
Garage Spaces 
2
Levels 
One
Parking 
DrivewayGarageGarage Door OpenerGarage Faces FrontAttached
Property Condition 
New Construction
Property Sub Type 
Single Family Residence
Security 
Smoke Detector(s)
Sewer 
Public Sewer
Style 
Traditional
Utilities 
Cable AvailableElectricity Connected
Water Source 
Public
Interior Features
Appliances 
DishwasherDisposalElectric RangeMicrowave
Cooling 
Ceiling Fan(s)Central Air
Flooring 
Vinyl
Heating 
Central
Interior 
Kitchen IslandOpen FloorplanPantryHigh Speed Internet
Laundry Features 
Electric Dryer HookupWasher Hookup
Bedroom 
Dimensions - 13 x 12Level - FirstFeatures - Ceiling Fan(s)
Dining Room 
Dimensions - 9 x 9Level - First
Living Room 
Dimensions - 18 x 15Level - FirstFeatures - Ceiling Fan(s)
Master Bedroom 
Dimensions - 12 x 16Level - FirstFeatures - Ceiling Fan(s), Walk-In Closet(s)
Office 
Dimensions - 7 x 7Level - First
Save
Ask
Tour
Hide
Share
Exterior Features
Construction Details 
Brick
Fencing 
Wood
Lot Features 
Irregular LotLandscaped
Patio And Porch 
Patio
Roof 
Composition
Community Features
Association Fee 
$250.0
Association Fee Frequency 
Annually
School District 
Wylie ISD, Taylor Co.
Financing Terms Available 
CashConventionalFHAVA Loan
Schools
School District
Wylie ISD, Taylor Co.
Elementary School
Wylie East
Middle School
Wylie East
High School
Wylie
Listing courtesy of Shelly Brooks of Berkshire Hathaway HS Stovall shellyb@brookspropertygroup.com


© 2020 North Texas Real Estate Information Systems. All rights reserved. Information is deemed reliable but is not guaranteed accurate by the MLS or NTREIS. The information being provided is for the consumer's personal, non-commercial use, and may not be reproduced, redistributed, or used for any purpose other than to identify prospective properties consumers may be interested in purchasing.
Last checked: 2026-09-14 06:38 AM CDT

Neighborhood & Commute
Source: Walkscore
Disclosure: Community information and market data powered by Constellation Data Labs. Information is deemed reliable but not guaranteed.
Save
Ask
Tour
Hide
Share
Scroll to Top