Save
Ask
Tour
Hide
Share
$260,000
New Listing

2702 Stratford Court
Euless, TX 76039

For Sale|Townhouse|Active
3
Beds
2
Total Baths
2
Full Baths
1,286
SqFt
$202
/SqFt
1984
Built
Subdivision:
Carlisle Pines Add
County:
Tarrant
Call Now: (817) 765-6730
Is this the listing for you? We can help make it yours.
(817) 765-6730
2702 Stratford Court2702 Stratford Court2702 Stratford Court2702 Stratford Court
Save
Ask
Tour
Hide
Share

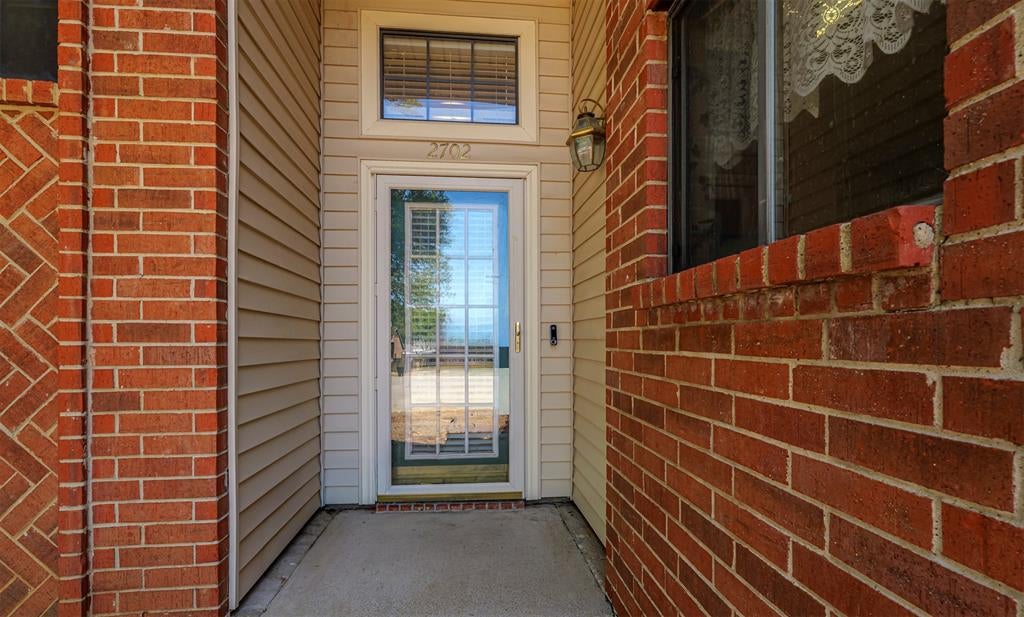
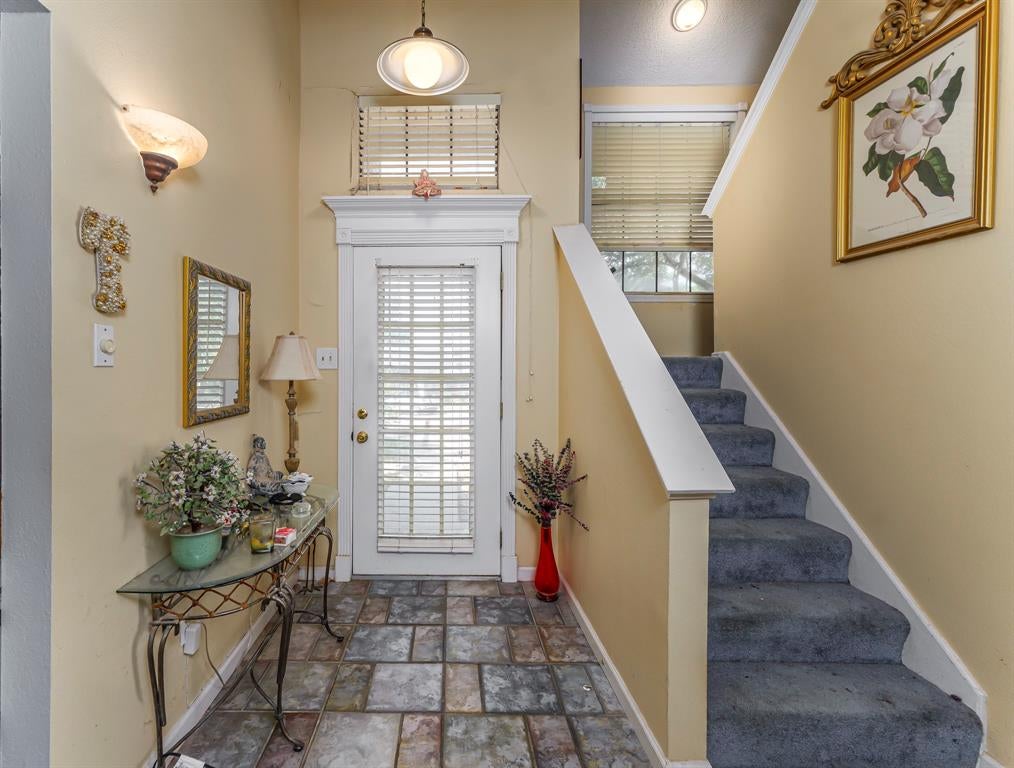
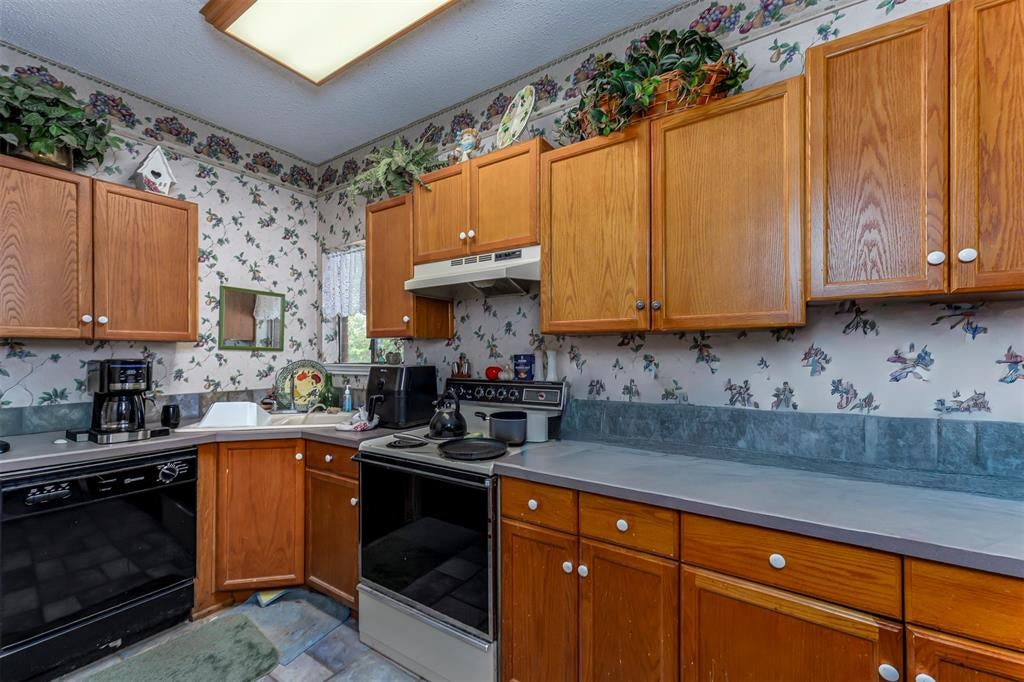
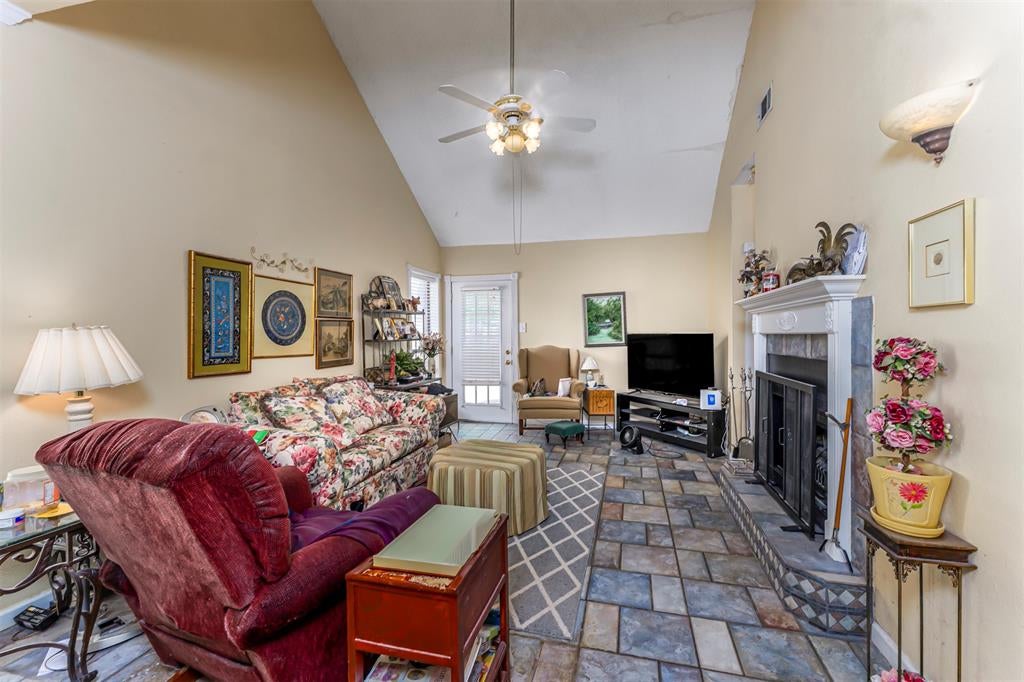
SELLER OFFERING $10,000 IN CONCESSIONS WITH ACCEPTABLE OFFER! Note: Some photos have been modified with artificial intelligence (AI) to remove furniture and personal items in order to better showcase the home's space and features. Tucked into a cul-de-sac, this attached townhome has plenty of potential for an investor or a buyer looking for a good deal and willing to put in some work. Inside, the open kitchen offers tons of counter space, and the primary bedroom is conveniently located downstairs. The home does need patching and cosmetic updates and is being sold as-is, but the roof, HVAC, and water heater have already been updated. With $10,000 in seller concessions available up front, there is some extra room to help make the numbers work. A great opportunity to come in, make the updates you want, and turn this one into something special. Ideally located in Euless, this townhome offers convenient access to major highways, shopping, dining, entertainment, and surrounding communities including Fort Worth, Arlington, and DFW Airport. Whether you're a first-time buyer, downsizing, or looking for an investment opportunity, this 3-bedroom, 2-bath townhome offers a great combination of space, location, and value. Don't miss the opportunity to make this Euless property your new home!

Save
Ask
Tour
Hide
Share
Listing Snapshot
Price 
$260,000
Days On Site 
0 Days
Bedrooms 
3
Inside Area (SqFt) 
1,286 sqft
Total Baths 
2
Full Baths 
2
Partial Baths 
N/A
Lot Size 
0.12 Acres
Year Built 
1984
MLS® Number 
21385348
Status 
Active
Property Tax 
$5,066
HOA/Condo/Coop Fees 
N/A
Sq Ft Source 
N/A
Friends & Family
Recent Activity
12 hours agoListing updated with changes from the MLS®
16 hours agoListing first seen on site
General Features
Acres 
0.12
Carport 
2
Foundation 
Slab
Levels 
Two
Parking 
Carport
Property Sub Type 
Townhouse
Security 
Smoke Detector(s)
Sewer 
Public Sewer
Special Circumstances 
Standard
Style 
Traditional
Utilities 
Cable AvailableElectricity Available
Water Source 
Public
Interior Features
Appliances 
DishwasherDisposalElectric RangeMicrowaveVented Exhaust Fan
Cooling 
Ceiling Fan(s)Central AirElectric
Fireplace 
Yes
Fireplace Features 
Living RoomWood Burning
Fireplaces 
1
Flooring 
CarpetTile
Heating 
Exhaust FanCentralElectric
Interior 
PantryHigh Speed Internet
Laundry Features 
Electric Dryer HookupWasher Hookup
Bedroom 
Dimensions - 1 x 1Level - First
Kitchen 
Dimensions - 1 x 1Level - First
Living Room 
Dimensions - 1 x 2Level - First
Master Bedroom 
Dimensions - 1 x 1Level - FirstFeatures - Walk-In Closet(s)
Save
Ask
Tour
Hide
Share
Exterior Features
Construction Details 
Brick
Lot Features 
Cul-De-SacFew TreesLandscapedMany Trees
Roof 
Composition
Community Features
School District 
Grapevine-Colleyville ISD
Financing Terms Available 
CashConventionalFHAVA Loan
Schools
School District
Grapevine-Colleyville ISD
Elementary School
Grapevine
Middle School
Heritage
High School
Colleyville Heritage
Listing courtesy of Josh Mills of Relo Radar joshua@millsreg.com


© 2020 North Texas Real Estate Information Systems. All rights reserved. Information is deemed reliable but is not guaranteed accurate by the MLS or NTREIS. The information being provided is for the consumer's personal, non-commercial use, and may not be reproduced, redistributed, or used for any purpose other than to identify prospective properties consumers may be interested in purchasing.
Last checked: 2026-09-14 05:47 AM CDT

Neighborhood & Commute
Source: Walkscore
Disclosure: Community information and market data powered by Constellation Data Labs. Information is deemed reliable but not guaranteed.
Save
Ask
Tour
Hide
Share
Scroll to Top