Save
Ask
Tour
Hide
Share
$260,000
New Listing

110 Alydar Lane
Caddo Mills, TX 75135

For Sale|Single Family Residence|Active
4
Beds
2
Total Baths
2
Full Baths
1,880
SqFt
$138
/SqFt
2020
Built
Subdivision:
Caddo Downs Ph 1
County:
Hunt
Call Now: (817) 765-6730
Is this the listing for you? We can help make it yours.
(817) 765-6730
110 Alydar Lane110 Alydar Lane110 Alydar Lane110 Alydar Lane
Save
Ask
Tour
Hide
Share

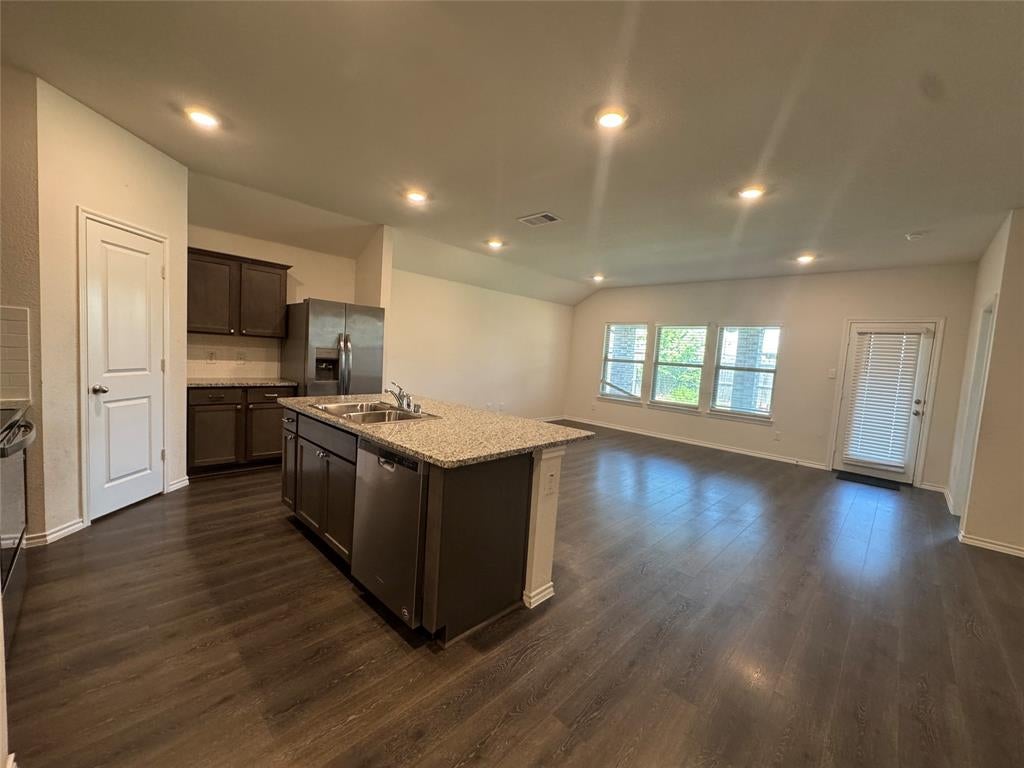
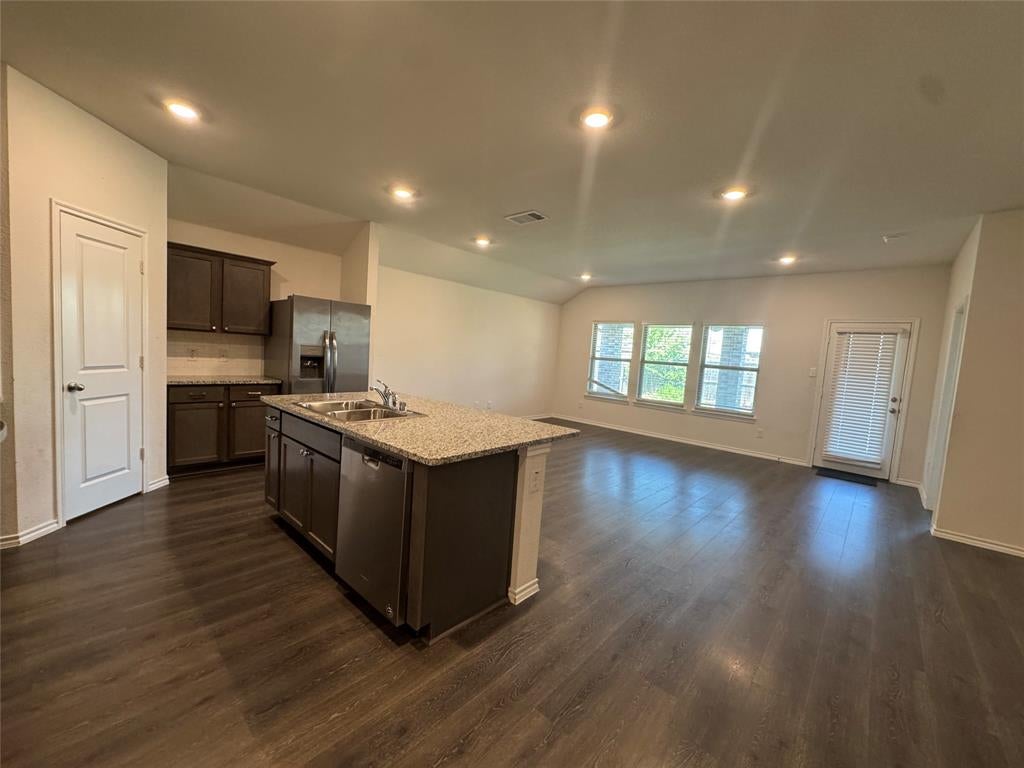
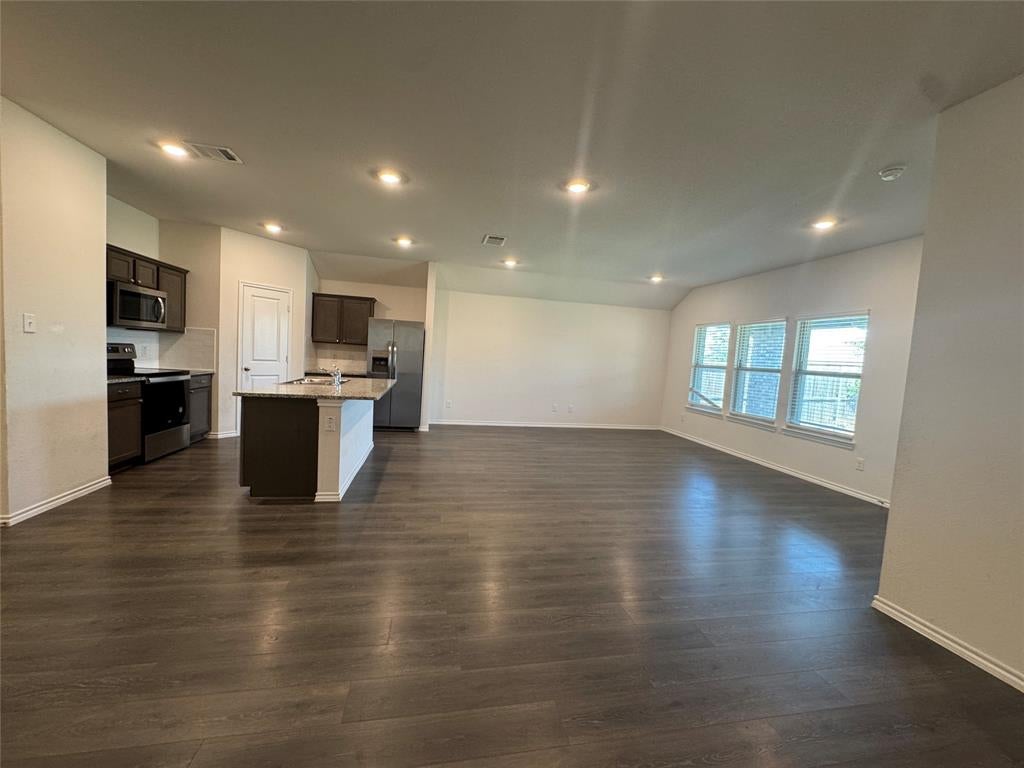
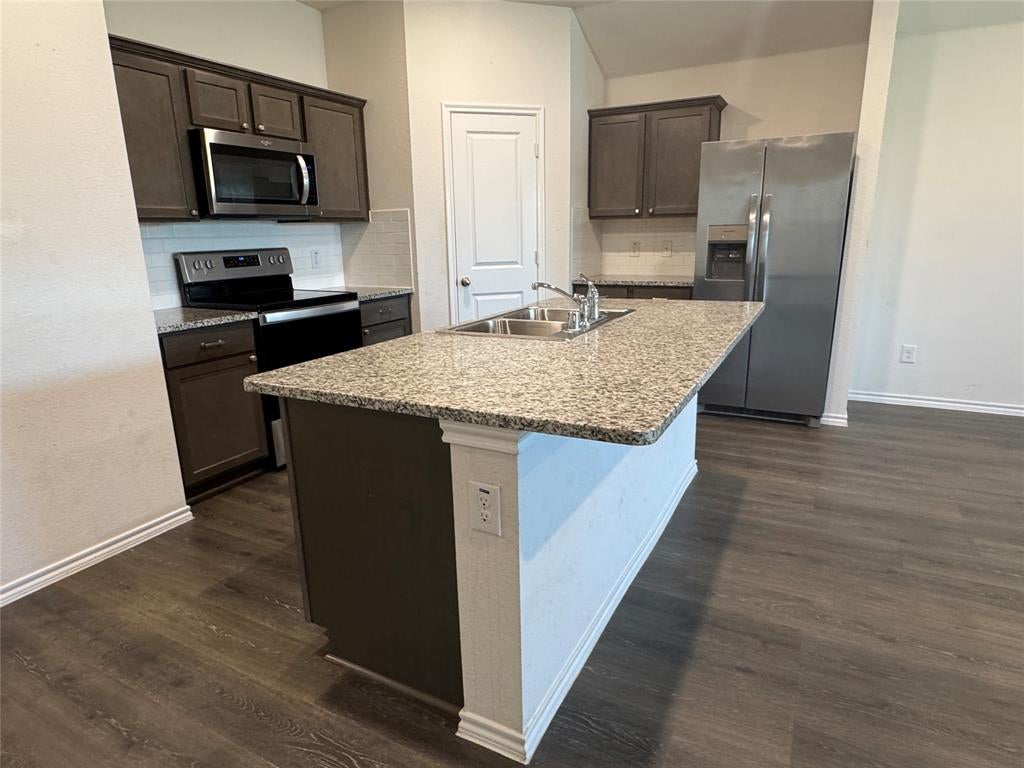
A beautiful home at 110 Alydar Ln, Caddo Mills, TX 75135. This home built in 2020 and features a spacious 4 bedroom, 2 bath with approximately 1880 square feet of ling area. The home also features a large open concept living space in the kitchen, living room and dining area. The home features granite countertops through out the home. The kitchen also features large island with builtin cabinets, sink, dishwasher and room for sitting for dining or food spread, and large food pantry. Walk into the home and enjoy the LVP flooring in the main areas of the home with carpet in the bedrooms and tile in the wet areas like the bathrooms and laundry area. A large spacious primary suite connecting to large primary bath that features standup shower, double vanity and large walk-in closet. The backyard offer spacious covered porch for grilling or sitting out enjoying coffee in your own sitting area. The garage features 2 car garage for parking with electric opener.

Save
Ask
Tour
Hide
Share
Listing Snapshot
Price 
$260,000
Days On Site 
0 Days
Bedrooms 
4
Inside Area (SqFt) 
1,880 sqft
Total Baths 
2
Full Baths 
2
Partial Baths 
N/A
Lot Size 
0.126 Acres
Year Built 
2020
MLS® Number 
21385344
Status 
Active
Property Tax 
$7,154
HOA/Condo/Coop Fees 
$225 Semi-Annually
Sq Ft Source 
N/A
Friends & Family
Recent Activity
12 hours agoListing updated with changes from the MLS®
16 hours agoListing first seen on site
General Features
Acres 
0.126
Attached Garage 
Yes
Foundation 
Slab
Garage 
Yes
Garage Spaces 
2
Levels 
One
Parking 
Additional ParkingConcreteDrivewayGarageGarage Door OpenerGarage Faces FrontLightedAttached
Property Sub Type 
Single Family Residence
Sewer 
Public Sewer
Special Circumstances 
Standard
Water Source 
Public
Interior Features
Appliances 
DishwasherDisposalDryerElectric RangeElectric Water HeaterMicrowaveRefrigeratorWasher
Cooling 
Central Air
Flooring 
CarpetTileVinyl
Heating 
Central
Interior 
Granite CountersKitchen IslandOpen FloorplanPantryWalk-In Closet(s)High Speed Internet
Laundry Features 
Electric Dryer HookupIn HallWasher Hookup
Bedroom 
Dimensions - 10 x 12Level - First
Dining Room 
Dimensions - 14 x 8Level - First
Kitchen 
Dimensions - 13 x 10Level - FirstFeatures - Breakfast Bar, Eat-in Kitchen, Kitchen Island, Pantry
Living Room 
Dimensions - 15 x 17Level - First
Master Bedroom 
Dimensions - 14 x 19Level - FirstFeatures - Walk-In Closet(s)
Save
Ask
Tour
Hide
Share
Exterior Features
Construction Details 
Brick
Fencing 
Back YardFencedWoodPrivacy
Patio And Porch 
Covered
Roof 
Composition
Community Features
Association Fee 
$225.0
Association Fee Frequency 
Semi-Annually
Community Features 
PoolClubhouseCurbsFishingParkPlaygroundSidewalks
School District 
Caddo Mills ISD
Financing Terms Available 
CashConventionalFHAUSDA LoanVA Loan
Schools
School District
Caddo Mills ISD
Elementary School
Kathryn Griffis
Middle School
Caddomills
High School
Caddomills
Listing courtesy of Donald Howle of HOWLE REAL ESTATE, LLC don@howlerealestate.com


© 2020 North Texas Real Estate Information Systems. All rights reserved. Information is deemed reliable but is not guaranteed accurate by the MLS or NTREIS. The information being provided is for the consumer's personal, non-commercial use, and may not be reproduced, redistributed, or used for any purpose other than to identify prospective properties consumers may be interested in purchasing.
Last checked: 2026-09-14 05:52 AM CDT

Neighborhood & Commute
Source: Walkscore
Disclosure: Community information and market data powered by Constellation Data Labs. Information is deemed reliable but not guaranteed.
Save
Ask
Tour
Hide
Share
Scroll to Top