Save
Ask
Tour
Hide
Share
$595,000
1 Day On Site

416 Shadow Creek Drive
DeSoto, TX 75115

For Sale|Single Family Residence|Active
6
Beds
4
Total Baths
3
Full Baths
1
Partial Bath
4,278
SqFt
$139
/SqFt
2016
Built
Subdivision:
Stillwater Canyon Ph 1c
County:
Dallas
Call Now: (817) 765-6730
Is this the listing for you? We can help make it yours.
(817) 765-6730
416 Shadow Creek Drive416 Shadow Creek Drive416 Shadow Creek Drive416 Shadow Creek Drive
Save
Ask
Tour
Hide
Share

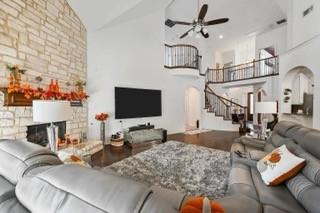
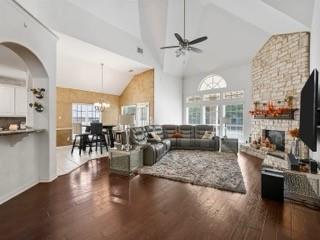
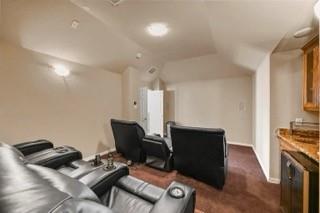
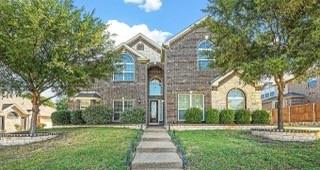
A Beautiful Place to Build a Beautiful Life. Welcome to 416 Shadow Creek Dr in DeSoto—a spacious and inviting home designed for the moments that matter most: family dinners, joyful celebrations, meaningful conversations, gatherings, and memories that last a lifetime. With approximately 4,278 square feet, 6 bedrooms, and 3.5 bathrooms, this beautiful home offers the room a growing family needs to live, serve, entertain, and flourish together. The thoughtfully designed floor plan includes two dining areas, a welcoming family room, game room, and private media room, creating wonderful spaces for both everyday family life and special occasions. Beautiful wood floor entry and family room. Granite counter-top, ceramic floors, 5-burner cook-top, double oven in kitchen. Curved staircase wrod iron railings, candelevered balcony wiron railing in gameroom, wet-bar in media room, mini blinds, french exterior door from master to patio, granite counter-top in master bath, gutters, full sod front & back, radiant barrier decking, sprinkler system and much more! 20 minutes from Dallas where you can enjoy the city and come home to relax. This is where you want to be, it’s what you’re looking for. Schedule a private showing today.

Save
Ask
Tour
Hide
Share
Listing Snapshot
Price 
$595,000
Days On Site 
1 Day
Bedrooms 
6
Inside Area (SqFt) 
4,278 sqft
Total Baths 
4
Full Baths 
3
Partial Baths 
1
Lot Size 
0.246 Acres
Year Built 
2016
MLS® Number 
21385290
Status 
Active
Property Tax 
$12,455
HOA/Condo/Coop Fees 
$10.08 monthly
Sq Ft Source 
N/A
Friends & Family
Recent Activity
11 hours agoListing updated with changes from the MLS®
yesterdayListing first seen on site
General Features
Acres 
0.246
Attached Garage 
Yes
Garage 
Yes
Garage Spaces 
2
Levels 
Two
Parking 
GarageAttached
Property Sub Type 
Single Family Residence
Security 
Carbon Monoxide Detector(s)Fire Sprinkler SystemSecurity System LeasedSmoke Detector(s)
Sewer 
Public Sewer
Special Circumstances 
Standard
Water Source 
Public
Interior Features
Appliances 
Gas Range
Cooling 
Ceiling Fan(s)Central Air
Fireplace 
Yes
Fireplace Features 
Gas StarterLiving RoomGas Log
Fireplaces 
1
Heating 
Central
Interior 
Granite CountersKitchen IslandOpen FloorplanPantryVaulted Ceiling(s)Walk-In Closet(s)Wet BarSmart Home
Laundry Features 
Electric Dryer HookupWasher Hookup
Bedroom 
Dimensions - 13 x 12Level - Second
Breakfast Room 
Dimensions - 13 x 9Level - First
Dining Room 
Dimensions - 11 x 16Level - First
Game Room 
Dimensions - 15 x 28Level - Second
Kitchen 
Dimensions - 14 x 15Level - FirstFeatures - Kitchen Island, Pantry
Laundry 
Dimensions - 5 x 8Level - First
Living Room 
Dimensions - 17 x 11Level - FirstFeatures - Ceiling Fan(s)
Master Bedroom 
Dimensions - 22 x 14Level - FirstFeatures - Walk-In Closet(s)
Media Room 
Dimensions - 23 x 15Level - Second
Save
Ask
Tour
Hide
Share
Exterior Features
Fencing 
Back Yard
Other Structures 
Garage(s)Shed(s)
Community Features
Association Fee 
$121.0
Association Fee Frequency 
Annually
Community Features 
Pool
School District 
Desoto ISD
Schools
School District
Desoto ISD
Elementary School
Cockrell Hill
Middle School
Curtistene S Mccowan
High School
Desoto
Listing courtesy of Autumn Marshall of Central Metro Realty autumnihomes@gmail.com


© 2020 North Texas Real Estate Information Systems. All rights reserved. Information is deemed reliable but is not guaranteed accurate by the MLS or NTREIS. The information being provided is for the consumer's personal, non-commercial use, and may not be reproduced, redistributed, or used for any purpose other than to identify prospective properties consumers may be interested in purchasing.
Last checked: 2026-09-14 06:38 AM CDT

Neighborhood & Commute
Source: Walkscore
Disclosure: Community information and market data powered by Constellation Data Labs. Information is deemed reliable but not guaranteed.
Save
Ask
Tour
Hide
Share
Scroll to Top