Save
Ask
Tour
Hide
Share
$574,900
1 Day On Site

3247 Darvany Drive
Dallas, TX 75220

For Sale|Single Family Residence|Active
3
Beds
3
Total Baths
2
Full Baths
1
Partial Bath
1,991
SqFt
$289
/SqFt
2021
Built
Subdivision:
Bradford Estates
County:
Dallas
Call Now: (817) 765-6730
Is this the listing for you? We can help make it yours.
(817) 765-6730
3247 Darvany Drive3247 Darvany Drive3247 Darvany Drive3247 Darvany Drive
Save
Ask
Tour
Hide
Share

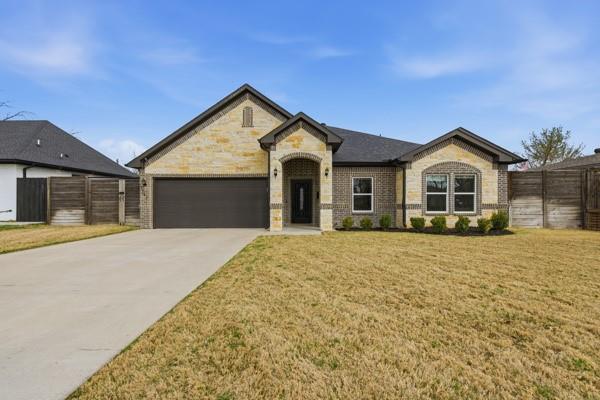
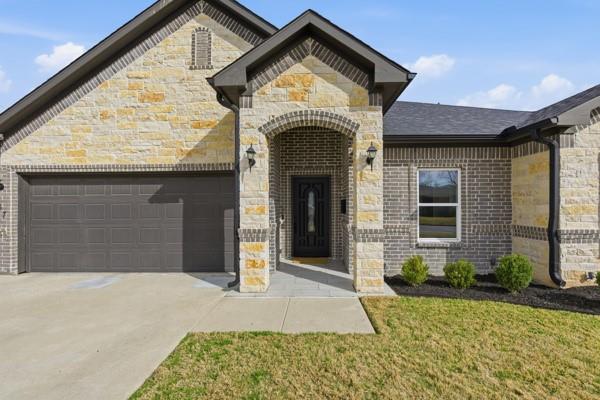
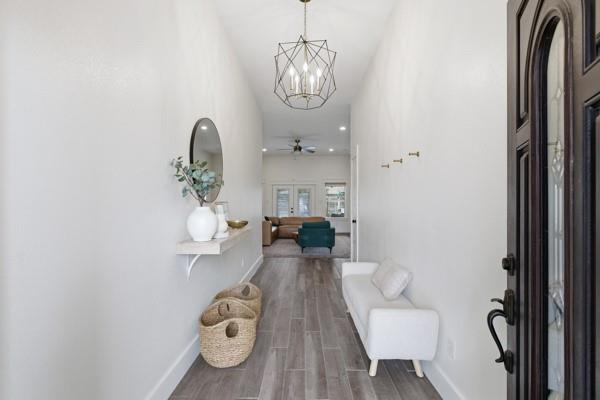
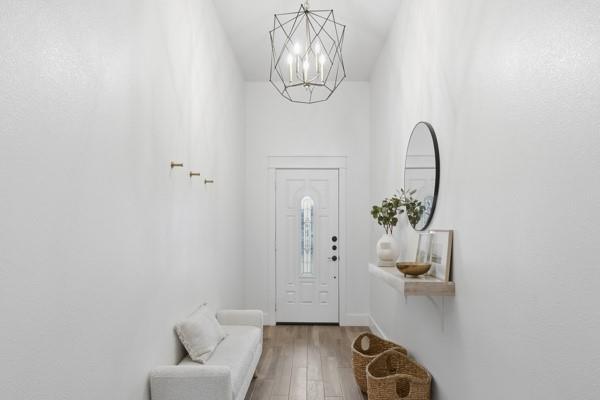
This 2021 build, nestled on a quiet street with an oversized lot, offers the pristine feel of practically new construction without the wait or price tag of surrounding homes. Inside, the open floor plan flows seamlessly, highlighted by a freshly updated kitchen complete with a brand-new stove ready for modern home cooking. The private owner’s suite serves as a true sanctuary, featuring an oversized master bedroom with generous space for a full furniture setup and cozy seating area. Step outside to enjoy a lush, beautifully established Bermuda grass lawn across an expansive yard that delivers extra privacy and endless possibilities for outdoor living. Complete with a clean, durable epoxied garage floor, this move-in ready home perfectly blends low-maintenance living, thoughtful upgrades, and exceptional space.

Save
Ask
Tour
Hide
Share
Listing Snapshot
Price 
$574,900
Days On Site 
1 Day
Bedrooms 
3
Inside Area (SqFt) 
1,991 sqft
Total Baths 
3
Full Baths 
2
Partial Baths 
1
Lot Size 
0.231 Acres
Year Built 
2021
MLS® Number 
21385282
Status 
Active
Property Tax 
$14,280
HOA/Condo/Coop Fees 
N/A
Sq Ft Source 
N/A
Friends & Family
Recent Activity
11 hours agoListing updated with changes from the MLS®
yesterdayListing first seen on site
General Features
Acres 
0.231
Attached Garage 
Yes
Foundation 
Slab
Garage 
Yes
Garage Spaces 
2
Levels 
One
Parking 
AsphaltDrivewayGarageAttached
Property Sub Type 
Single Family Residence
Sewer 
Public Sewer
Special Circumstances 
Standard
Style 
Traditional
Water Source 
Public
Interior Features
Appliances 
DishwasherDisposalMicrowave
Cooling 
Central AirElectric
Flooring 
CarpetTile
Heating 
CentralElectric
Interior 
Kitchen IslandOpen FloorplanPantryWalk-In Closet(s)High Speed Internet
Window Features 
Window Coverings
Living Room 
Dimensions - 19 x 16Level - FirstFeatures - Ceiling Fan(s)
Master Bedroom 
Dimensions - 18 x 16Level - FirstFeatures - Ceiling Fan(s), Walk-In Closet(s)
Save
Ask
Tour
Hide
Share
Exterior Features
Construction Details 
Brick
Fencing 
PrivacyWood
Lot Features 
Interior LotLandscaped
Patio And Porch 
Covered
Windows/Doors 
Window Coverings
Community Features
School District 
Dallas ISD
Financing Terms Available 
CashConventionalFHA
Schools
School District
Dallas ISD
Elementary School
Burnet
Middle School
Medrano
High School
Jefferson
Listing courtesy of Jessica Montalvo of The Fort Real Estate jmontalvo1990@gmail.com


© 2020 North Texas Real Estate Information Systems. All rights reserved. Information is deemed reliable but is not guaranteed accurate by the MLS or NTREIS. The information being provided is for the consumer's personal, non-commercial use, and may not be reproduced, redistributed, or used for any purpose other than to identify prospective properties consumers may be interested in purchasing.
Last checked: 2026-09-14 06:38 AM CDT

Neighborhood & Commute
Source: Walkscore
Disclosure: Community information and market data powered by Constellation Data Labs. Information is deemed reliable but not guaranteed.
Save
Ask
Tour
Hide
Share
Scroll to Top