Save
Ask
Tour
Hide
Share
$389,000
1 Day On Site

5818 Macgregor Drive
Garland, TX 75043

For Sale|Single Family Residence|Active
4
Beds
2
Total Baths
2
Full Baths
2,062
SqFt
$189
/SqFt
2005
Built
Subdivision:
Lyons Crest Estates
County:
Dallas
Call Now: (817) 765-6730
Is this the listing for you? We can help make it yours.
(817) 765-6730
5818 Macgregor Drive5818 Macgregor Drive5818 Macgregor Drive5818 Macgregor Drive
Save
Ask
Tour
Hide
Share

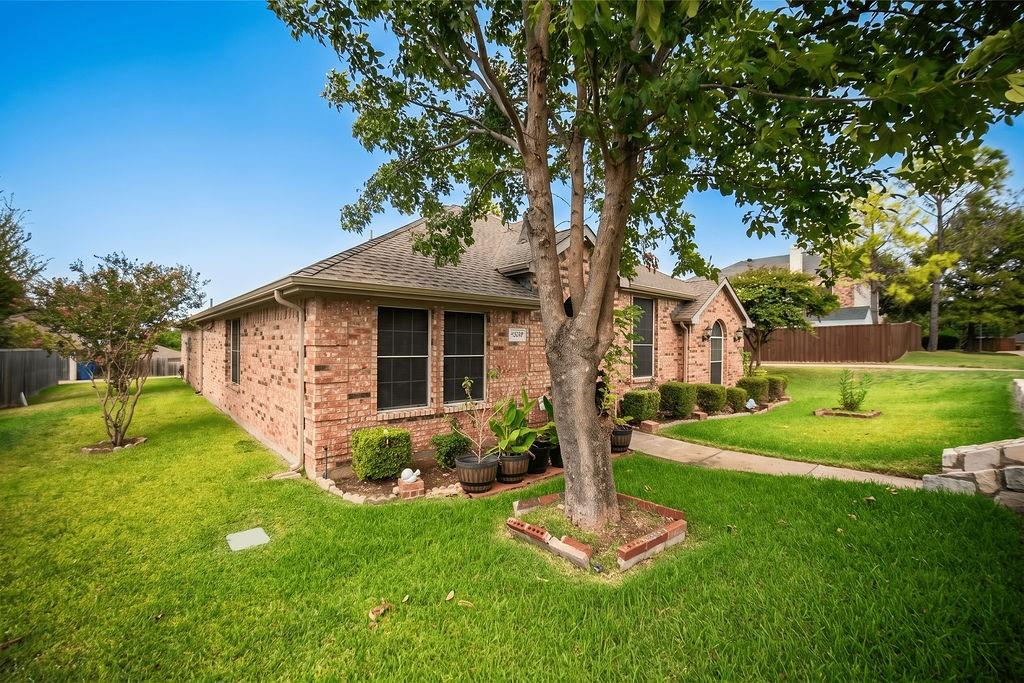
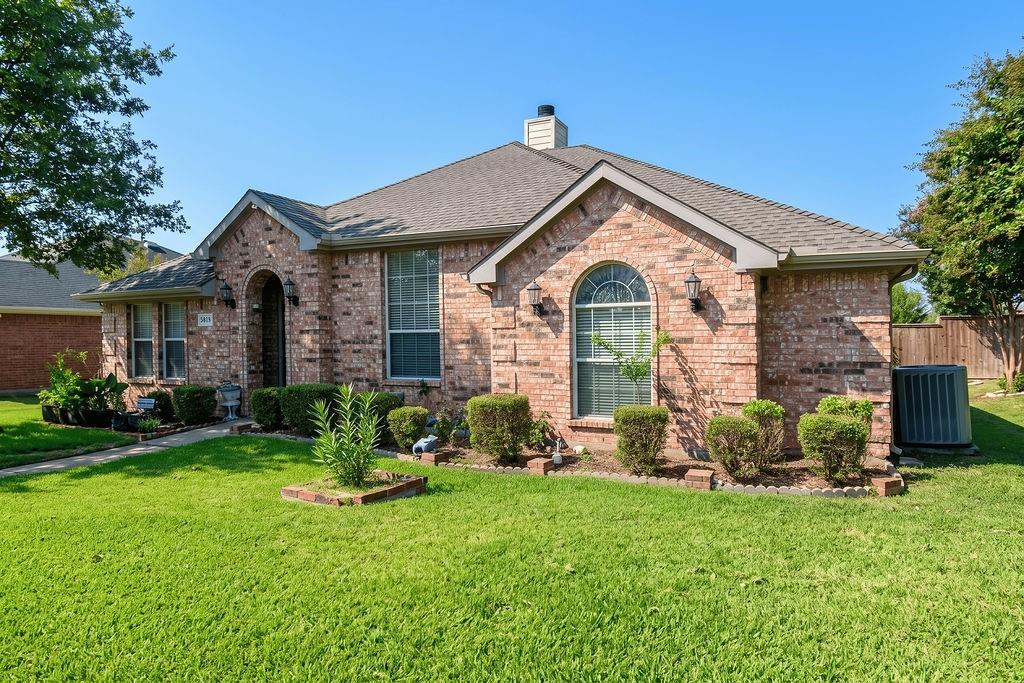
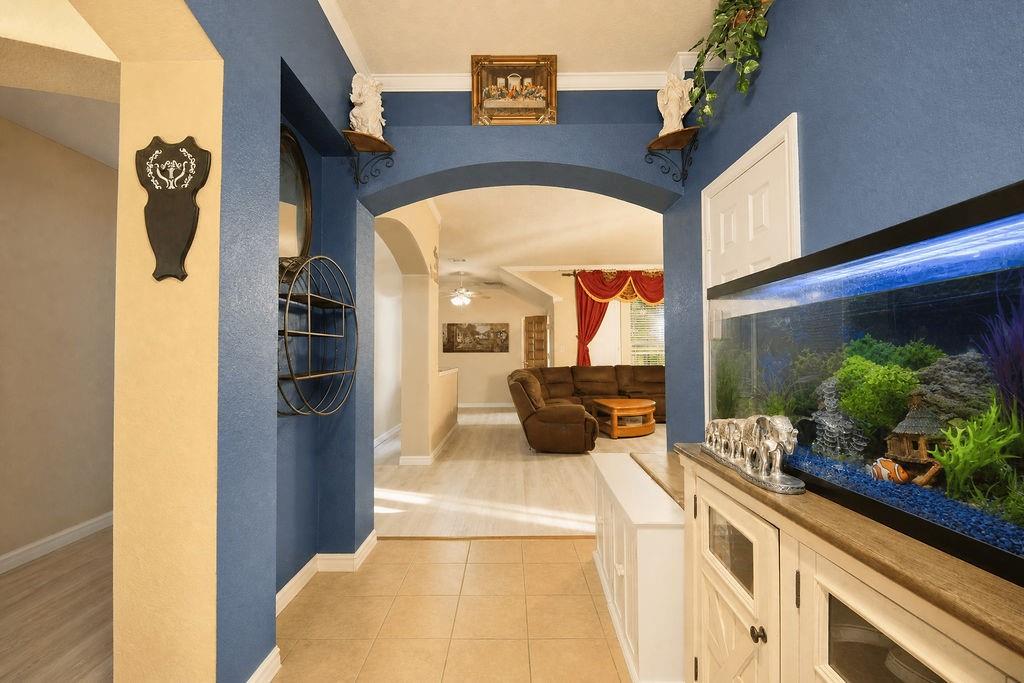
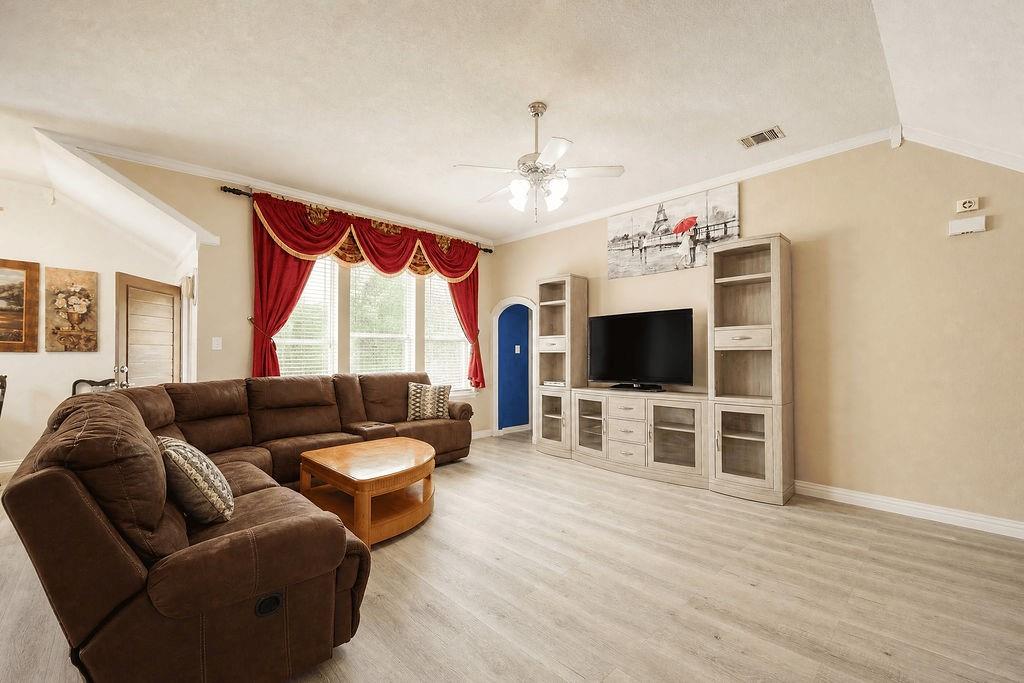
Welcome to 5818 MacGregor Drive, a beautifully maintained 4-bedroom, 2-bathroom single-story home in Garland, Texas! From the moment you arrive, the lovely landscaped front yard creates an inviting and charming curb appeal, welcoming you into a bright layout featuring rich laminate wood flooring and tile flooring throughout the home. This carpet-free property features a fantastic bonus flex space (enclosed patio) that is perfect for a home office, game room, or additional sleeper room. Perfectly situated in a quiet neighborhood, this home boasts an unbeatable, convenient location with effortless access to major highways like I-30 and I-635 for an easy commute into downtown Dallas, while keeping you just minutes away from local parks, shopping, dining, and flexible Garland ISD schools.

Save
Ask
Tour
Hide
Share
Listing Snapshot
Price 
$389,000
Days On Site 
1 Day
Bedrooms 
4
Inside Area (SqFt) 
2,062 sqft
Total Baths 
2
Full Baths 
2
Partial Baths 
N/A
Lot Size 
0.202 Acres
Year Built 
2005
MLS® Number 
21385278
Status 
Active
Property Tax 
$9,574
HOA/Condo/Coop Fees 
N/A
Sq Ft Source 
N/A
Friends & Family
Recent Activity
yesterdayListing updated with changes from the MLS®
yesterdayListing first seen on site
General Features
Acres 
0.202
Attached Garage 
Yes
Foundation 
Slab
Garage 
Yes
Garage Spaces 
2
Levels 
One
Parking 
DrivewayGarageGarage Faces RearOtherAttached
Property Sub Type 
Single Family Residence
Security 
Smoke Detector(s)
Sewer 
Public Sewer
Special Circumstances 
Standard
Style 
Traditional
Utilities 
Cable Available
Water Source 
Public
Interior Features
Appliances 
DishwasherDisposalElectric CooktopElectric OvenMicrowave
Cooling 
Ceiling Fan(s)Central AirElectric
Fireplace 
Yes
Fireplace Features 
Living Room
Fireplaces 
1
Flooring 
Ceramic TileLaminateOther
Heating 
Fireplace(s)Natural Gas
Interior 
Granite CountersKitchen IslandOther
Laundry Features 
Washer Hookup
Bedroom 
Dimensions - 1 x 1Level - First
Breakfast Room 
Dimensions - 1 x 1Level - First
Dining Room 
Dimensions - 1 x 1Level - First
Family Room 
Dimensions - 1 x 1Level - First
Kitchen 
Dimensions - 1 x 1Level - First
Laundry 
Dimensions - 1 x 1Level - First
Living Room 
Dimensions - 1 x 1Level - First
Master Bedroom 
Dimensions - 1 x 1Level - First
Save
Ask
Tour
Hide
Share
Exterior Features
Exterior 
Rain GuttersStorageOther
Fencing 
FencedWood
Other Structures 
Other
Patio And Porch 
CoveredPatio
Community Features
School District 
Garland ISD
Financing Terms Available 
CashConventionalFHAVA Loan
Schools
School District
Garland ISD
Elementary School
Choice Of School
Middle School
Choice Of School
High School
Choice Of School
Listing courtesy of Jimmy Lee of Avignon Realty jimmyleeteam@gmail.com


© 2020 North Texas Real Estate Information Systems. All rights reserved. Information is deemed reliable but is not guaranteed accurate by the MLS or NTREIS. The information being provided is for the consumer's personal, non-commercial use, and may not be reproduced, redistributed, or used for any purpose other than to identify prospective properties consumers may be interested in purchasing.
Last checked: 2026-09-14 06:38 AM CDT

Neighborhood & Commute
Source: Walkscore
Disclosure: Community information and market data powered by Constellation Data Labs. Information is deemed reliable but not guaranteed.
Save
Ask
Tour
Hide
Share
Scroll to Top