Save
Ask
Tour
Hide
Share
$189,900
New Listing

358 W Harwood Road G
Hurst, TX 76054

For Sale|Condominium|Active
2
Beds
2
Total Baths
2
Full Baths
938
SqFt
$202
/SqFt
1984
Built
Subdivision:
Country Greene Twnhms
County:
Tarrant
Call Now: (817) 765-6730
Is this the listing for you? We can help make it yours.
(817) 765-6730
358 W Harwood Road G358 W Harwood Road G358 W Harwood Road G358 W Harwood Road G
Save
Ask
Tour
Hide
Share

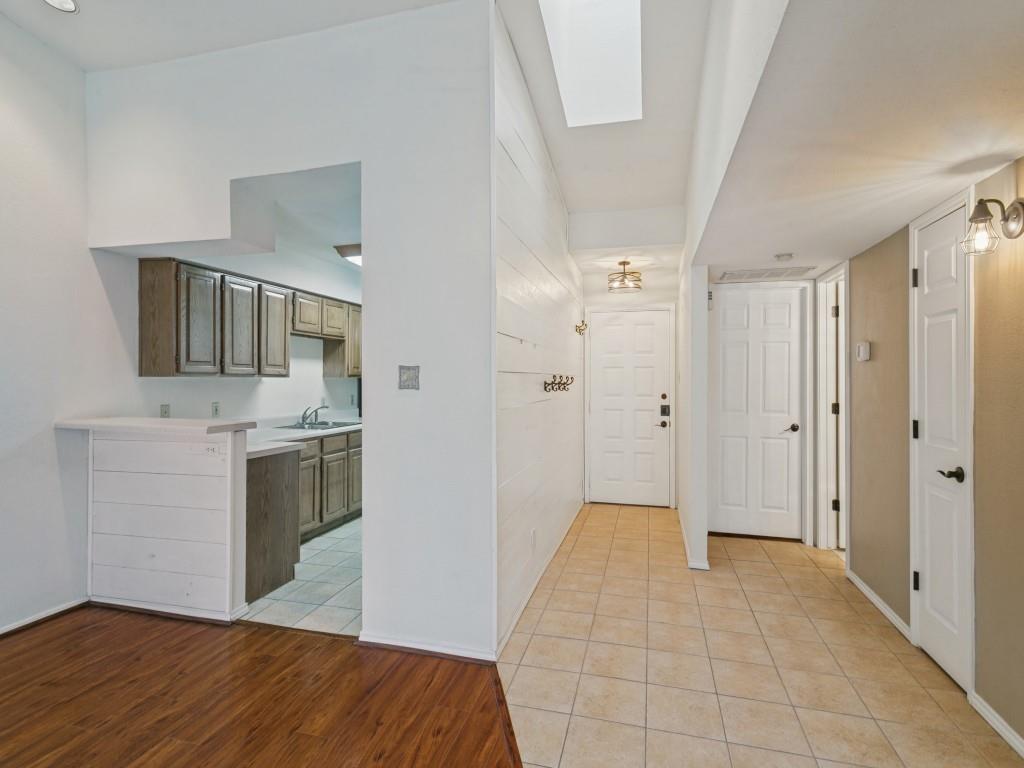
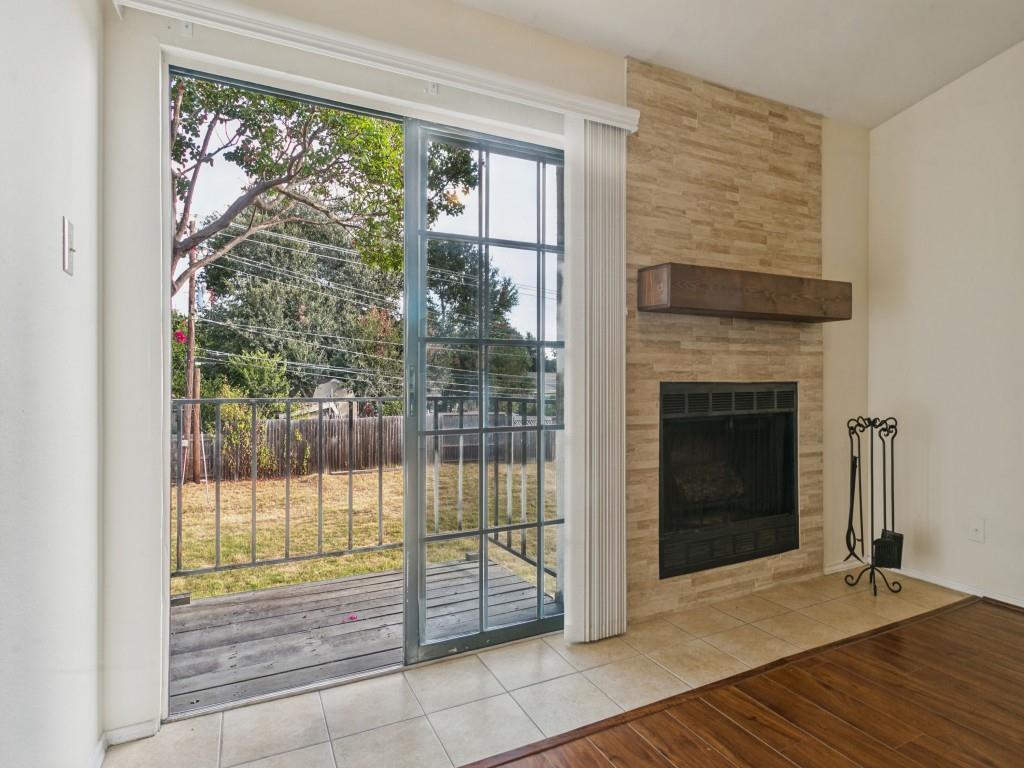
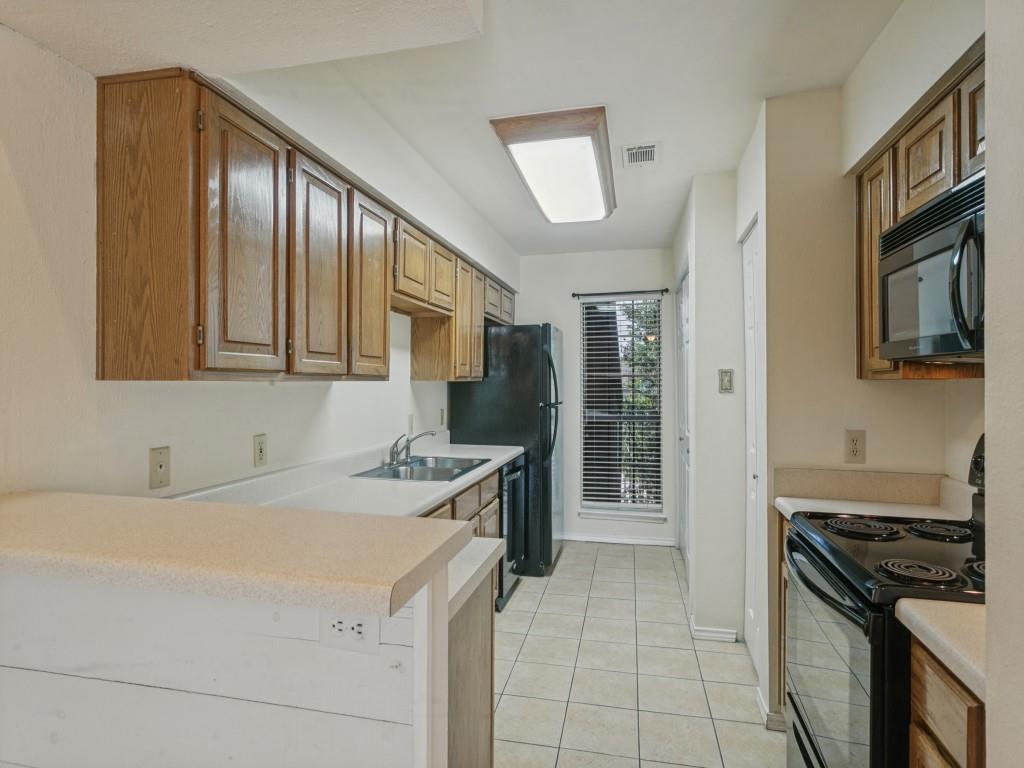
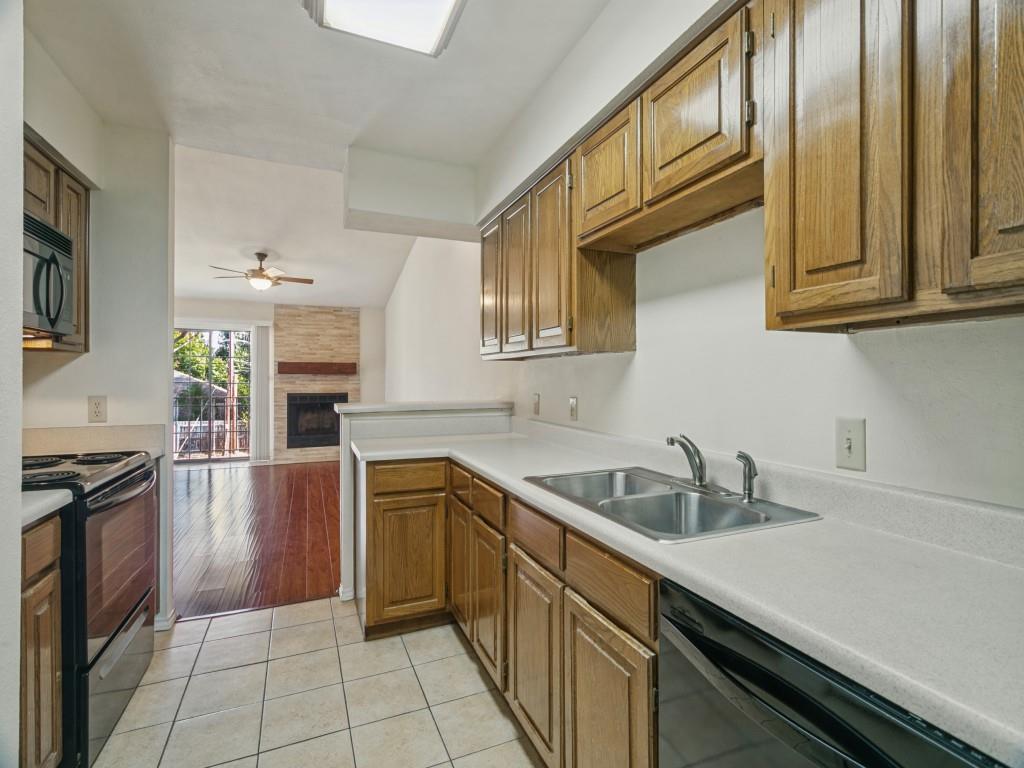
Welcome to this inviting 2-bedroom, 2-bath home offering an amazing layout in a well-maintained community. The bright living area features a fireplace and views to the outdoor space, while the kitchen offers plenty of cabinetry and counter space with an easy connection to the main living area. Both bedrooms provide generous space, and two full baths add everyday convenience. An in-unit laundry area makes daily routines even easier. Enjoy beautifully maintained community grounds along with an in-ground pool and clubhouse, perfect for relaxing and enjoying your time at home. Ideally located near DFW Airport and north of Arlington, with convenient access to major highways, shopping, dining, entertainment, and everyday amenities. A great combination of location, community features, and low-maintenance living!

Save
Ask
Tour
Hide
Share
Listing Snapshot
Price 
$189,900
Days On Site 
0 Days
Bedrooms 
2
Inside Area (SqFt) 
938 sqft
Total Baths 
2
Full Baths 
2
Partial Baths 
N/A
Lot Size 
0.051 Acres
Year Built 
1984
MLS® Number 
21385227
Status 
Active
Property Tax 
$3,772
HOA/Condo/Coop Fees 
$289 monthly
Sq Ft Source 
N/A
Friends & Family
Recent Activity
13 hours agoListing updated with changes from the MLS®
19 hours agoListing first seen on site
General Features
Acres 
0.051
Carport 
1
Foundation 
Slab
Levels 
One
Parking 
Carport
Property Sub Type 
Condominium
Sewer 
Public Sewer
Special Circumstances 
Standard
Style 
Traditional
Utilities 
Electricity AvailableUnderground Utilities
Water Source 
Public
Interior Features
Appliances 
DishwasherDisposalDryerElectric CooktopElectric RangeMicrowaveWasher
Fireplace 
Yes
Fireplace Features 
Living RoomWood Burning
Fireplaces 
1
Flooring 
TileWood
Interior 
Open Floorplan
Bath-Full 
Dimensions - 4 x 9Level - First
Bedroom 
Dimensions - 11 x 11Level - FirstFeatures - Ceiling Fan(s)
Dining Room 
Dimensions - 10 x 8Level - First
Kitchen 
Dimensions - 13 x 9Level - First
Living Room 
Dimensions - 14 x 13Level - First
Master Bedroom 
Dimensions - 12 x 12Level - FirstFeatures - Ceiling Fan(s)
Utility Room 
Dimensions - 5 x 3Level - First
Save
Ask
Tour
Hide
Share
Exterior Features
Roof 
Composition
Community Features
Association Fee 
$289.0
Association Fee Frequency 
Monthly
Community Features 
PoolClubhouse
School District 
Hurst-Euless-Bedford ISD
Schools
School District
Hurst-Euless-Bedford ISD
Elementary School
Bedfordhei
Middle School
Bedford
High School
Bell
Listing courtesy of Mary Briggs of Regal, REALTORS Marybriggs23@gmail.com


© 2020 North Texas Real Estate Information Systems. All rights reserved. Information is deemed reliable but is not guaranteed accurate by the MLS or NTREIS. The information being provided is for the consumer's personal, non-commercial use, and may not be reproduced, redistributed, or used for any purpose other than to identify prospective properties consumers may be interested in purchasing.
Last checked: 2026-09-14 06:38 AM CDT

Neighborhood & Commute
Source: Walkscore
Disclosure: Community information and market data powered by Constellation Data Labs. Information is deemed reliable but not guaranteed.
Save
Ask
Tour
Hide
Share
Scroll to Top