Save
Ask
Tour
Hide
Share
$299,000
New Listing

1312 Erin Court
Burleson, TX 76028

For Sale|Single Family Residence|Active
4
Beds
3
Total Baths
2
Full Baths
1
Partial Bath
2,320
SqFt
$129
/SqFt
2006
Built
Subdivision:
Wakefield Heights Ph 01
County:
Johnson
Call Now: (817) 765-6730
Is this the listing for you? We can help make it yours.
(817) 765-6730
1312 Erin Court1312 Erin Court1312 Erin Court1312 Erin Court
Save
Ask
Tour
Hide
Share

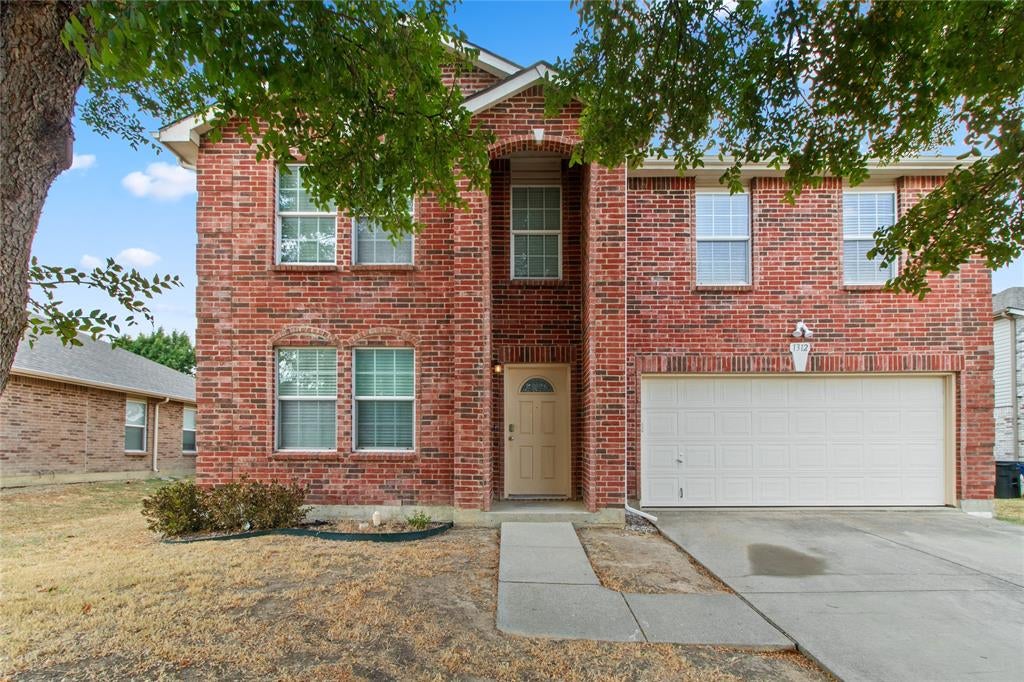
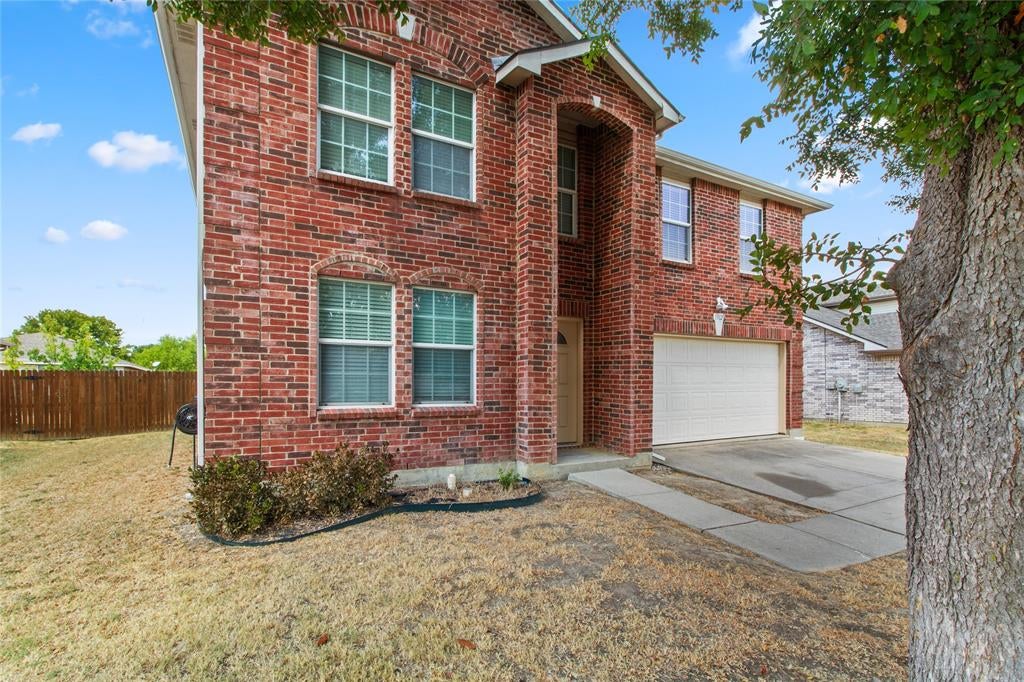
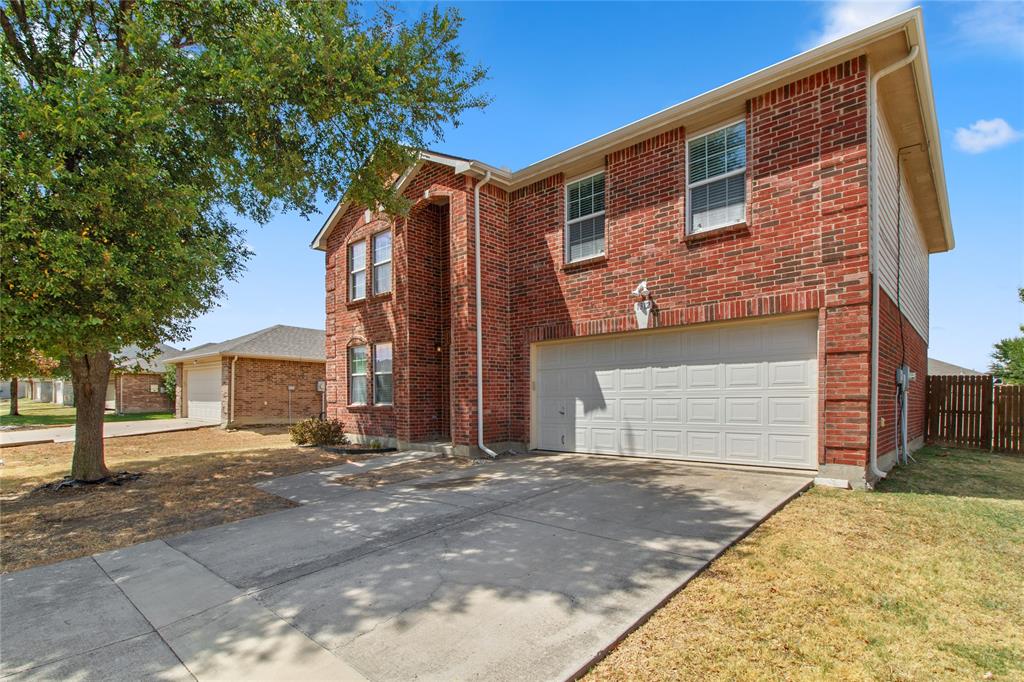
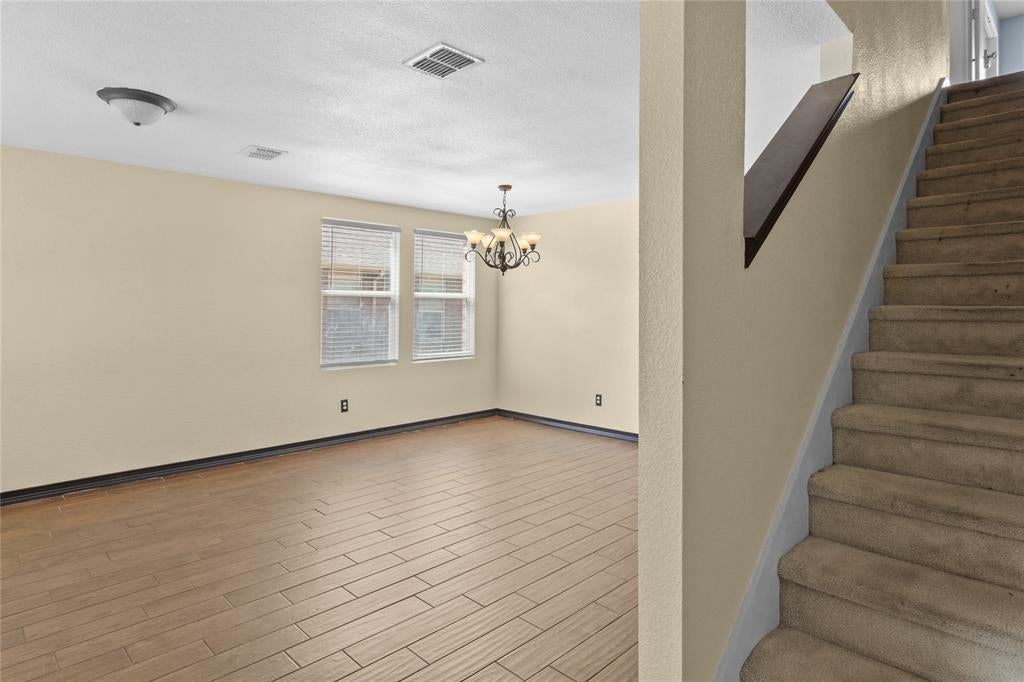
Pride of ownership shines throughout this beautifully updated, one-owner home, thoughtfully renovated with comfort and functionality in mind. The main level offers multiple living, including a welcoming living area with a wood-burning fireplace, plus a convenient half bath. The kitchen features granite countertops, custom cabinetry, a farmhouse sink, induction cooktop, and a custom refrigerator surround. Just off the kitchen, the laundry room offers floor-to-ceiling built-in cabinetry and raised platforms for front-loading appliances, adding both storage and everyday convenience. Upstairs, you’ll find all four bedrooms and two full baths, including an oversized primary suite with a spacious walk-in closet and beautifully finished bath featuring custom cabinetry, granite countertops, and a tub, shower combination with glass enclosure. Outback, enjoy a covered concrete patio, a shed for lawn equipment and room for gatherings. backyard offers a covered concrete patio and storage shed. Roof is four years old. This well loved home combines space, thoughtful upgrades, and accessibility in one complete package.

Save
Ask
Tour
Hide
Share
Listing Snapshot
Price 
$299,000
Days On Site 
0 Days
Bedrooms 
4
Inside Area (SqFt) 
2,320 sqft
Total Baths 
3
Full Baths 
2
Partial Baths 
1
Lot Size 
0.161 Acres
Year Built 
2006
MLS® Number 
21385175
Status 
Active
Property Tax 
$7,865
HOA/Condo/Coop Fees 
$25 monthly
Sq Ft Source 
N/A
Friends & Family
Recent Activity
10 hours agoListing updated with changes from the MLS®
20 hours agoListing first seen on site
General Features
Acres 
0.161
Attached Garage 
Yes
Foundation 
Slab
Garage 
Yes
Garage Spaces 
2
Levels 
Two
Parking 
GarageGarage Faces FrontAttached
Property Sub Type 
Single Family Residence
Sewer 
Public Sewer
Special Circumstances 
Standard
Utilities 
Cable Available
Water Source 
Public
Interior Features
Appliances 
DishwasherElectric Cooktop
Cooling 
Central Air
Fireplace 
Yes
Fireplace Features 
Wood Burning
Fireplaces 
1
Heating 
Central
Interior 
Granite CountersHigh Speed Internet
Bath-Full 
Dimensions - 8 x 9Level - Second
Bath-Half 
Dimensions - 5 x 5Level - First
Bedroom 
Dimensions - 8 x 8Level - Second
Dining Room 
Dimensions - 8 x 8Level - First
Kitchen 
Dimensions - 9 x 9Level - First
Laundry 
Dimensions - 6 x 6Level - First
Living Room 
Dimensions - 14 x 9Level - First
Master Bathroom 
Dimensions - 10 x 9Level - Second
Master Bedroom 
Dimensions - 14 x 14Level - Second
Save
Ask
Tour
Hide
Share
Exterior Features
Construction Details 
Brick
Fencing 
PrivacyWood
Roof 
Composition
Community Features
Association Fee 
$75.0
Association Fee Frequency 
Quarterly
School District 
Burleson ISD
Financing Terms Available 
CashConventionalFHAVA Loan
Schools
School District
Burleson ISD
Elementary School
Irene Clinkscale
Middle School
Hughes
High School
Burleson
Listing courtesy of Blair Carsey of Orchard Brokerage blair@modernrealty.group


© 2020 North Texas Real Estate Information Systems. All rights reserved. Information is deemed reliable but is not guaranteed accurate by the MLS or NTREIS. The information being provided is for the consumer's personal, non-commercial use, and may not be reproduced, redistributed, or used for any purpose other than to identify prospective properties consumers may be interested in purchasing.
Last checked: 2026-09-15 09:37 AM CDT

Neighborhood & Commute
Source: Walkscore
Disclosure: Community information and market data powered by Constellation Data Labs. Information is deemed reliable but not guaranteed.
Save
Ask
Tour
Hide
Share
Scroll to Top