
Save
Ask
Tour
Hide
$387,630
1 Day On Site
616 Taylor ParkwayCelina, TX 75009
For Sale|Single Family Residence|Active
3
Beds
3
Total Baths
2
Full Baths
1
Partial Bath
2,097
SqFt
$185
/SqFt
2026
Built
Subdivision:
Heights at Uptown Celina
County:
Collin
Call Now: (817) 765-6730
Is this the listing for you? We can help make it yours.
(817) 765-6730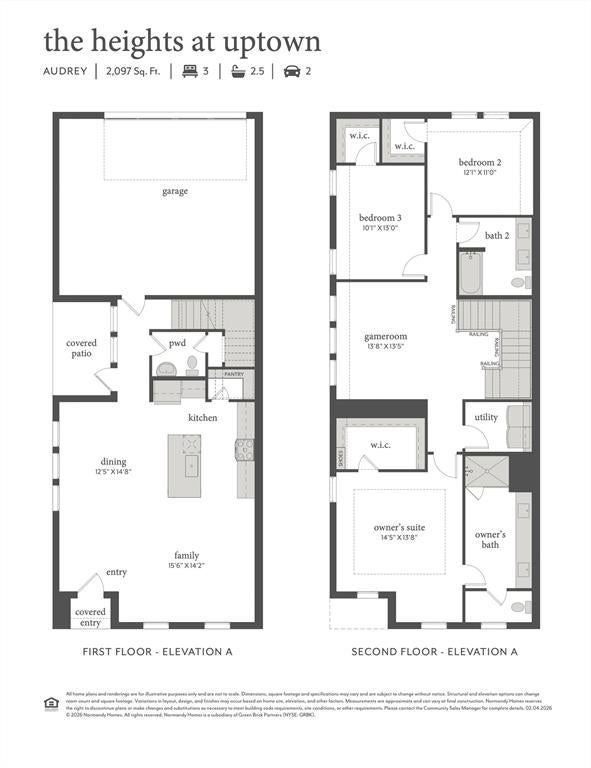
Save
Ask
Tour
Hide
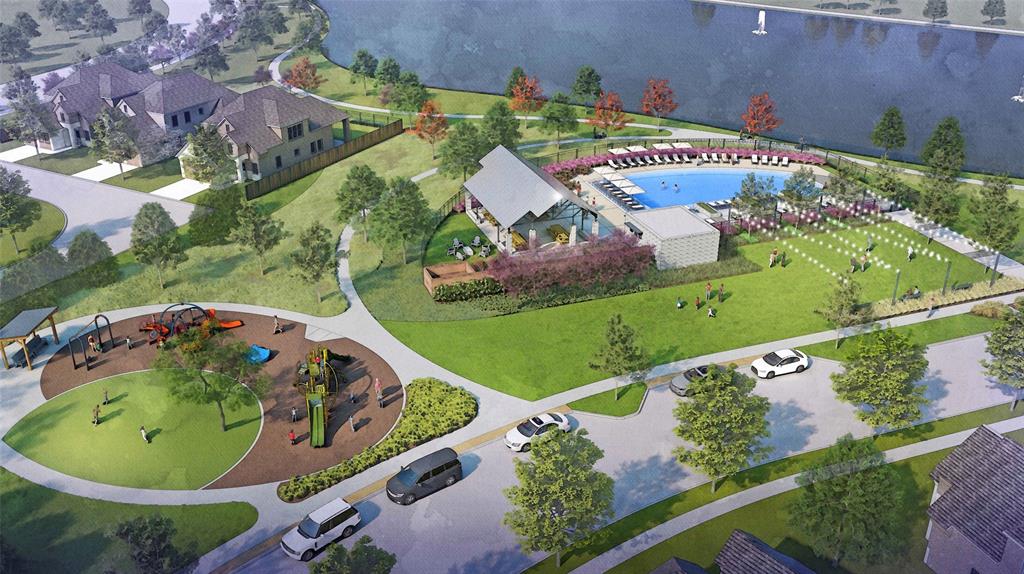
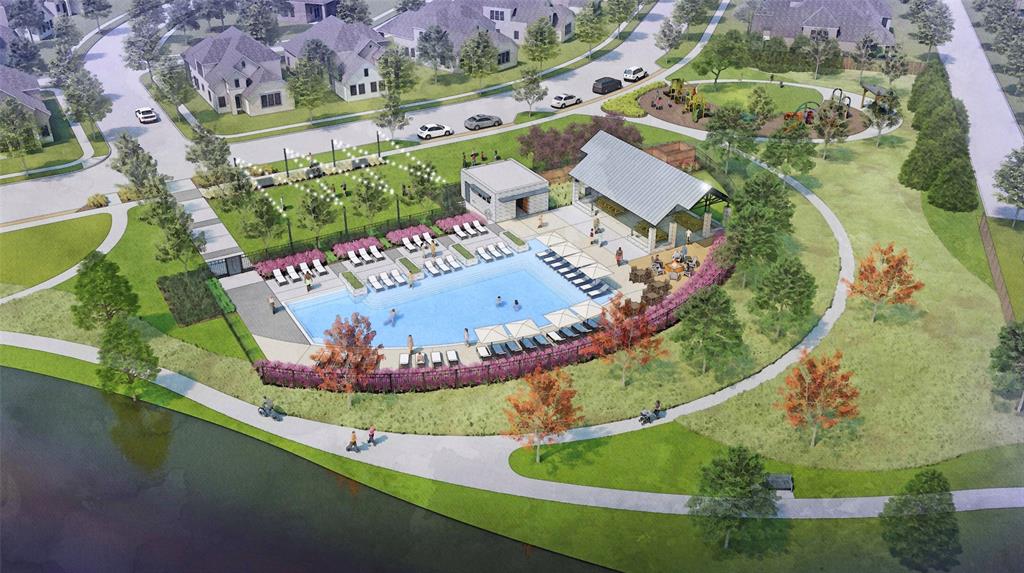
NORMANDY HOMES AUDREY floor plan. Welcome to your dream home! Situated on a privacy homesite, this three bedroom, two-and-a-half bath beauty boasts a light and airy open concept. Walk into the kitchen, living, and dining area, perfect for up-scale living and family entertaining. With two stories of living space, you'll find the game room conveniently located at the top of the stairs, offering a versatile space for fun or relaxation. The primary suite offers privacy and comfort, while two additional bedrooms provide ample space for family or guests. Plus, this home is nestled in the sought-after Celina community, right by the Uptown Square. Moments away from the future pool, pond, and playground, this home is a true beauty! Ready January.
Save
Ask
Tour
Hide
Listing Snapshot
Price
$387,630
Days On Site
1 Day
Bedrooms
3
Inside Area (SqFt)
2,097 sqft
Total Baths
3
Full Baths
2
Partial Baths
1
Lot Size
0.1 Acres
Year Built
2026
MLS® Number
21385145
Status
Active
Property Tax
N/A
HOA/Condo/Coop Fees
$91.67 monthly
Sq Ft Source
N/A
Friends & Family
Recent Activity
| yesterday | Listing updated with changes from the MLS® | |
| yesterday | Listing first seen on site |
General Features
Acres
0.1
Attached Garage
Yes
Foundation
Slab
Garage
Yes
Garage Spaces
2
Green Energy Efficient
AppliancesConstructionHVACInsulationThermostatWindows
Levels
Two
Parking
Alley AccessGarage Door OpenerGarage Faces RearInside EntranceKitchen LevelLightedAttached
Property Condition
New Construction
Property Sub Type
Single Family Residence
Security
Carbon Monoxide Detector(s)Fire AlarmPrewiredSecurity System Owned
Sewer
Public Sewer
Style
Traditional
Utilities
Cable AvailableElectricity AvailablePhone AvailableUnderground Utilities
Water Source
Public
Interior Features
Appliances
DishwasherDisposalElectric OvenGas CooktopMicrowaveTankless Water HeaterVented Exhaust Fan
Cooling
Ceiling Fan(s)Central AirElectricENERGY STAR Qualified EquipmentZoned
Flooring
CarpetCeramic TileLaminate
Heating
Exhaust FanCentralENERGY STAR Qualified EquipmentNatural Gas
Interior
Built-in FeaturesDouble VanityKitchen IslandOpen FloorplanPantryWalk-In Closet(s)Wired for DataHigh Speed InternetSmart Home
Laundry Features
Electric Dryer HookupWasher Hookup
Bath-Full
Dimensions - 0 x 0Level - Second
Bath-Half
Dimensions - 0 x 0Level - First
Bedroom
Dimensions - 12 x 11Level - SecondFeatures - Walk-In Closet(s)
Dining Room
Dimensions - 12 x 14Level - First
Game Room
Dimensions - 13 x 13Level - Second
Kitchen
Dimensions - 0 x 0Level - FirstFeatures - Kitchen Island
Living Room
Dimensions - 15 x 14Level - First
Master Bathroom
Dimensions - 0 x 0Level - Second
Master Bedroom
Dimensions - 14 x 13Level - SecondFeatures - Walk-In Closet(s)
Utility Room
Dimensions - 0 x 0Level - Second
Save
Ask
Tour
Hide
Exterior Features
Construction Details
Wood SidingBrick
Exterior
Rain GuttersPrivate Yard
Fencing
Back YardWood
Lot Features
Interior LotLandscapedSubdivided
Patio And Porch
CoveredFront PorchPatio
Roof
CompositionMetal
Community Features
Association Fee
$1100.0
Association Fee Frequency
Annually
Community Features
PoolClubhousePlaygroundSidewalks
School District
Celina ISD
Financing Terms Available
CashConventionalFHAVA Loan
Schools
School District
Celina ISD
Elementary School
Bobby Ray-Afton Martin
Middle School
Jerry & Linda Moore
High School
Celina
Listing courtesy of Carole Campbell of Colleen Frost Real Estate Serv cjc.realtor@gmail.com

© 2020 North Texas Real Estate Information Systems. All rights reserved. Information is deemed reliable but is not guaranteed accurate by the MLS or NTREIS. The information being provided is for the consumer's personal, non-commercial use, and may not be reproduced, redistributed, or used for any purpose other than to identify prospective properties consumers may be interested in purchasing.
Last checked: 2026-09-14 07:26 AM CDT
© 2020 North Texas Real Estate Information Systems. All rights reserved. Information is deemed reliable but is not guaranteed accurate by the MLS or NTREIS. The information being provided is for the consumer's personal, non-commercial use, and may not be reproduced, redistributed, or used for any purpose other than to identify prospective properties consumers may be interested in purchasing.
Last checked: 2026-09-14 07:26 AM CDT
Neighborhood & Commute
Source: Walkscore
Disclosure: Community information and market data powered by Constellation Data Labs. Information is deemed reliable but not guaranteed.
Save
Ask
Tour
Hide
