Save
Ask
Tour
Hide
Share
$449,000
New Listing

1805 Holm Oak Street
Arlington, TX 76012

For Sale|Single Family Residence|Active
4
Beds
3
Total Baths
3
Full Baths
2,166
SqFt
$207
/SqFt
1971
Built
Subdivision:
Enchanted Oaks Add
County:
Tarrant
Call Now: (817) 765-6730
Is this the listing for you? We can help make it yours.
(817) 765-6730
1805 Holm Oak Street1805 Holm Oak Street1805 Holm Oak Street1805 Holm Oak Street
Save
Ask
Tour
Hide
Share

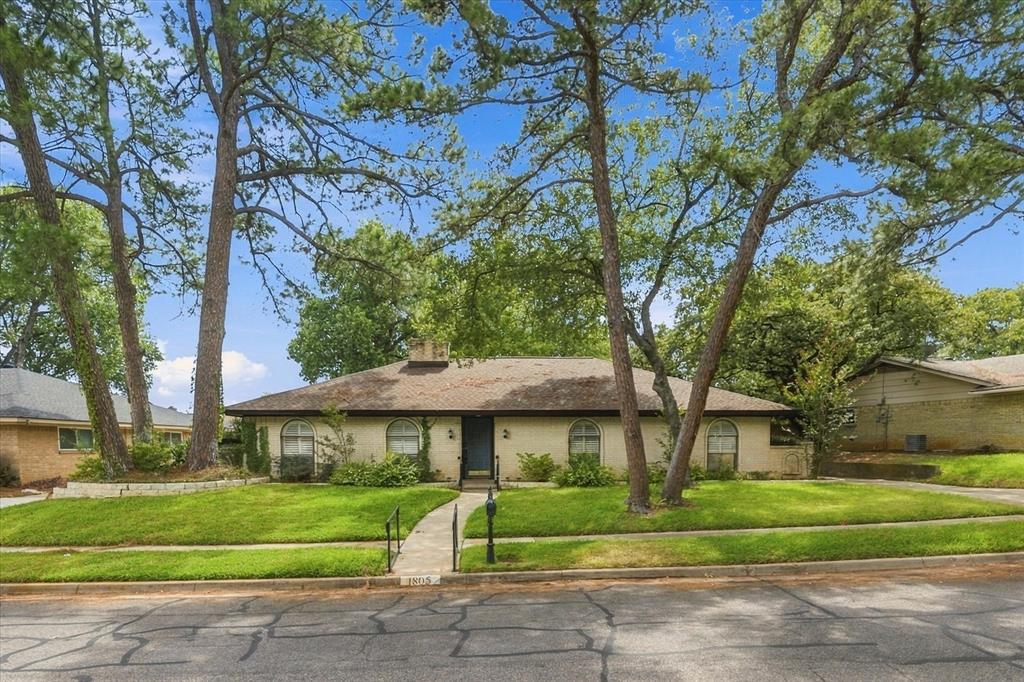
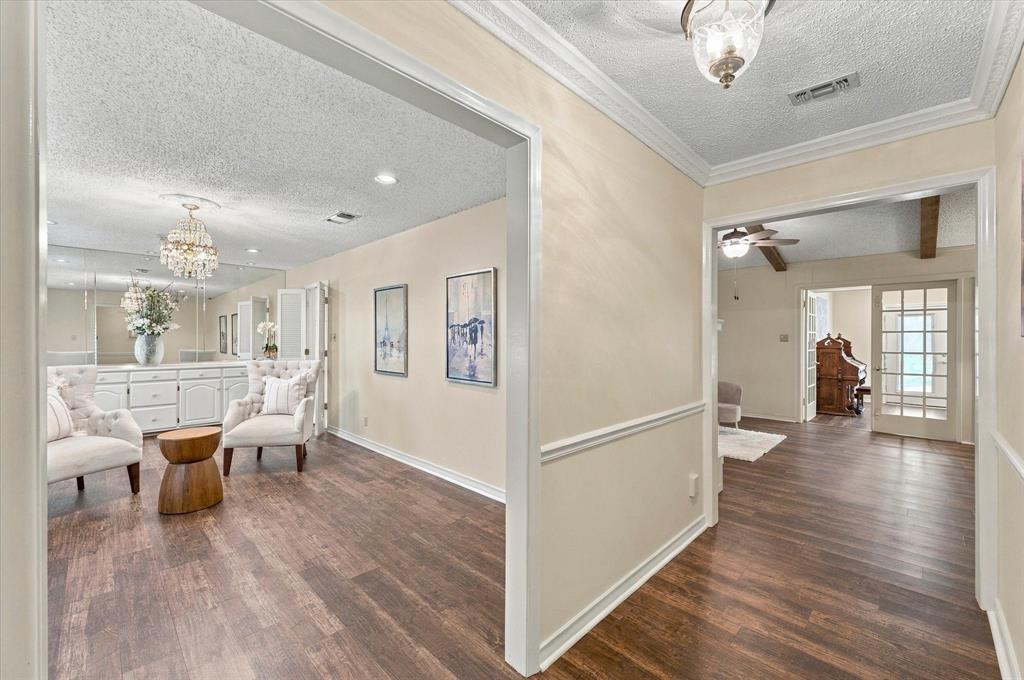
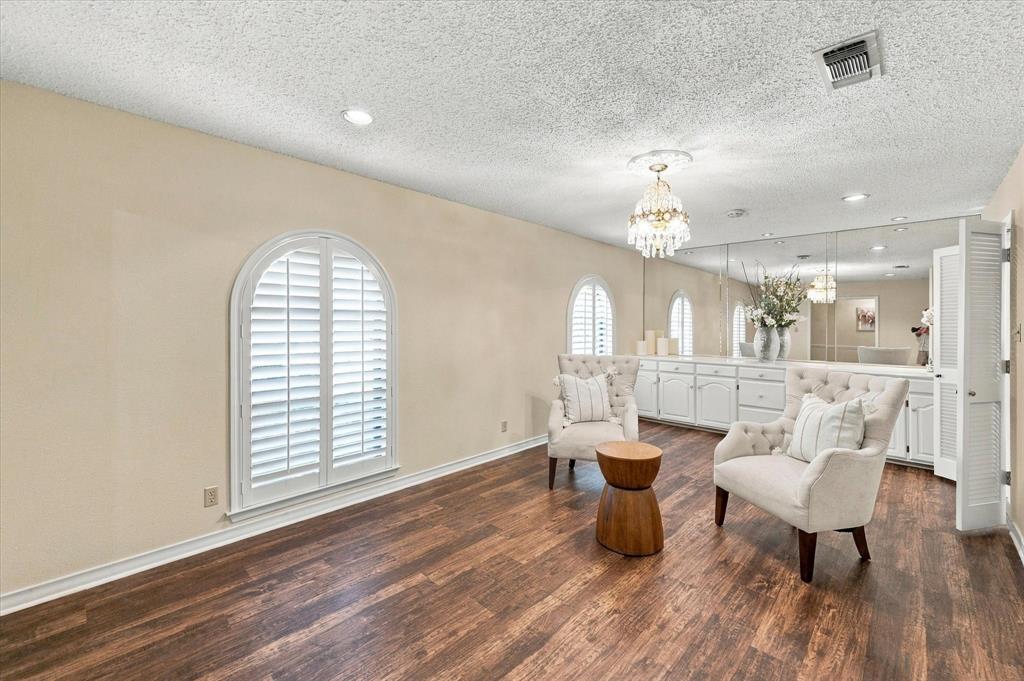
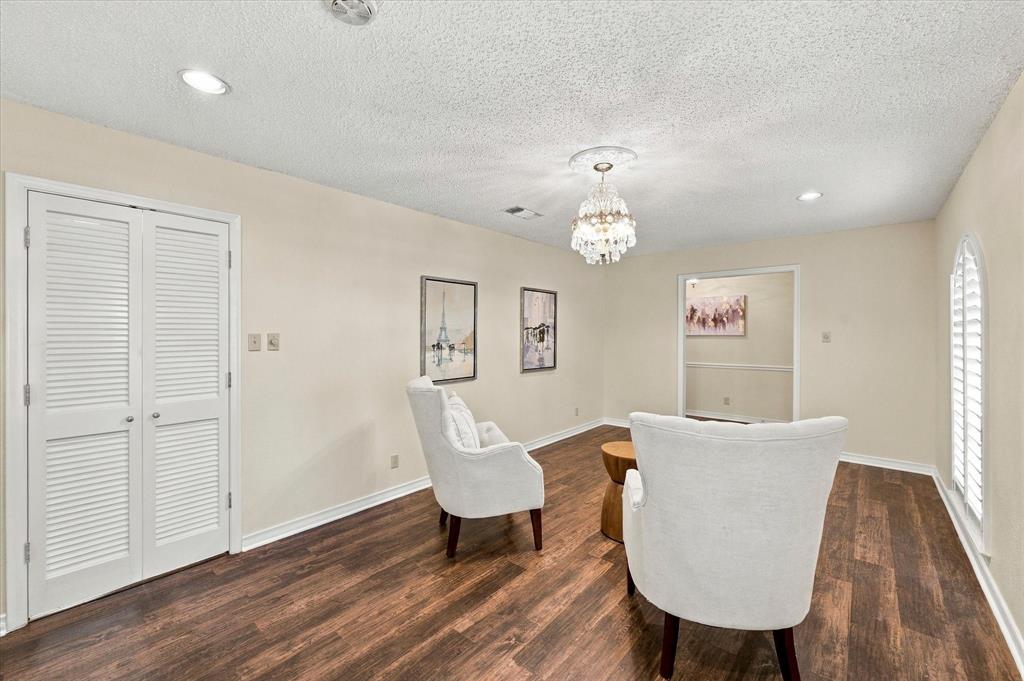
Mature Trees, sidewalks, gated rear entry garage and quick access to Highway 30! Welcome home to 1805 Holm Oak Street in Arlington. Character and Charm blend effortlessly together in this well cared for home. With 4 bedrooms, 3 full bathrooms, 2 living areas and 2 dining areas there is room for everyone. Enjoy the elegance of plantation shutters, the spacious front room with buffet storage and mirrored accent wall and the updated kitchen with granite countertops, new cabinets, new appliances and accent lighting. Wood vinyl plank floors carry thought the living areas and all bedrooms feature newly installed carpet. Looking for a home office, craft room or playroom? The bonus room with french doors, builtin bookshelves, storage and access to the backyard offers just that versatility! Your primary suite has its own access to the backyard with a lovely deck to enjoy. With the gated rear entry adds an additional sense of privacy and serenity to the backyard. Plenty of space to park and play with extra patio areas and a large workshop with electricity.

Save
Ask
Tour
Hide
Share
Listing Snapshot
Price 
$449,000
Days On Site 
0 Days
Bedrooms 
4
Inside Area (SqFt) 
2,166 sqft
Total Baths 
3
Full Baths 
3
Partial Baths 
N/A
Lot Size 
0.174 Acres
Year Built 
1971
MLS® Number 
21385094
Status 
Active
Property Tax 
$5,822
HOA/Condo/Coop Fees 
N/A
Sq Ft Source 
N/A
Friends & Family
Recent Activity
12 hours agoListing updated with changes from the MLS®
17 hours agoListing first seen on site
General Features
Acres 
0.174
Attached Garage 
Yes
Foundation 
Slab
Garage 
Yes
Garage Spaces 
2
Levels 
One
Parking 
DrivewayElectric GateGarageGarage Faces SideAttached
Property Sub Type 
Single Family Residence
Sewer 
Public Sewer
Special Circumstances 
Standard
Style 
Traditional
Water Source 
Public
Interior Features
Appliances 
Electric CooktopElectric OvenMicrowaveRefrigerator
Cooling 
Ceiling Fan(s)Central AirElectric
Fireplace 
Yes
Fireplace Features 
Living Room
Fireplaces 
1
Flooring 
CarpetCeramic TileVinyl
Heating 
CentralElectric
Interior 
Built-in FeaturesGranite CountersVaulted Ceiling(s)
Living Room 
Dimensions - 18 x 12Level - First
Master Bedroom 
Dimensions - 15 x 13Level - FirstFeatures - Ceiling Fan(s)
Save
Ask
Tour
Hide
Share
Exterior Features
Construction Details 
Brick
Patio And Porch 
DeckPatio
Roof 
Composition
Community Features
Accessibility Features 
Accessible DoorsGrip-Accessible Features
School District 
Arlington ISD
Financing Terms Available 
CashConventionalFHAVA Loan
Schools
School District
Arlington ISD
Elementary School
Butler
Middle School
Shackelford
High School
Lamar
Listing courtesy of Jennifer Thompson of Dynamic Real Estate Group jennifer@drgtxrealestate.com


© 2020 North Texas Real Estate Information Systems. All rights reserved. Information is deemed reliable but is not guaranteed accurate by the MLS or NTREIS. The information being provided is for the consumer's personal, non-commercial use, and may not be reproduced, redistributed, or used for any purpose other than to identify prospective properties consumers may be interested in purchasing.
Last checked: 2026-09-14 05:52 AM CDT

Neighborhood & Commute
Source: Walkscore
Disclosure: Community information and market data powered by Constellation Data Labs. Information is deemed reliable but not guaranteed.
Save
Ask
Tour
Hide
Share
Scroll to Top