
Save
Ask
Tour
Hide
$235,000
1 Day On Site
118 Chisholm Springs CourtNewark, TX 76071
For Sale|Single Family Residence|Active
3
Beds
2
Total Baths
2
Full Baths
1,330
SqFt
$177
/SqFt
2011
Built
Subdivision:
Chisholm Spgs
County:
Wise
Call Now: (817) 765-6730
Is this the listing for you? We can help make it yours.
(817) 765-6730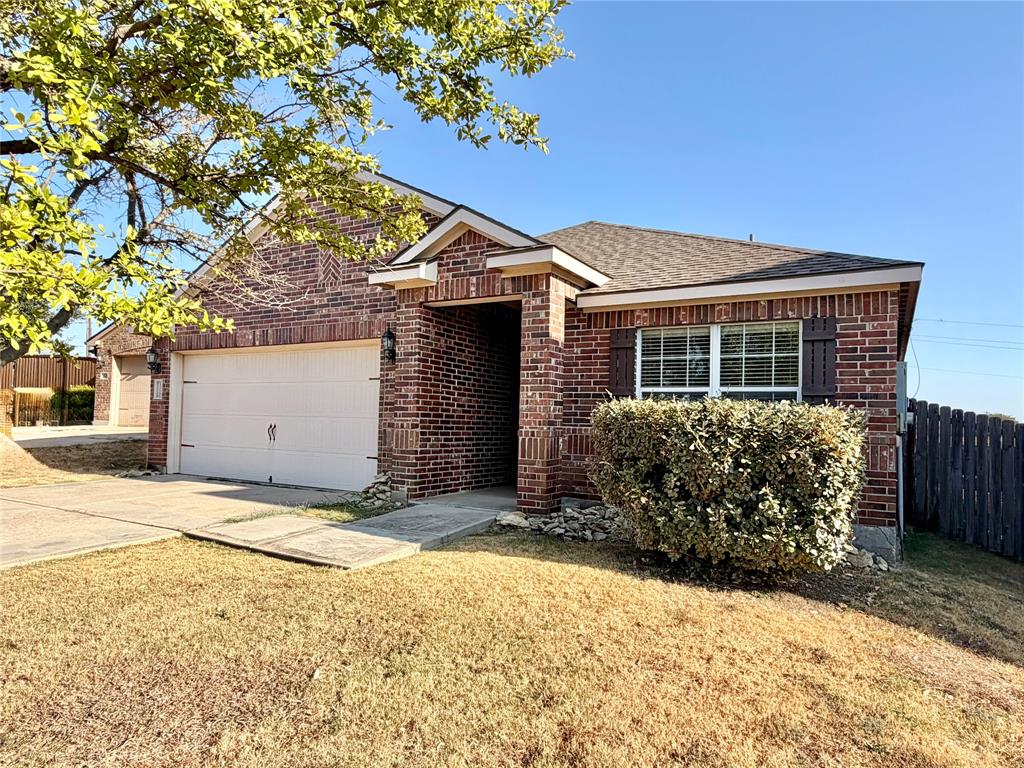
Save
Ask
Tour
Hide
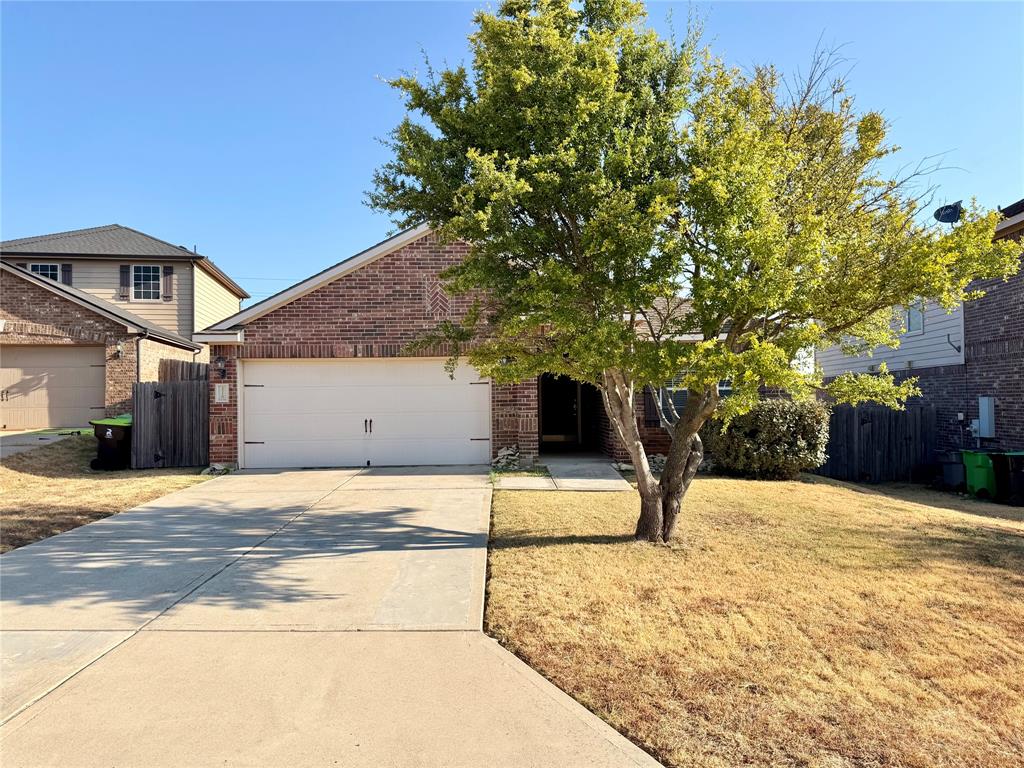
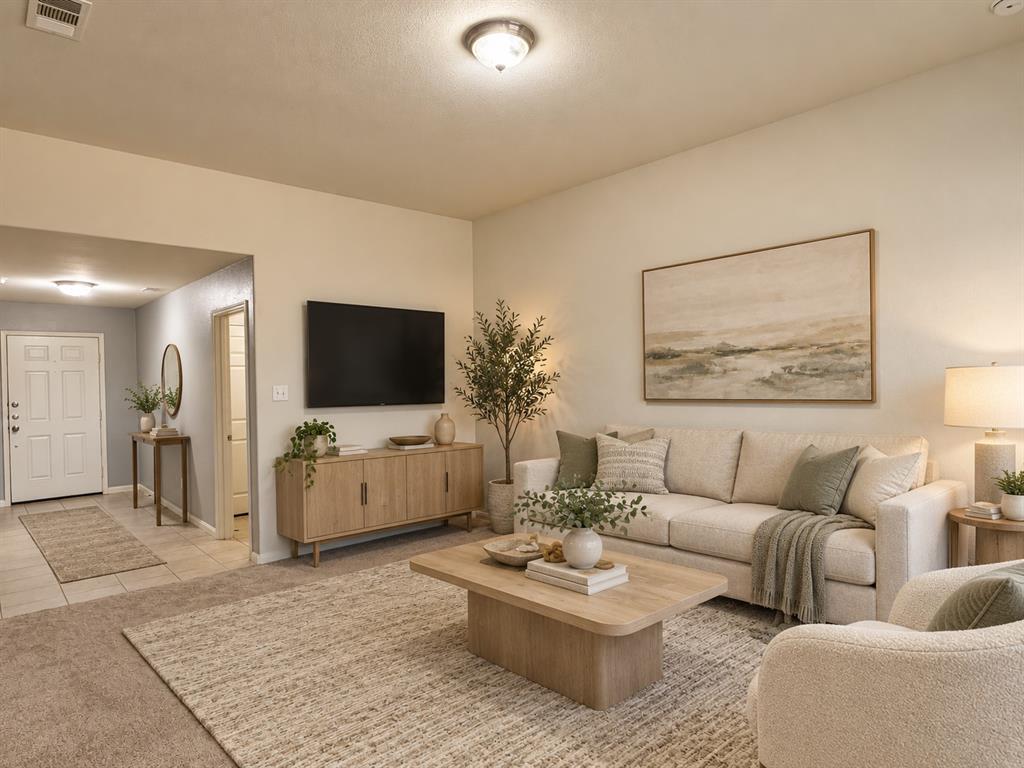
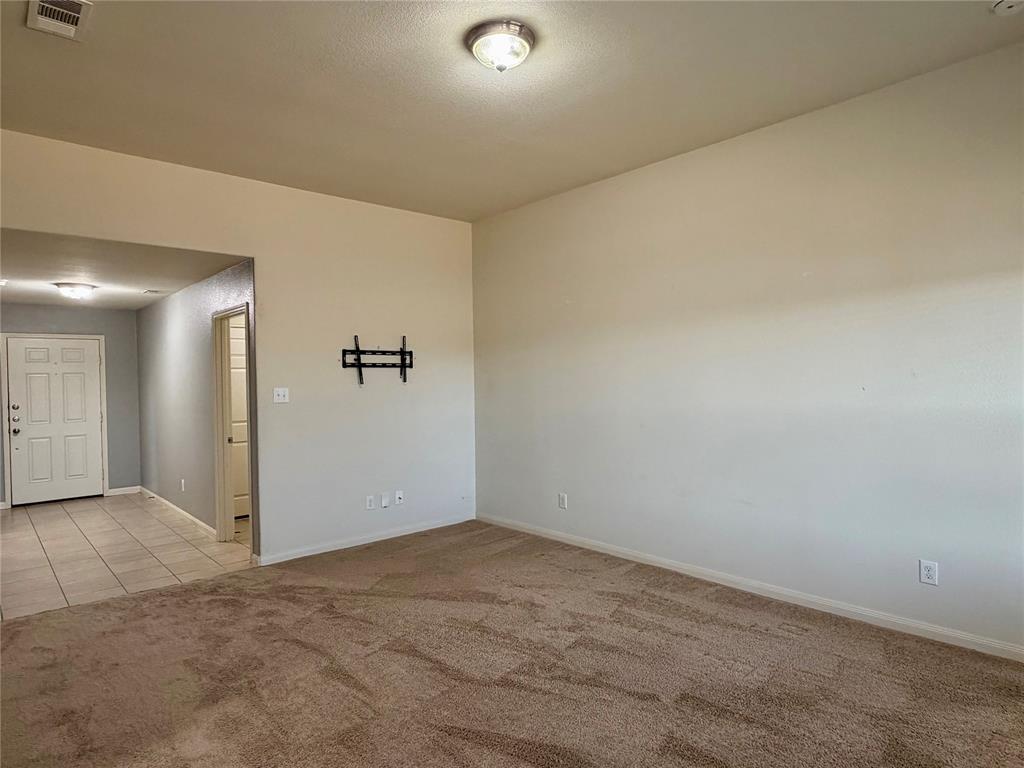
Walk to the Neighborhood Pool! Located in the highly sought after Northwest ISD, this clean and well-maintained 3-bedroom, 2-bath home offers a comfortable open floor plan designed for easy living and entertaining. The spacious backyard features a covered patio, creating the perfect spot to relax or enjoy outdoor gatherings. Ideally located at the front of the neighborhood and on a cul-de-sac, this home is a very short stroll from the community pool. Additional highlights include a new roof installed approximately two years ago and a very large Primary Bedroom Closet! A great combination of location, functionality and outdoor space!
Save
Ask
Tour
Hide
Listing Snapshot
Price
$235,000
Days On Site
1 Day
Bedrooms
3
Inside Area (SqFt)
1,330 sqft
Total Baths
2
Full Baths
2
Partial Baths
N/A
Lot Size
0.129 Acres
Year Built
2011
MLS® Number
21385078
Status
Active
Property Tax
$3,663
HOA/Condo/Coop Fees
$40 monthly
Sq Ft Source
N/A
Friends & Family
Recent Activity
| yesterday | Listing updated with changes from the MLS® | |
| yesterday | Listing first seen on site |
General Features
Acres
0.129
Attached Garage
Yes
Garage
Yes
Garage Spaces
2
Levels
One
Parking
Garage Faces FrontAttached
Property Sub Type
Single Family Residence
Security
Smoke Detector(s)
Sewer
Public Sewer
Special Circumstances
Standard
Utilities
Electricity Connected
Water Source
Public
Interior Features
Appliances
DishwasherElectric RangeElectric Water HeaterMicrowave
Cooling
Central AirElectric
Heating
CentralElectric
Interior
Eat-in KitchenGranite CountersKitchen IslandOpen FloorplanPantryWalk-In Closet(s)
Laundry Features
Electric Dryer HookupWasher Hookup
Bedroom
Dimensions - 10 x 10Level - First
Dining Room
Dimensions - 11 x 8Level - First
Kitchen
Dimensions - 13 x 11Level - FirstFeatures - Eat-in Kitchen, Kitchen Island, Pantry
Laundry
Dimensions - 7 x 6Level - First
Living Room
Dimensions - 18 x 17Level - First
Master Bedroom
Dimensions - 14 x 13Level - FirstFeatures - Walk-In Closet(s)
Save
Ask
Tour
Hide
Exterior Features
Fencing
Wood
Lot Features
Interior LotSubdivided
Patio And Porch
CoveredFront PorchPatio
Community Features
Association Fee
$120.0
Association Fee Frequency
Quarterly
School District
Northwest ISD
Financing Terms Available
CashConventionalFHAVA Loan
Schools
School District
Northwest ISD
Elementary School
Sevenhills
Middle School
Chisholmtr
High School
Northwest
Listing courtesy of Kristy Pirrello of OnDemand Realty realtorkristyp@gmail.com

© 2020 North Texas Real Estate Information Systems. All rights reserved. Information is deemed reliable but is not guaranteed accurate by the MLS or NTREIS. The information being provided is for the consumer's personal, non-commercial use, and may not be reproduced, redistributed, or used for any purpose other than to identify prospective properties consumers may be interested in purchasing.
Last checked: 2026-09-14 07:26 AM CDT
© 2020 North Texas Real Estate Information Systems. All rights reserved. Information is deemed reliable but is not guaranteed accurate by the MLS or NTREIS. The information being provided is for the consumer's personal, non-commercial use, and may not be reproduced, redistributed, or used for any purpose other than to identify prospective properties consumers may be interested in purchasing.
Last checked: 2026-09-14 07:26 AM CDT
Neighborhood & Commute
Source: Walkscore
Disclosure: Community information and market data powered by Constellation Data Labs. Information is deemed reliable but not guaranteed.
Save
Ask
Tour
Hide
