
1304 Millican LaneAubrey, TX 76227
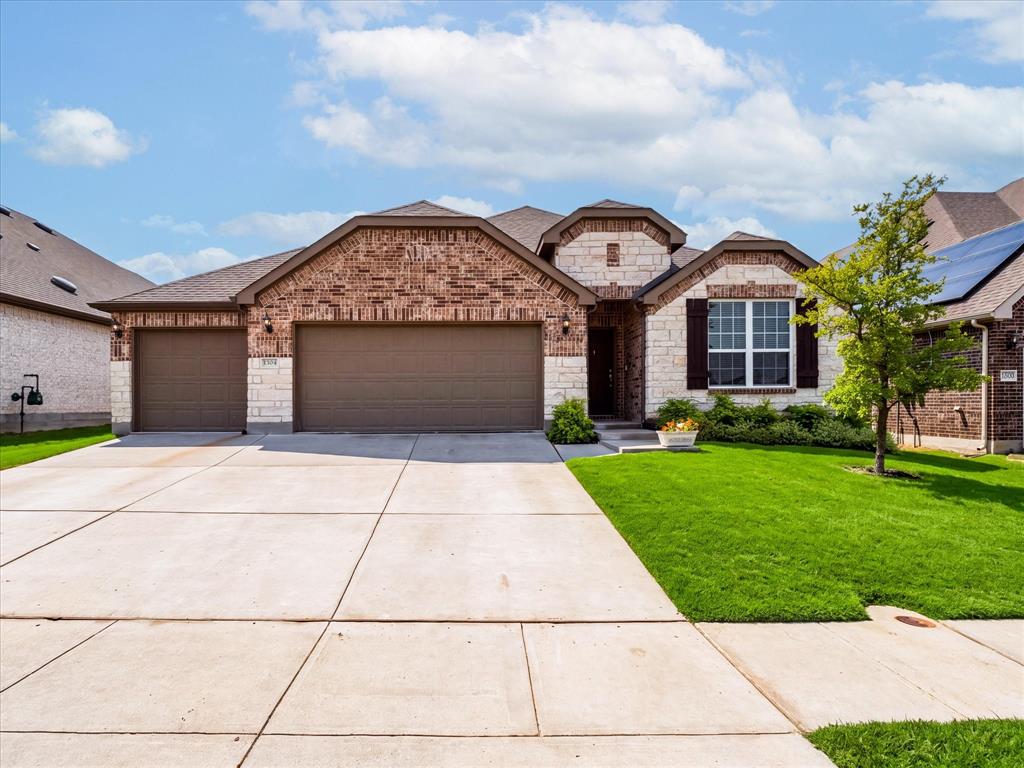
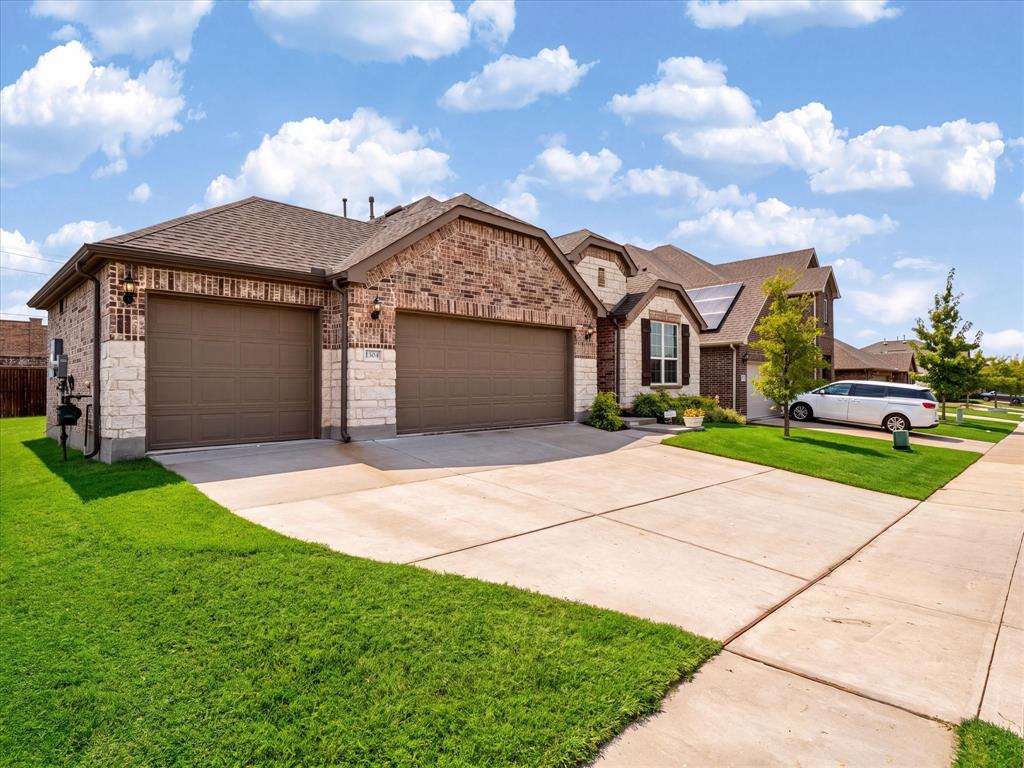
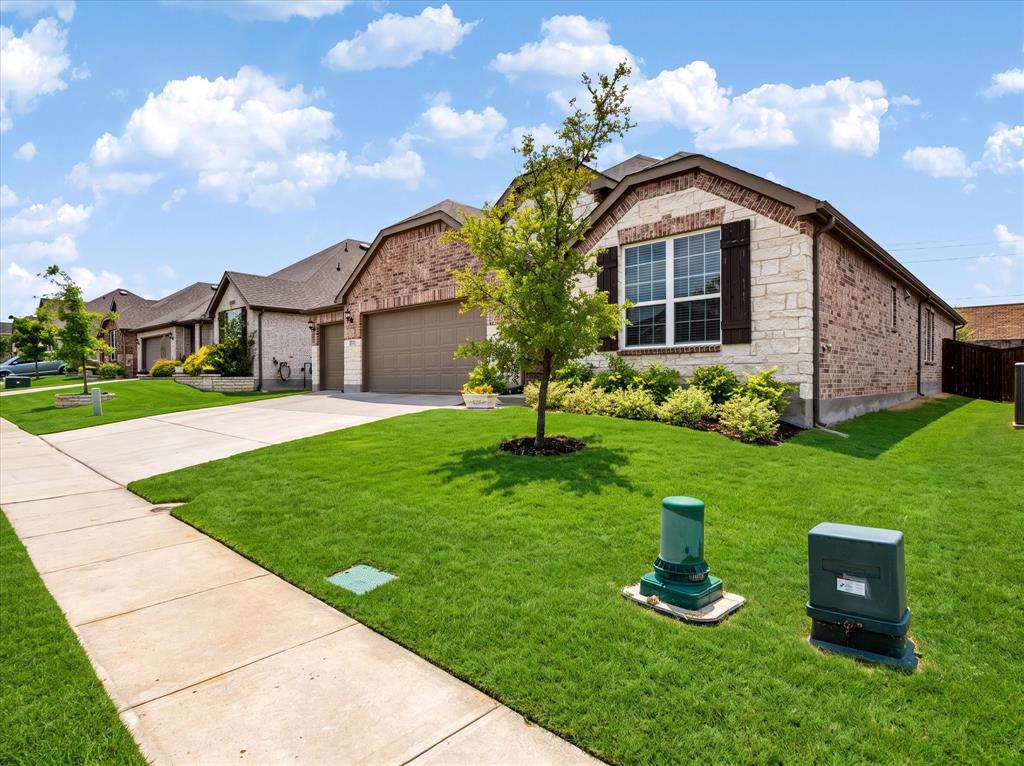
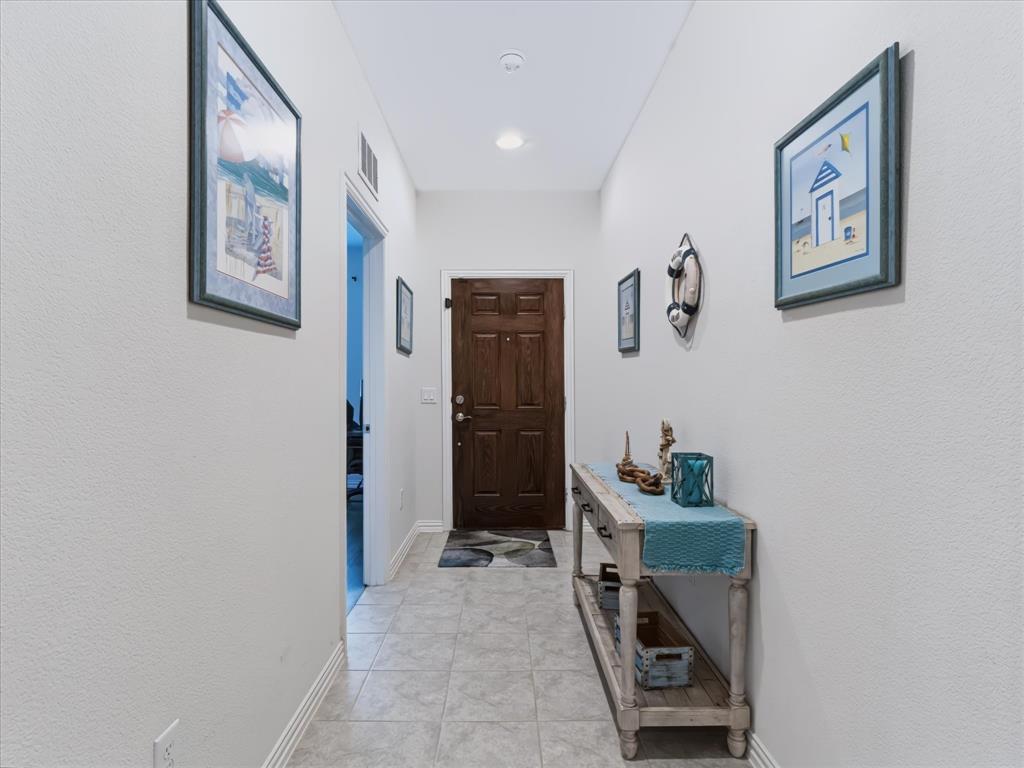
Welcome to this beautifully maintained single-story Aubrey home offering 4 bedrooms, 3 full bathrooms, and a rare 3-car garage. Designed with both everyday living and entertaining in mind, this home combines an open, spacious floor plan with thoughtful details and exceptional condition throughout. From the moment you enter, you’ll appreciate the 10 ft. ceilings, abundant natural light and inviting open-concept design. The spacious family room flows seamlessly into the dining area and well-appointed kitchen, creating a comfortable gathering space for family and friends. The kitchen features an oversized island with a breakfast bar, generous cabinetry, ample counter space, and a spacious pantry. The versatile floor plan includes a private secondary suite with its own full bathroom and walk-in closet, making it ideal for guests, extended family, older children, a home office, or multi-generational living. The private owner’s suite offers a relaxing retreat with a spacious ensuite featuring dual vanities, a private water closet, soaking tub, separate walk-in shower, and two 'his and hers' separate walk-in closets. Two additional bedrooms provide plenty of space for family, guests, or flex space. Thoughtful touches throughout the home include recessed lighting, modern finishes, a convenient mud bench, and a perfect-sized work center to help keep everyday life organized. Step outside to the covered back patio and enjoy your outdoor living space, perfect for morning coffee and relaxing evenings. The ample-sized backyard backs up to a privacy brick and stone retaining wall. And then there’s the 3-car garage—providing valuable extra space for vehicles, storage, hobbies, or a workshop. Located in a growing and desirable area of Aubrey with convenient access to shopping, dining, parks, schools, major highways, and community amenities, this is the kind of home that checks a lot of boxes. Beautifully cared for, incredibly functional, and move-in ready! Make it yours today!
| 5 days ago | Listing updated with changes from the MLS | |
| 3 weeks ago | Listing first seen on site |

© 2020 North Texas Real Estate Information Systems. All rights reserved. Information is deemed reliable but is not guaranteed accurate by the MLS or NTREIS. The information being provided is for the consumer's personal, non-commercial use, and may not be reproduced, redistributed, or used for any purpose other than to identify prospective properties consumers may be interested in purchasing.
Last checked: 2026-10-19 11:39 PM CDT

Did you know? You can invite friends and family to your search. They can join your search, rate and discuss listings with you.