
1711 Kraft StreetDallas, TX 75212
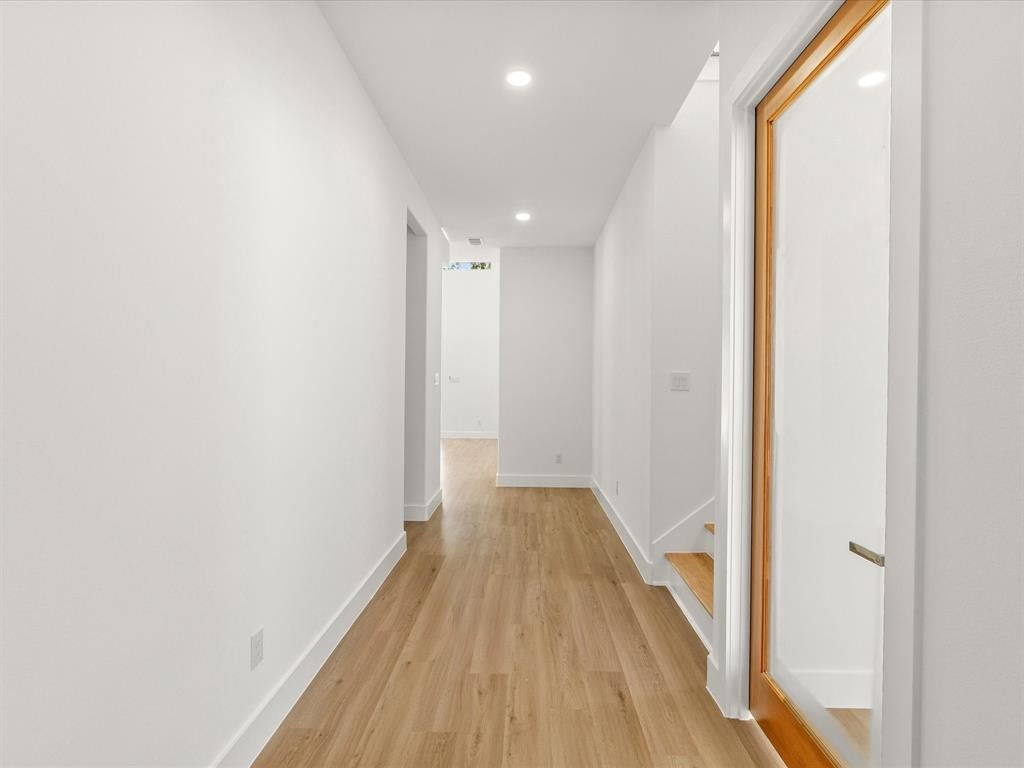
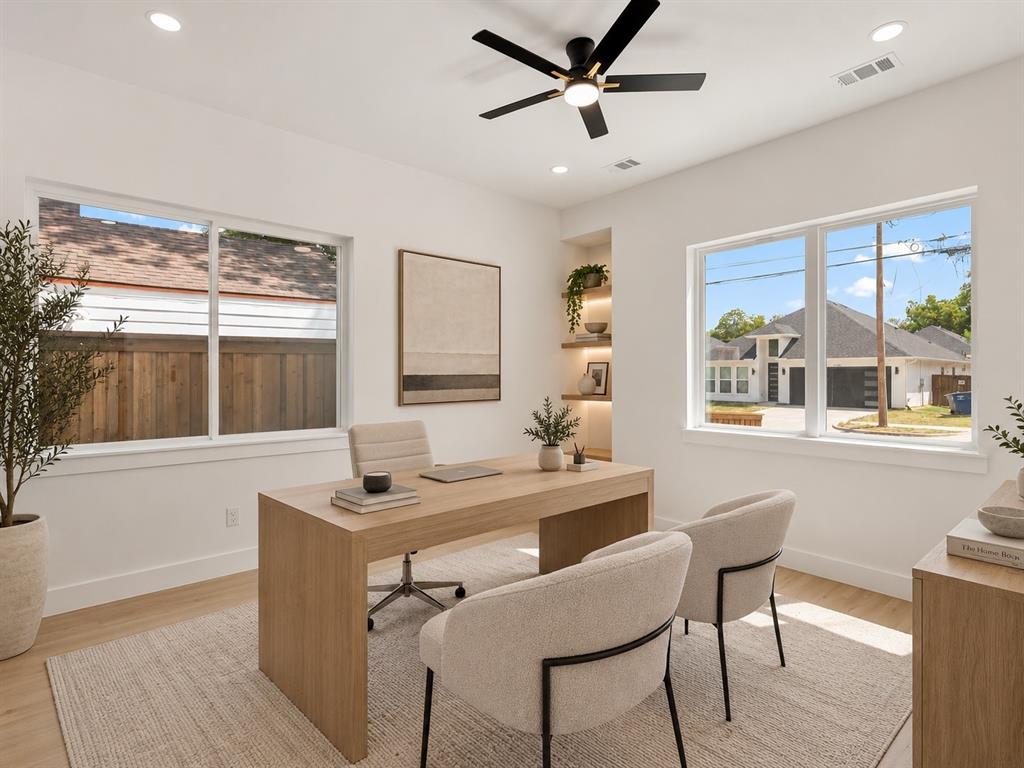
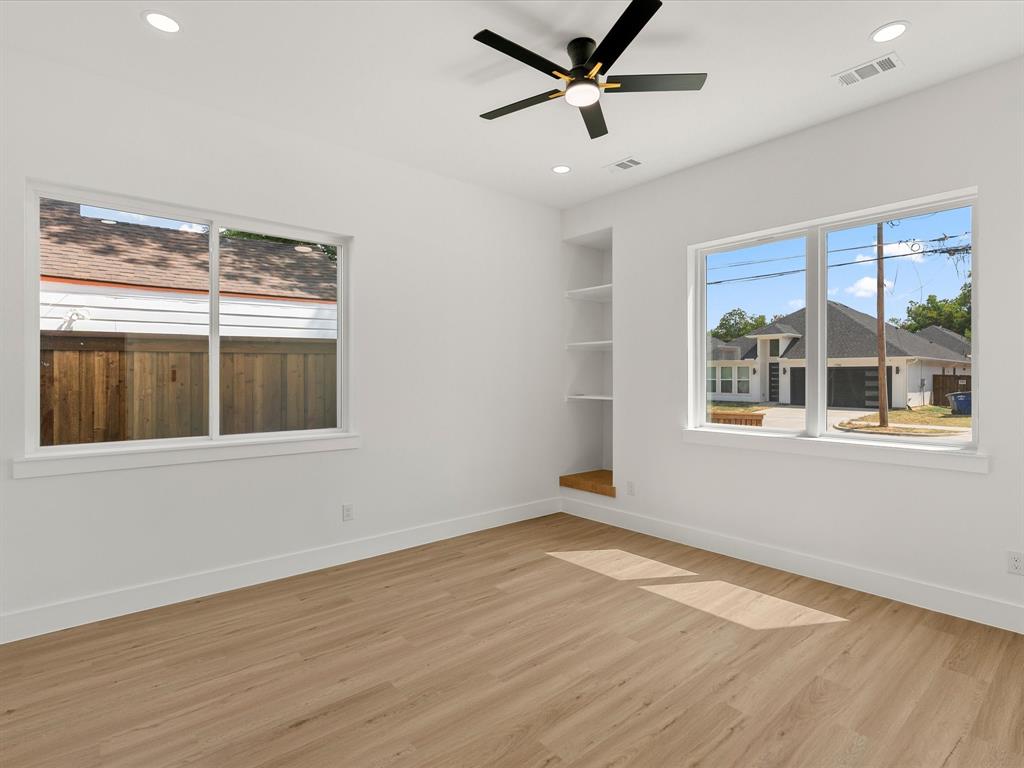
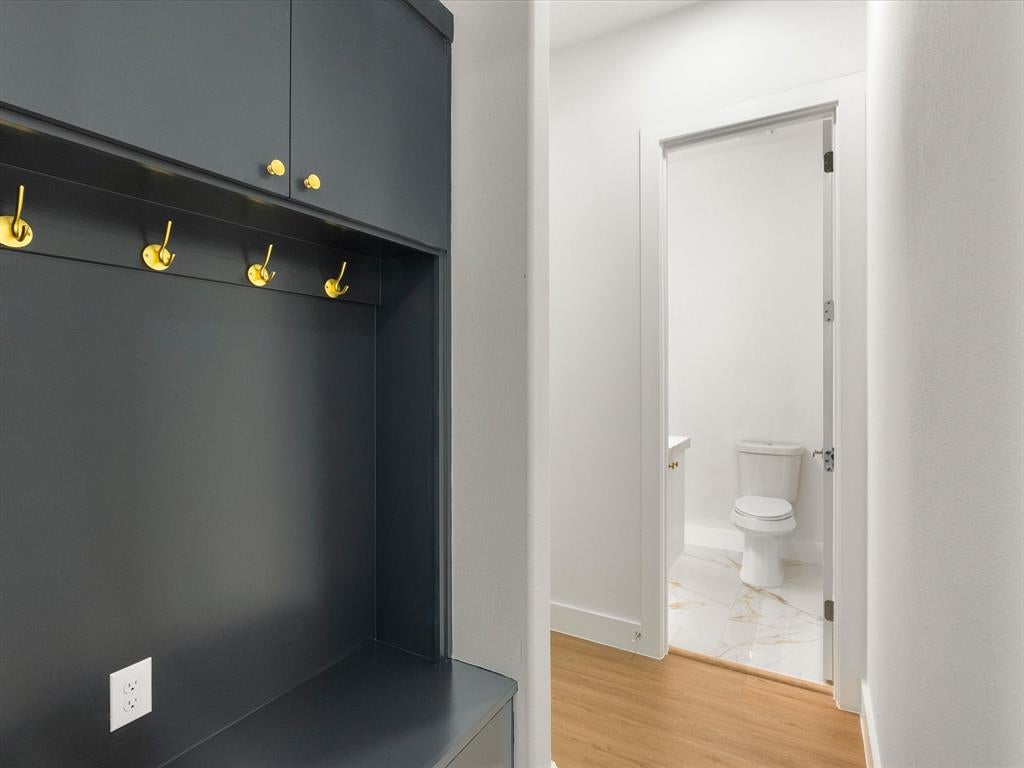
Contemporary design and elevated finishes define this stunning West Dallas residence. This thoughtfully designed home offers 4 bedrooms, 3 full baths, an office, 2 laundry rooms, mud area, half bath, and a second-floor family room with access to a front-facing balcony. This beauty embraces warm natural tones against bold, contrasting finishes, creating a sophisticated and inviting atmosphere throughout. The open-concept main living area features soaring ceilings, a dramatic 22-foot floor-to-ceiling fireplace and an abundance of natural light. This chef-inspired kitchen showcases white floating cabinetry with integrated LED lighting beneath the cabinetry, 3-inch quartz countertops, gold-toned fixtures, a pot filler, waterfall island with custom wood-slat detailing, and a seamless flow into the living and dining spaces. The primary suite offers a private retreat with sliding glass doors opening to the covered patio, a luxurious ensuite featuring a garden tub and oversized shower, and a generous walk-in closet with custom built-ins and integrated LED lighting. A dedicated office provides a functional space for working from home, while the additional bedrooms offer flexibility for family, guests, or personal use. Upstairs, a spacious family room creates an additional gathering space and features a convenient bar area with a refrigerator. Sliding glass doors open to a front-facing balcony, offering an inviting spot to enjoy the outdoors. A second laundry room, 3 bedrooms, and two full bathrooms, providing functionality for family and guests.The home features 10 foot ceilings, luxury vinyl flooring, porcelain tile, contemporary lighting, and carefully selected finishes throughout. The covered patio extends the living space outdoors, creating an inviting setting for relaxing or entertaining. Ideally located near Downtown Dallas and Trinity Groves, with easy access to restaurants, entertainment, shopping, and major highways for convenient commuting throughout the DFW area.
| 7 days ago | Listing updated with changes from the MLS | |
| 3 weeks ago | Price changed to $789,000 | |
| a month ago | Listing first seen on site |

© 2020 North Texas Real Estate Information Systems. All rights reserved. Information is deemed reliable but is not guaranteed accurate by the MLS or NTREIS. The information being provided is for the consumer's personal, non-commercial use, and may not be reproduced, redistributed, or used for any purpose other than to identify prospective properties consumers may be interested in purchasing.
Last checked: 2026-10-25 07:35 AM CDT

Did you know? You can invite friends and family to your search. They can join your search, rate and discuss listings with you.