Save
Ask
Tour
Hide
Share
$287,517
New Listing

20080 PR 3186
Marquez, TX 77865

For Sale|Single Family Residence|Active
3
Beds
2
Total Baths
2
Full Baths
1,540
SqFt
$187
/SqFt
2007
Built
Subdivision:
Lakewood Shores Add
County:
Leon
Call Now: (817) 765-6730
Is this the listing for you? We can help make it yours.
(817) 765-6730
20080 PR 318620080 PR 318620080 PR 318620080 PR 3186
Save
Ask
Tour
Hide
Share

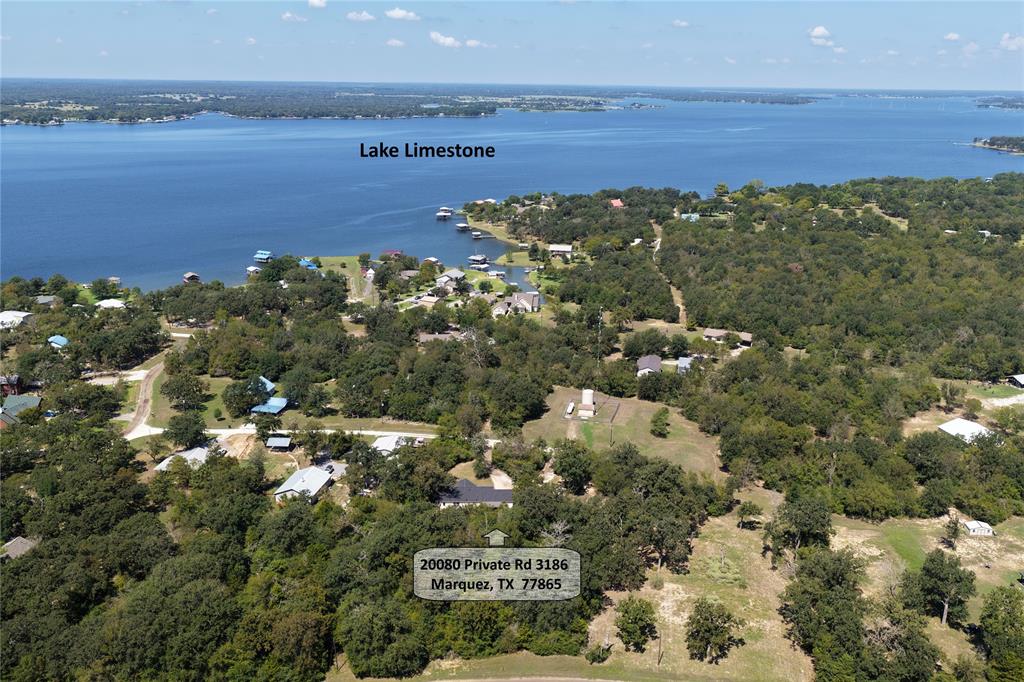
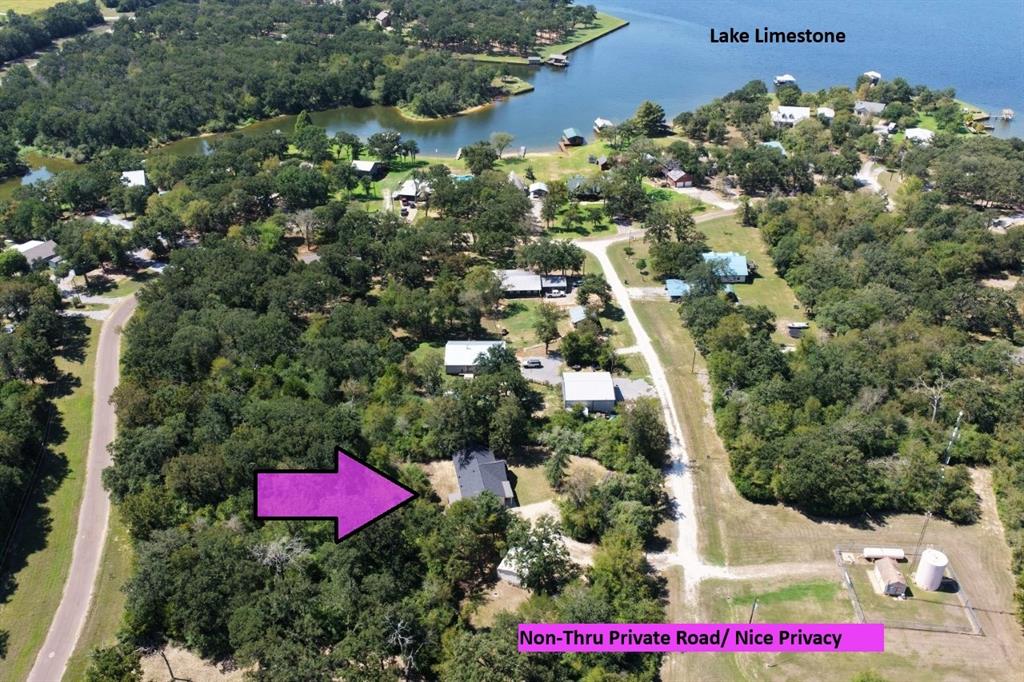
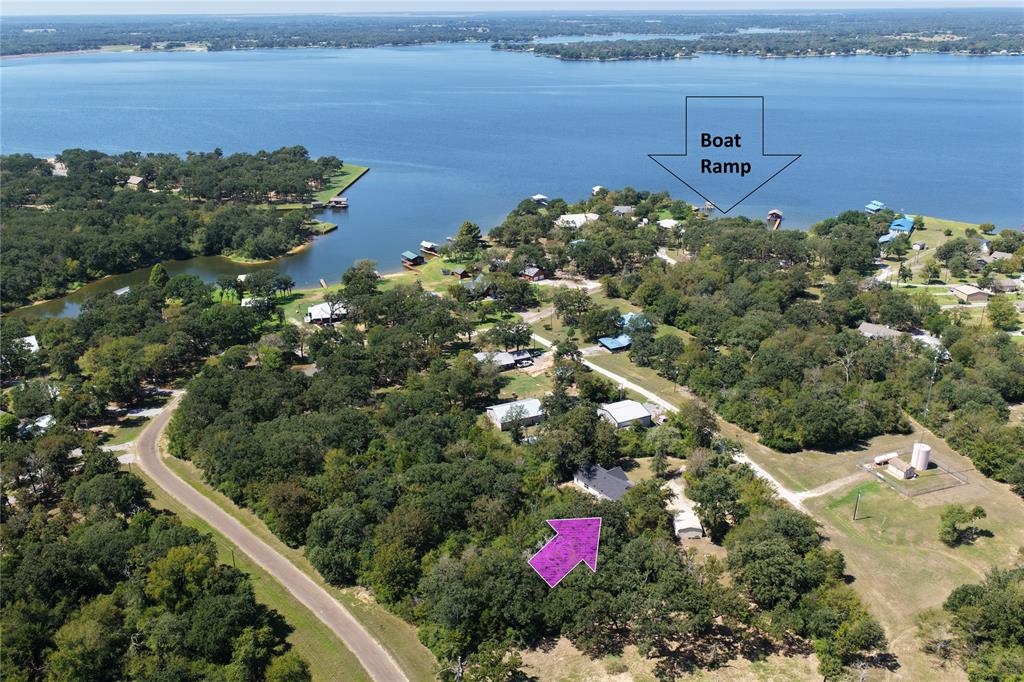
Your Lakehouse dreams become an affordable reality with this move-in ready, 3 bedroom, 2 bath, 2 car attached garage home at Lake Limestone, where a highly motivated seller makes this an incredible opportunity. Tucked away among mature trees on a wonderfully private lot, the property welcomes you with a classic circle driveway and an additional detached garage that offers the perfect setup for secure boat storage. Enjoy serene outdoor living from the comfort of your covered front and back porches, ideal for morning coffee or unwinding after a day on the water. Inside, the home boasts a seamless, open-concept kitchen and living room layout designed for effortless entertaining. The kitchen comes fully equipped with a refrigerator, range, and dishwasher, while a dedicated laundry room provides extra room for pantry storage alongside the included washer and dryer. Primary bedroom with ensuite bath, tub & separate shower, dual sinks, & a large walk-in closet. Peace of mind comes standard with a brand new central heat and air system and the roof is only three years old. Best of all, you are just moments away from the lake & boat ramp with remarkably low HOA dues of only $20 per month, all while staying conveniently located just 12 minutes from Leon schools.

Save
Ask
Tour
Hide
Share
Listing Snapshot
Price 
$287,517
Days On Site 
0 Days
Bedrooms 
3
Inside Area (SqFt) 
1,540 sqft
Total Baths 
2
Full Baths 
2
Partial Baths 
N/A
Lot Size 
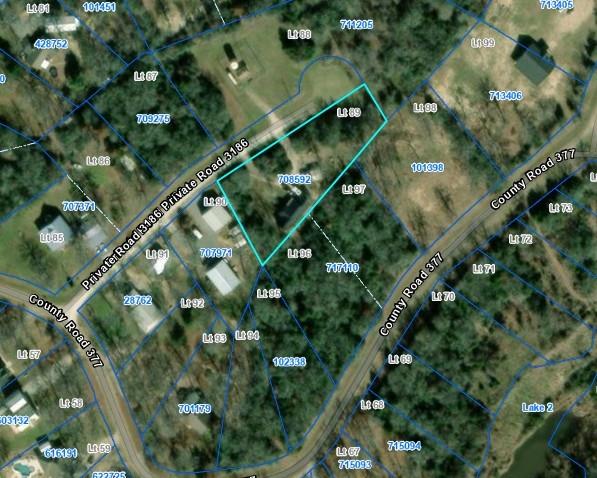
0.929 Acres
Year Built 
2007
MLS® Number 
21384923
Status 
Active
Property Tax 
$2,837
HOA/Condo/Coop Fees 
$20 monthly
Sq Ft Source 
N/A
Friends & Family
Recent Activity
4 hours agoListing updated with changes from the MLS®
11 hours agoListing first seen on site
General Features
Acres 
0.929
Attached Garage 
Yes
Garage 
Yes
Garage Spaces 
2
Levels 
One
Parking 
Additional ParkingBoatCircular DrivewayGarage Door OpenerGarage Faces FrontInside EntranceKitchen LevelAttached
Property Sub Type 
Single Family Residence
Special Circumstances 
Standard
Style 
Traditional
Utilities 
Electricity AvailableElectricity Connected
Interior Features
Appliances 
DishwasherDryerElectric RangeRefrigeratorWasher
Cooling 
Ceiling Fan(s)Central AirElectric
Flooring 
LaminateVinyl
Heating 
CentralElectric
Interior 
Open FloorplanWalk-In Closet(s)
Laundry Features 
Electric Dryer Hookup
Bedroom 
Dimensions - 11 x 13Level - FirstFeatures - Ceiling Fan(s)
Dining Room 
Dimensions - 11 x 8Level - First
Kitchen 
Dimensions - 13 x 13Level - FirstFeatures - Breakfast Bar
Laundry 
Dimensions - 7 x 6Level - First
Living Room 
Dimensions - 24 x 16Level - FirstFeatures - Ceiling Fan(s)
Master Bedroom 
Dimensions - 15 x 14Level - FirstFeatures - Ceiling Fan(s), Walk-In Closet(s)
Save
Ask
Tour
Hide
Share
Exterior Features
Construction Details 
Brick
Lot Features 
Many Trees
Patio And Porch 
Covered
Roof 
Asphalt
Community Features
Association Fee 
$20.0
Association Fee Frequency 
Monthly
School District 
Leon ISD
Financing Terms Available 
CashConventionalFHAVA Loan
Schools
School District
Leon ISD
Elementary School
Leon
Middle School
Leon
High School
Leon
Listing courtesy of Rachel Anderson of Rachel Anderson Real Estate rachelsrealestate@gmail.com


© 2020 North Texas Real Estate Information Systems. All rights reserved. Information is deemed reliable but is not guaranteed accurate by the MLS or NTREIS. The information being provided is for the consumer's personal, non-commercial use, and may not be reproduced, redistributed, or used for any purpose other than to identify prospective properties consumers may be interested in purchasing.
Last checked: 2026-09-14 05:42 AM CDT

Neighborhood & Commute
Source: Walkscore
Disclosure: Community information and market data powered by Constellation Data Labs. Information is deemed reliable but not guaranteed.
Save
Ask
Tour
Hide
Share
Scroll to Top