Save
Ask
Tour
Hide
Share
$460,000
1 Day On Site

818 Amherst Drive
Waxahachie, TX 75165

For Sale|Single Family Residence|Active
3
Beds
2
Total Baths
2
Full Baths
2,572
SqFt
$179
/SqFt
2005
Built
Subdivision:
Franmarkay Terrace
County:
Ellis
Call Now: (817) 765-6730
Is this the listing for you? We can help make it yours.
(817) 765-6730
818 Amherst Drive818 Amherst Drive818 Amherst Drive818 Amherst Drive
Save
Ask
Tour
Hide
Share

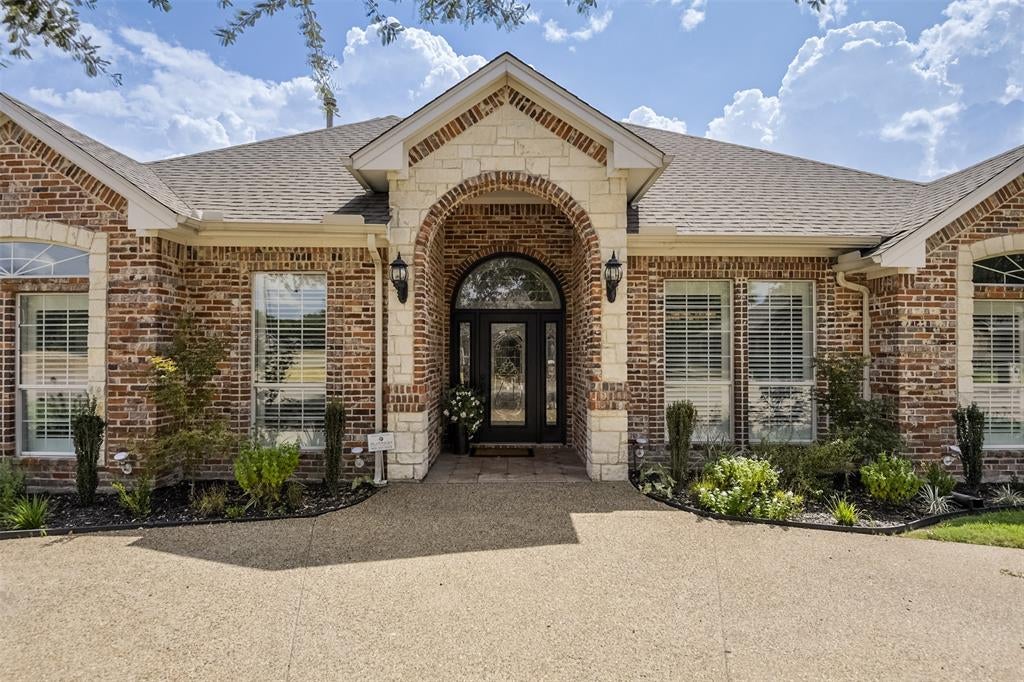
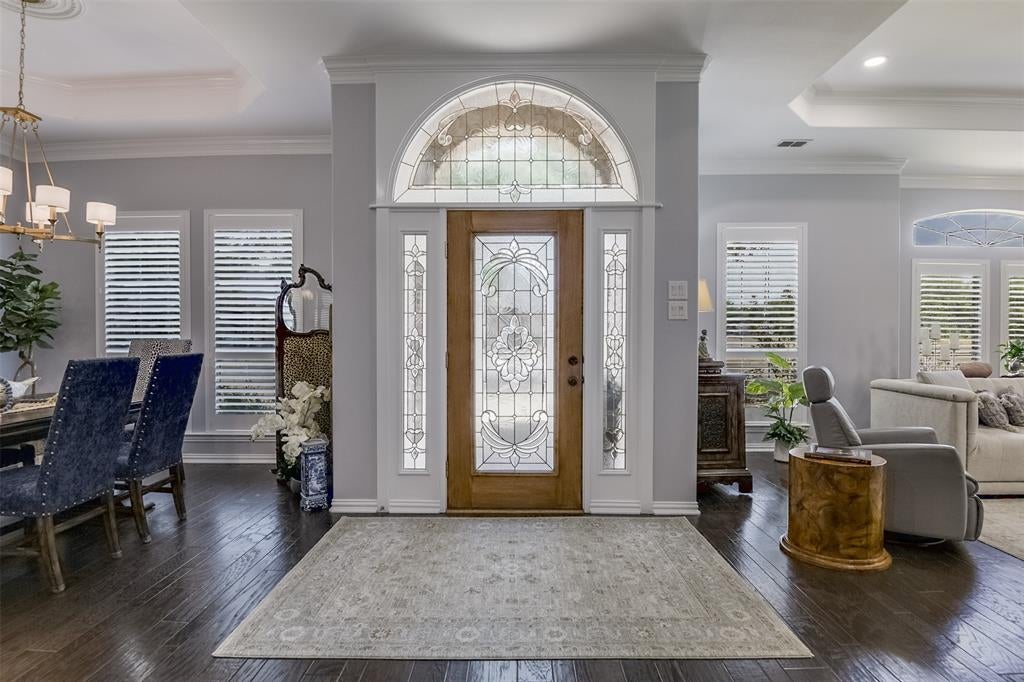
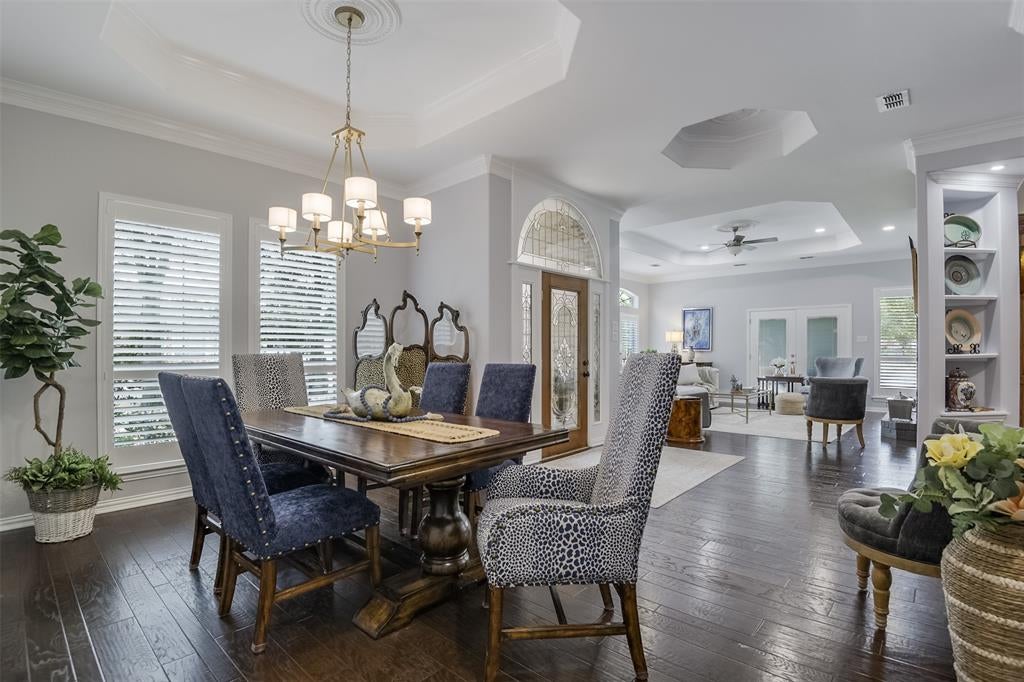
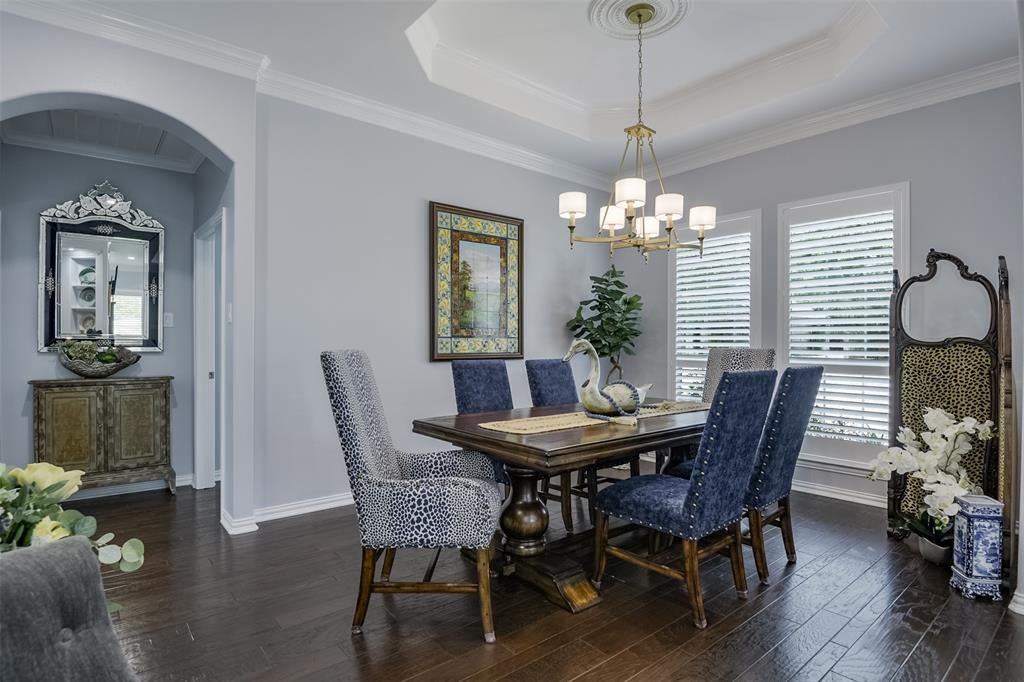
Some homes are updated. This one has been reimagined. 818 Amherst Drive has the craftsmanship and thoughtful details that are hard to duplicate today—layered with a fresh, designer-inspired style that feels straight from the pages of a magazine. Every room feels intentional, from the cheerful color palette, natural light, and beautiful lighting to the custom built-ins and carefully chosen finishes. Immaculate doesn’t begin to describe it. With 3 bedrooms, 2 baths, the flexible floor plan offers generous living spaces, room to entertain, double ovens, Bosch gas cooktop, abundant cabinetry and an oversized primary suite with oversized closet. Even the garage holds a surprise: a climate-controlled room for storage, hobbies or workspace. Add the circle drive, gated additional parking and a location near Waxahachie shopping, dining, healthcare, Hwy 77, I-35E and Hwy 287. For buyers searching for a truly distinctive home for sale in Waxahachie, TX, 818 Amherst is where character, craftsmanship and impeccable design come together; it’s easy to picture fall evenings on the porch, Thanksgiving around the table and Christmas morning in a home that already feels special. This isn’t simply move-in ready; it’s ready for the memories that make a house a home!

Save
Ask
Tour
Hide
Share
Listing Snapshot
Price 
$460,000
Days On Site 
1 Day
Bedrooms 
3
Inside Area (SqFt) 
2,572 sqft
Total Baths 
2
Full Baths 
2
Partial Baths 
N/A
Lot Size 
0.24 Acres
Year Built 
2005
MLS® Number 
21384907
Status 
Active
Property Tax 
N/A
HOA/Condo/Coop Fees 
N/A
Sq Ft Source 
N/A
Friends & Family
Recent Activity
yesterdayListing updated with changes from the MLS®
yesterdayListing first seen on site
General Features
Acres 
0.24
Attached Garage 
Yes
Foundation 
Slab
Garage 
Yes
Garage Spaces 
2
Levels 
One
Parking 
Additional ParkingCircular DrivewayConcreteDrivewayGarageGarage Faces SideOversizedStorageWorkshop in GarageAttached
Property Sub Type 
Single Family Residence
Sewer 
Public Sewer
Special Circumstances 
Standard
Water Source 
Public
Interior Features
Appliances 
DishwasherGas CooktopDouble Oven
Cooling 
Ceiling Fan(s)Central AirElectric
Fireplace 
Yes
Fireplace Features 
GasLiving Room
Fireplaces 
1
Flooring 
TileWood
Heating 
CentralFireplace(s)
Interior 
Built-in FeaturesDouble VanityEat-in KitchenGranite CountersPantryWalk-In Closet(s)High Speed Internet
Laundry Features 
Electric Dryer HookupWasher Hookup
Window Features 
Window Coverings
Bedroom 
Dimensions - 10 x 11Level - FirstFeatures - Ceiling Fan(s)
Breakfast Room 
Dimensions - 10 x 13Level - FirstFeatures - Eat-in Kitchen
Dining Room 
Dimensions - 11 x 16Level - First
Kitchen 
Dimensions - 14 x 13Level - FirstFeatures - Breakfast Bar, Eat-in Kitchen
Laundry 
Dimensions - 13 x 11Level - First
Living Room 
Dimensions - 19 x 18Level - FirstFeatures - Ceiling Fan(s)
Master Bedroom 
Dimensions - 19 x 21Level - FirstFeatures - Ceiling Fan(s), Walk-In Closet(s)
Save
Ask
Tour
Hide
Share
Exterior Features
Construction Details 
BrickStone
Exterior 
Rain Gutters
Fencing 
GateVinyl
Lot Features 
Corner LotFew TreesLandscaped
Patio And Porch 
CoveredFront PorchSide Porch
Roof 
Composition
Windows/Doors 
Window Coverings
Community Features
School District 
Waxahachie ISD
Financing Terms Available 
CashConventionalFHAVA Loan
Schools
School District
Waxahachie ISD
Elementary School
Wedgeworth
Middle School
Evelyn Love Coleman
High School
Waxahachie
Listing courtesy of Melissa McClain of Coldwell Banker Realty melissa@melissamcclainlewis.com


© 2020 North Texas Real Estate Information Systems. All rights reserved. Information is deemed reliable but is not guaranteed accurate by the MLS or NTREIS. The information being provided is for the consumer's personal, non-commercial use, and may not be reproduced, redistributed, or used for any purpose other than to identify prospective properties consumers may be interested in purchasing.
Last checked: 2026-09-14 06:38 AM CDT

Neighborhood & Commute
Source: Walkscore
Disclosure: Community information and market data powered by Constellation Data Labs. Information is deemed reliable but not guaranteed.
Save
Ask
Tour
Hide
Share
Scroll to Top