Save
Ask
Tour
Hide
Share
$659,900
37 Days On Site

5480 New Hope Road
Aubrey, TX 76227

For Sale|Single Family Residence|Active
4
Beds
3
Total Baths
3
Full Baths
2,600
SqFt
$254
/SqFt
2009
Built
Subdivision:
Cary Watson
County:
Denton
Call Now: (817) 765-6730
Is this the listing for you? We can help make it yours.
(817) 765-6730
5480 New Hope Road5480 New Hope Road5480 New Hope Road5480 New Hope Road
Save
Ask
Tour
Hide
Share

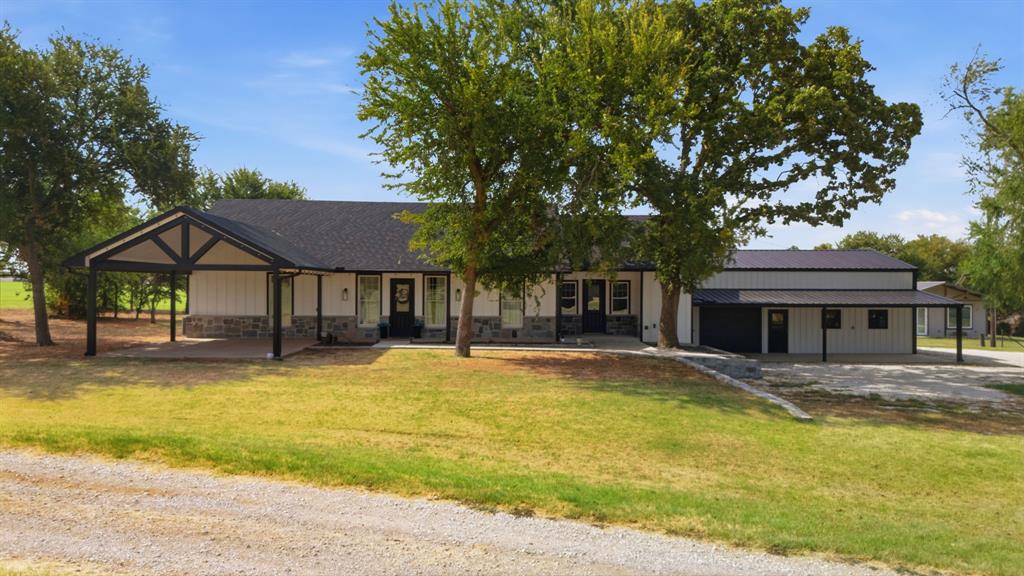
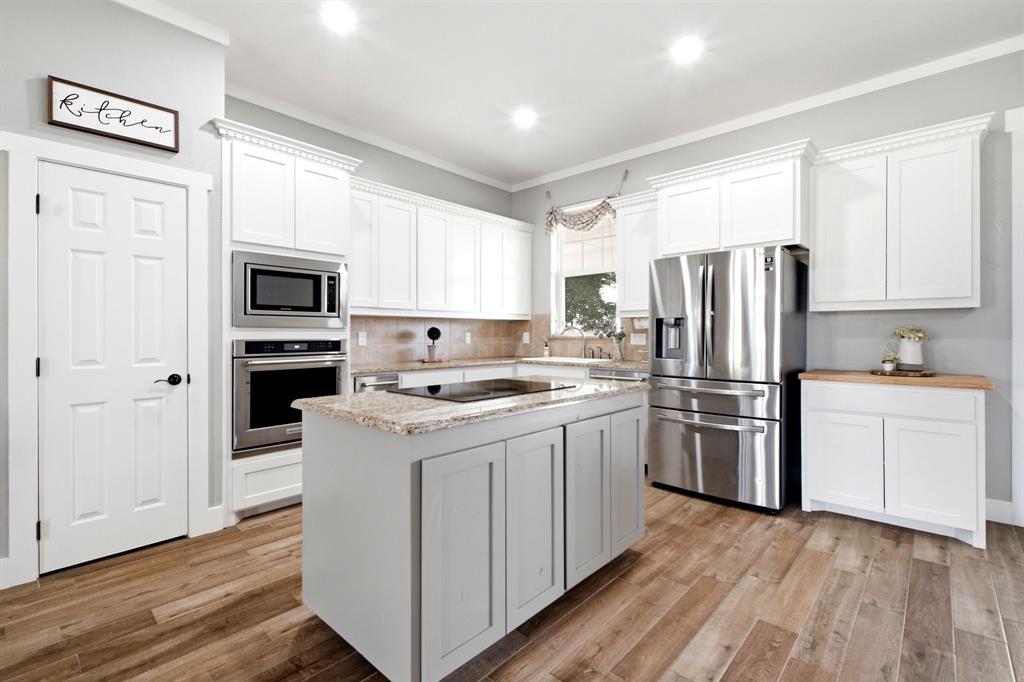
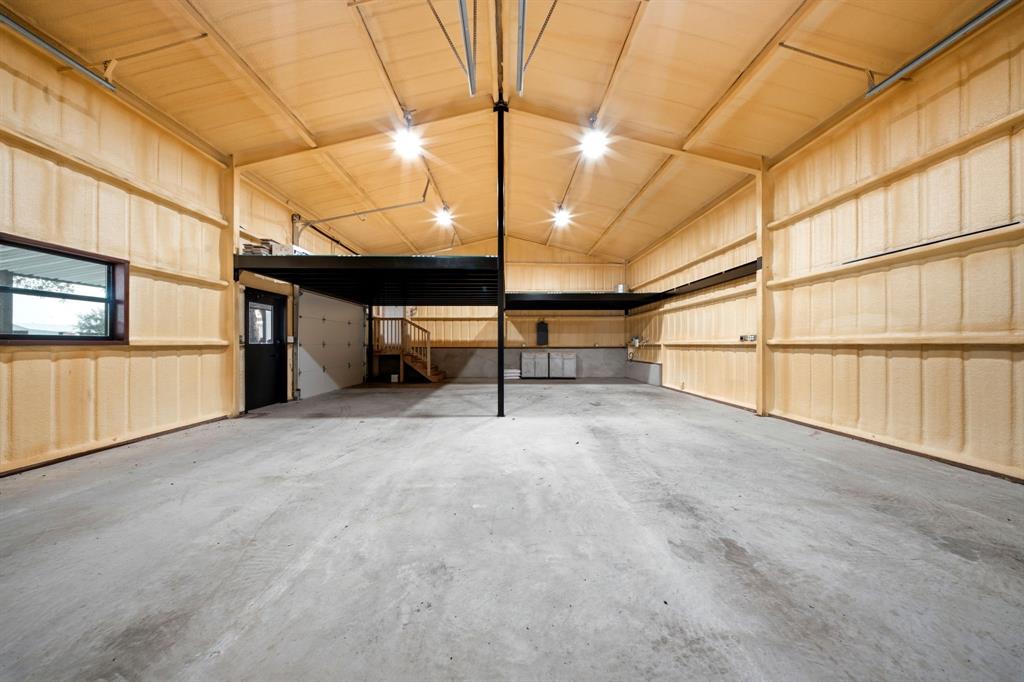
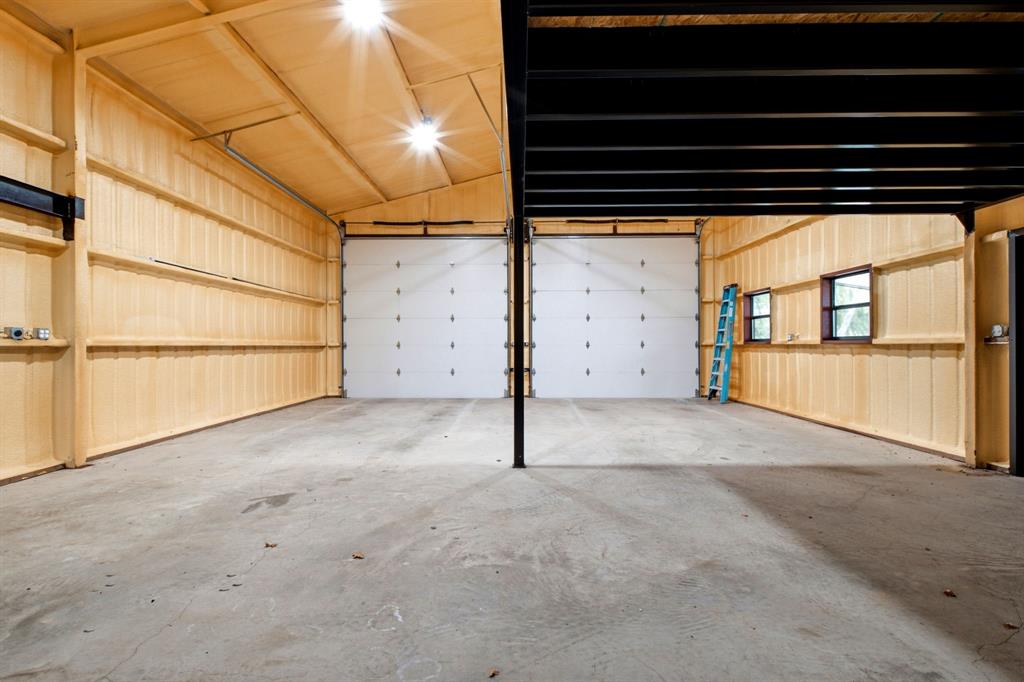
CUSTOM HOME • 1.047 ACRES • POND VIEWS • IMPRESSIVE INSULATED SHOP • NO HOA • NO PID! ESCAPE the ordinary and discover the freedom of having room to live life your way! Situated on 1.047 acres with NO HOA and NO PID, this custom home offers a rare combination of comfortable living, peaceful pond views and exceptional workspace. Whether you're a hobbyist, outdoor enthusiast, entrepreneur or simply looking for more breathing room, this property offers possibilities that go far beyond the ordinary. Inside, the open-concept living, dining and kitchen areas create a welcoming space for everyday living and entertaining. Four bedrooms and three full baths include two bedrooms with private baths, offering flexibility for guests or multigenerational living. A private office with soaring vaulted ceilings and abundant natural light provides a comfortable work-from-home space. STEP outside to the expansive covered porch and enjoy peaceful pond views with your morning coffee or while entertaining family and friends. Just off the patio, a versatile bonus room offers additional space for a game room, home gym, media room or hobby area. THE SHOP IS A STANDOUT FEATURE! The impressive, insulated shop-garage offers multiple overhead doors, generous workspace, second-story storage and dedicated RV hookups. Bring your vehicles, equipment, recreational toys and projects. A separate area for lawn equipment adds even more functionality. Enjoy the freedom of acreage living with NO HOA and NO PID, plus convenient access to the North Dallas Tollway, Lake Ray Roberts, shopping, dining and surrounding North Texas communities. A custom home, pond views, over an acre, an impressive insulated shop and room to make it your own—this is more than a place to live; it's a lifestyle waiting for you. Come see 5480 New Hope Road and imagine making it HOME!

Save
Ask
Tour
Hide
Share
Listing Snapshot
Price 
$659,900
Days On Site 
37 Days
Bedrooms 
4
Inside Area (SqFt) 
2,600 sqft
Total Baths 
3
Full Baths 
3
Partial Baths 
N/A
Lot Size 
1.047 Acres
Year Built 
2009
MLS Number 
21384668
Status 
Active
Property Tax 
$5,586
HOA/Condo/Coop Fees 
N/A
Sq Ft Source 
N/A
Friends & Family
Recent Activity
6 days agoListing updated with changes from the MLS
7 days agoPrice changed to $659,900
a month agoListing first seen on site
General Features
Acres 
1.047
Attached Garage 
Yes
Carport 
1
Foundation 
Slab
Garage 
Yes
Garage Spaces 
3
Levels 
One
Parking 
Additional ParkingGarageGarage Door OpenerGarage Faces SideGravelLightedRV Access/ParkingTandemBoatAttached
Property Sub Type 
Single Family Residence
Security 
Smoke Detector(s)
Sewer 
Septic Tank
Special Circumstances 
Standard
Style 
Traditional
Utilities 
Cable Available
Interior Features
Appliances 
DishwasherDisposalElectric CooktopElectric OvenElectric Water HeaterMicrowave
Cooling 
Ceiling Fan(s)Central AirElectric
Fireplace 
Yes
Fireplace Features 
Living RoomPellet Stove
Fireplaces 
1
Flooring 
CarpetCeramic Tile
Heating 
CentralElectricPellet Stove
Interior 
Eat-in KitchenGranite CountersKitchen IslandOpen FloorplanPantryWalk-In Closet(s)High Speed Internet
Window Features 
Window Coverings
Bedroom 
Dimensions - 12 x 9Level - FirstFeatures - Ceiling Fan(s), Walk-In Closet(s)
Bedroom-2nd Primary 
Dimensions - 14 x 14Level - FirstFeatures - Ceiling Fan(s), Walk-In Closet(s)
Bonus Room 
Dimensions - 15 x 10Level - FirstFeatures - Ceiling Fan(s)
Dining Room 
Dimensions - 14 x 7Level - First
Kitchen 
Dimensions - 11 x 14Level - FirstFeatures - Eat-in Kitchen, Kitchen Island, Pantry
Laundry 
Dimensions - 19 x 11Level - First
Living Room 
Dimensions - 19 x 21Level - FirstFeatures - Ceiling Fan(s)
Master Bathroom 
Dimensions - 11 x 5Level - First
Master Bedroom 
Dimensions - 15 x 14Level - FirstFeatures - Ceiling Fan(s), Walk-In Closet(s)
Office 
Dimensions - 16 x 14Level - FirstFeatures - Ceiling Fan(s)
Save
Ask
Tour
Hide
Share
Exterior Features
Construction Details 
StoneBoard & Batten SidingStone Veneer
Exterior 
Rain GuttersLightingRV HookupStorage
Lot Features 
Many Trees
Other Structures 
Garage(s)StorageWorkshop
Patio And Porch 
CoveredFront PorchPatioRear Porch
Roof 
CompositionMetal
Windows/Doors 
Window Coverings
Community Features
School District 
Aubrey ISD
Financing Terms Available 
CashConventionalFHAVA Loan
Schools
School District
Aubrey ISD
Elementary School
Hl Brockett
Middle School
Aubrey
High School
Aubrey
Listing courtesy of Belinda Duff of Coldwell Banker Realty Frisco duffbk50@gmail.com


© 2020 North Texas Real Estate Information Systems. All rights reserved. Information is deemed reliable but is not guaranteed accurate by the MLS or NTREIS. The information being provided is for the consumer's personal, non-commercial use, and may not be reproduced, redistributed, or used for any purpose other than to identify prospective properties consumers may be interested in purchasing.
Last checked: 2026-10-19 09:38 PM CDT

Neighborhood & Commute
Source: Walkscore
Disclosure: Community information and market data powered by Constellation Data Labs. Information is deemed reliable but not guaranteed.
Save
Ask
Tour
Hide
Share
Scroll to Top