
1307 Magnolia DriveRichardson, TX 75080
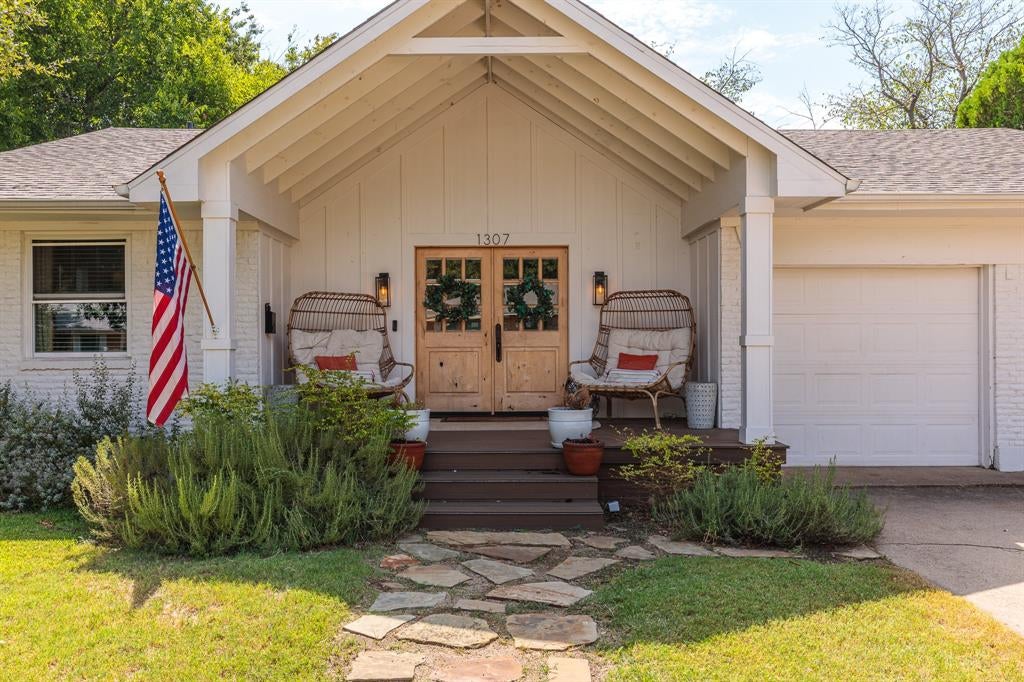
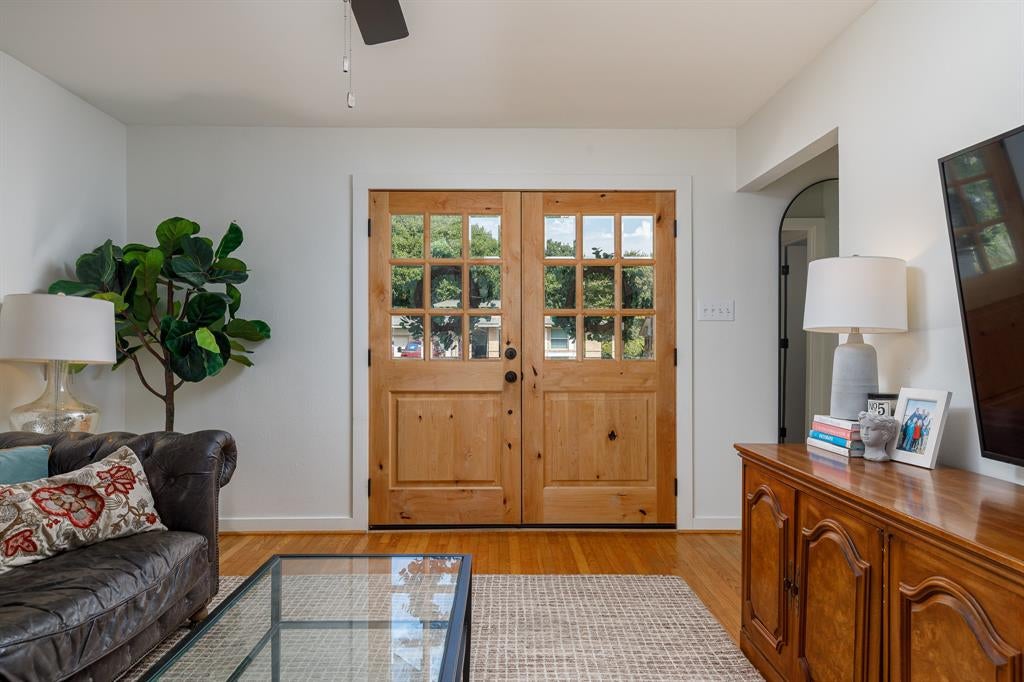
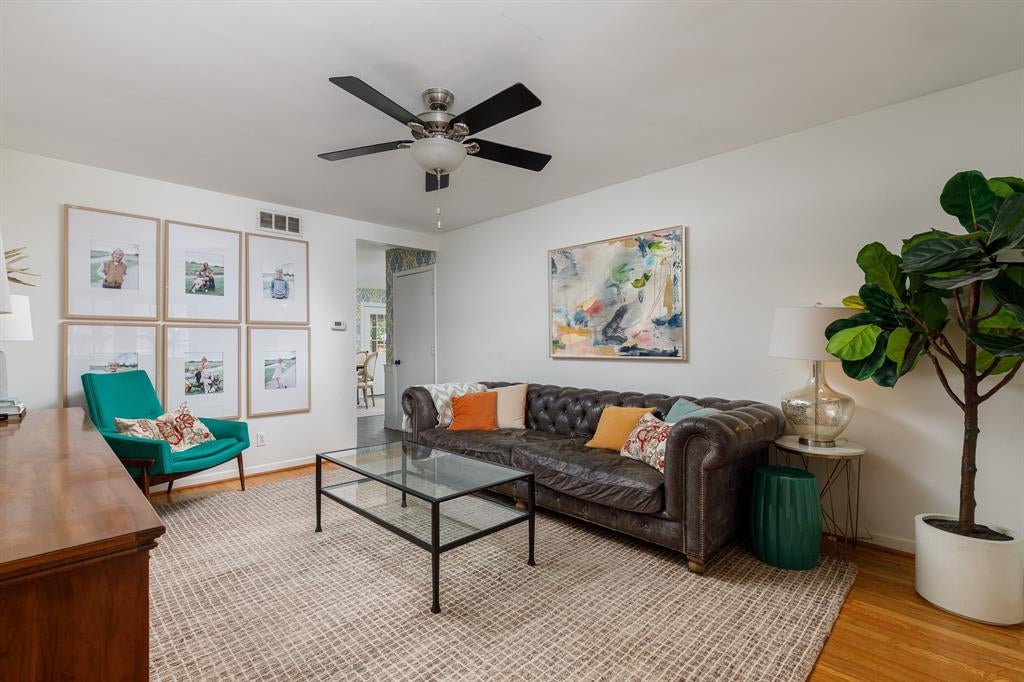
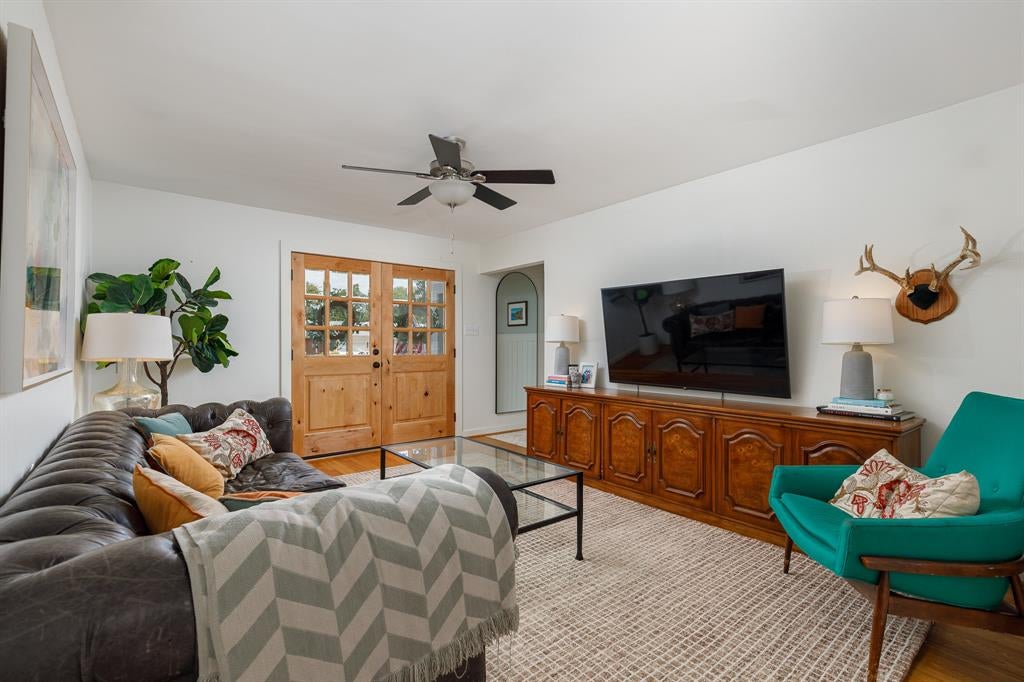
Welcome to 1307 Magnolia, a beautifully updated home in the heart of Richardson that blends character, comfort, and an incredible indoor outdoor lifestyle. From the moment you arrive, the inviting covered front porch, charming double wood doors, and classic white brick exterior set this home apart. Inside, original hardwood floors and abundant natural light create a warm and welcoming feel. The updated kitchen features white cabinetry, granite countertops, stainless steel appliances, gas cooking, subway tile backsplash, generous storage, and a large center island. The adjoining dining area adds personality with custom wall treatments and views of the backyard. Both bathrooms have been thoughtfully updated with timeless tilework and modern finishes. One of the true highlights is the spacious covered and screened outdoor living area with vaulted ceilings, exposed beams, multiple ceiling fans, and plenty of room for entertaining. Step outside to an expansive deck overlooking a large fenced backyard with mature trees and room to play, garden, or simply relax. A two car garage provides additional convenience and storage. With three bedrooms, two bathrooms, thoughtful updates throughout, and exceptional outdoor living spaces, 1307 Magnolia offers the charm of an established Richardson neighborhood with the features today's buyers are looking for.
| 4 hours ago | Listing updated with changes from the MLS® | |
| 4 hours ago | Listing first seen on site |

© 2020 North Texas Real Estate Information Systems. All rights reserved. Information is deemed reliable but is not guaranteed accurate by the MLS or NTREIS. The information being provided is for the consumer's personal, non-commercial use, and may not be reproduced, redistributed, or used for any purpose other than to identify prospective properties consumers may be interested in purchasing.
Last checked: 2026-09-14 05:47 AM CDT

Did you know? You can invite friends and family to your search. They can join your search, rate and discuss listings with you.