Save
Ask
Tour
Hide
Share
$774,950
6 Days On Site

4515 County Road 494
Princeton, TX 75407

For Sale|Single Family Residence|Active
4
Beds
3
Total Baths
2
Full Baths
1
Partial Bath
2,830
SqFt
$274
/SqFt
2021
Built
Subdivision:
Hawkeye Ridge
County:
Collin
Call Now: (817) 765-6730
Is this the listing for you? We can help make it yours.
(817) 765-6730
4515 County Road 4944515 County Road 4944515 County Road 4944515 County Road 494
Save
Ask
Tour
Hide
Share

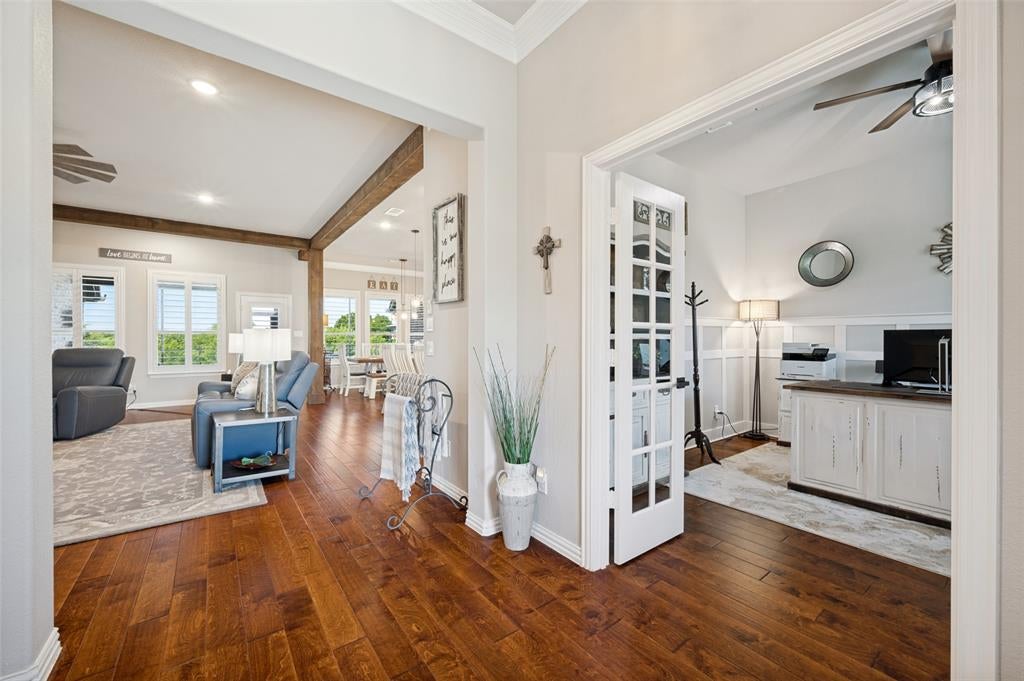
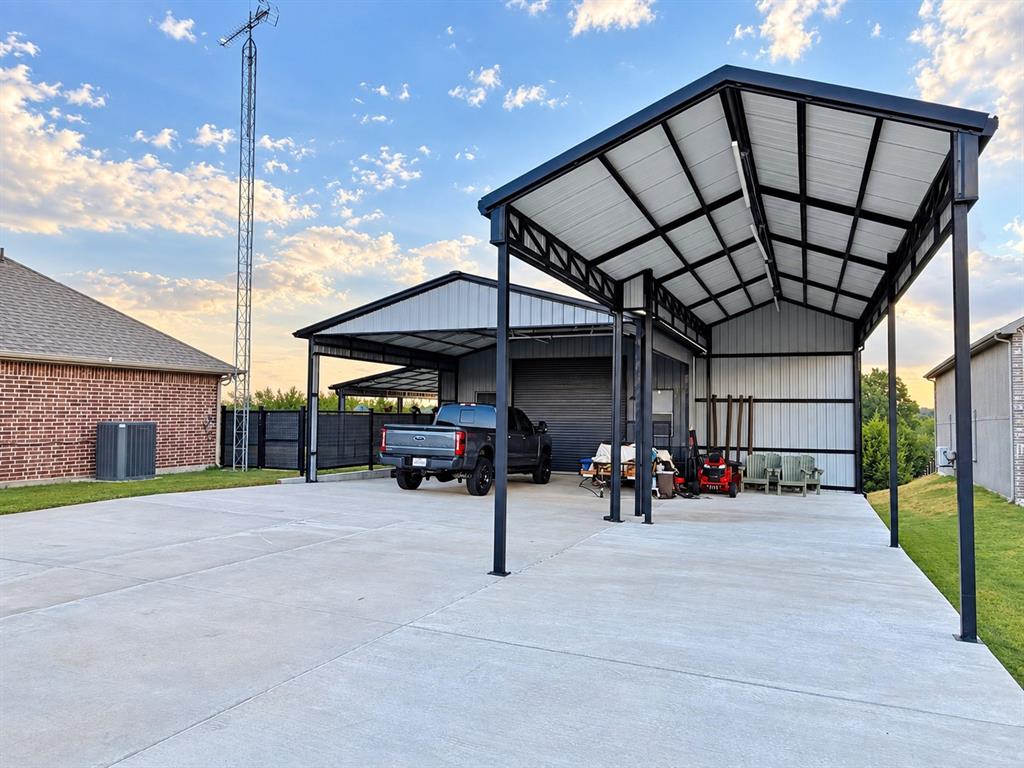
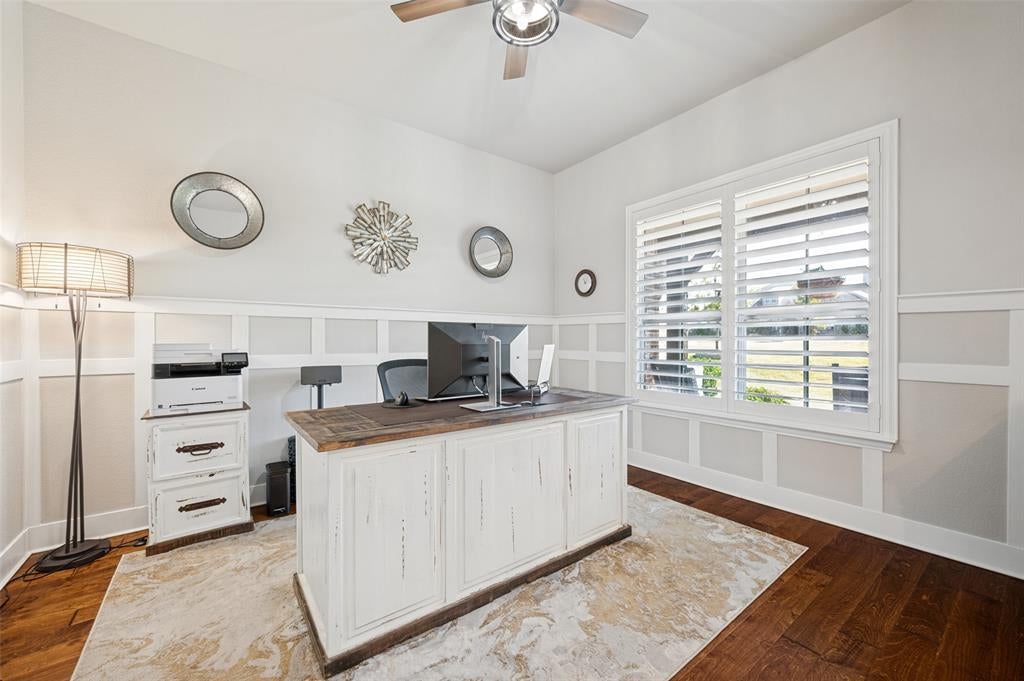
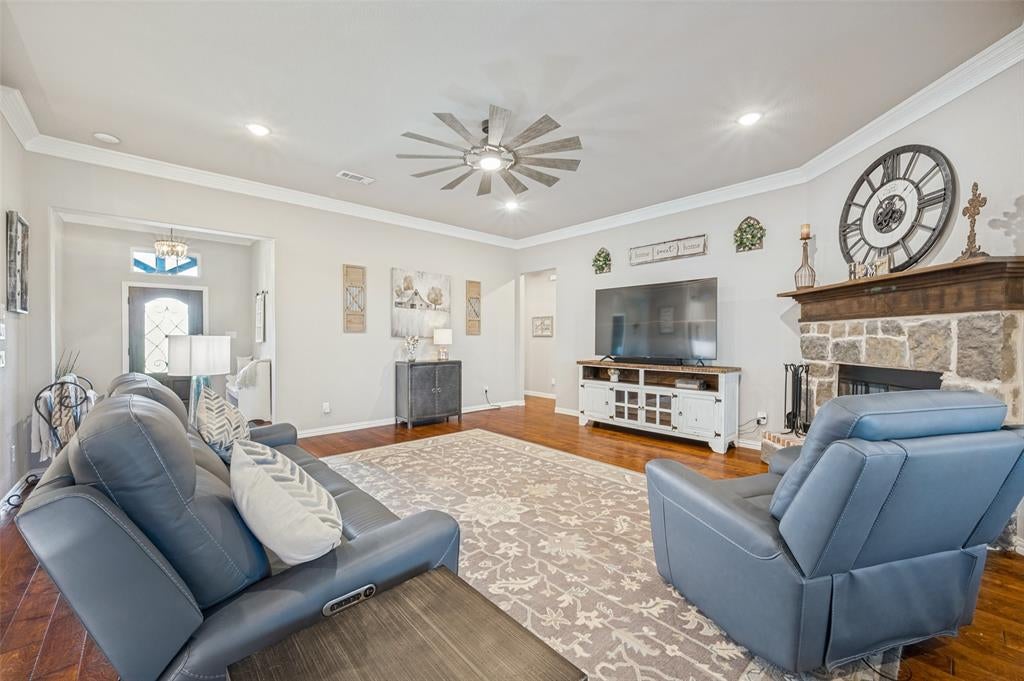
Over ONE ACRE with NO HOA, detached INSULATED WORKSHOP, RV PARKING with 50-amp connection, oversized 3-CAR GARAGE, attached CARPORT, SCREENED-IN PATIO, private EXECUTIVE STUDY, and dedicated GAME ROOM! Welcome to 4515 County Road 494 in Princeton, TX—a rare single-story acreage property offering exceptional space, flexibility, and storage both inside and out. Set on beautifully maintained, fully fenced grounds, this impressive property combines country living with convenient access to US-380, US-75, Lake Lavon, Downtown McKinney, shopping, dining, and major North Texas commuter routes. The detached insulated workshop features a heavy-duty roller door and provides excellent space for vehicles, hobbies, equipment, projects, or additional storage. Dedicated RV parking with a 50-amp connection, an attached carport, and oversized 3-car garage provide even more versatility. A screened-in back patio overlooks the spacious, level backyard for year-round outdoor living. Inside, the open-concept floor plan features engineered hardwood flooring, plantation shutters, and thoughtful architectural details. The private executive study offers double glass doors and custom wainscoting, while the spacious great room features a stone wood-burning fireplace and custom ceiling beams. The gourmet kitchen includes leathered quartz countertops, white cabinetry with upgraded hardware, stainless steel appliances, generous prep space, and a walk-in pantry. A dedicated game room provides additional flexible living and entertaining space. The private primary suite features dual vanities, a makeup station, garden tub, separate shower, and expansive walk-in closet. Three secondary bedrooms each offer walk-in closets and ceiling fans, complemented by a full guest bath and powder room. A hard-to-find Princeton, TX acreage home with NO HOA, workshop, RV parking, 3-car garage, carport, screened patio, and room to enjoy the Texas lifestyle.

Save
Ask
Tour
Hide
Share
Listing Snapshot
Price 
$774,950
Days On Site 
6 Days
Bedrooms 
4
Inside Area (SqFt) 
2,830 sqft
Total Baths 
3
Full Baths 
2
Partial Baths 
1
Lot Size 
1.033 Acres
Year Built 
2021
MLS® Number 
21384296
Status 
Active
Property Tax 
N/A
HOA/Condo/Coop Fees 
N/A
Sq Ft Source 
N/A
Friends & Family
Recent Activity
yesterdayListing updated with changes from the MLS®
6 days agoListing first seen on site
General Features
Acres 
1.033
Attached Garage 
Yes
Carport 
4
Foundation 
Slab
Garage 
Yes
Garage Spaces 
3
Green Energy Efficient 
Insulation
Levels 
One
Parking 
CarportElectric Vehicle Charging Station(s)OversizedRV Access/ParkingRV CarportBoatAttached
Property Sub Type 
Single Family Residence
Security 
Carbon Monoxide Detector(s)Fire AlarmSecurity System Owned
Sewer 
Septic Tank
Special Circumstances 
Standard
Style 
Traditional
Utilities 
Electricity ConnectedUnderground Utilities
Interior Features
Appliances 
DishwasherDisposalElectric CooktopElectric OvenMicrowaveVented Exhaust Fan
Cooling 
Ceiling Fan(s)Central AirElectric
Fireplace 
Yes
Fireplace Features 
StoneWood Burning
Fireplaces 
1
Flooring 
CarpetCeramic TileWoodVinyl
Heating 
Exhaust FanCentralElectricFireplace(s)
Interior 
Open FloorplanWired for Data
Laundry Features 
Electric Dryer HookupWasher Hookup
Bedroom 
Dimensions - 10 x 11Level - FirstFeatures - Ceiling Fan(s), Walk-In Closet(s)
Dining Room 
Dimensions - 11 x 14Level - First
Game Room 
Dimensions - 18 x 14Level - FirstFeatures - Ceiling Fan(s)
Kitchen 
Dimensions - 15 x 13Level - FirstFeatures - Eat-in Kitchen, Kitchen Island
Laundry 
Dimensions - 12 x 7Level - First
Living Room 
Dimensions - 20 x 20Level - First
Master Bedroom 
Dimensions - 17 x 14Level - FirstFeatures - Ceiling Fan(s), Walk-In Closet(s)
Office 
Dimensions - 13 x 12Level - FirstFeatures - Ceiling Fan(s)
Workshop 
Dimensions - 25 x 40Level - First
Save
Ask
Tour
Hide
Share
Exterior Features
Construction Details 
Wood Siding
Exterior 
Rain GuttersRV Hookup
Fencing 
Back Yard
Lot Features 
Few TreesLandscapedSubdivided
Other Structures 
RV/Boat StorageWorkshop
Patio And Porch 
CoveredFront PorchSide Porch
Roof 
Composition
Community Features
School District 
Princeton ISD
Financing Terms Available 
CashConventionalVA Loan
Schools
School District
Princeton ISD
Elementary School
Green
Middle School
Southard
High School
Lovelady
Listing courtesy of Rachael Hill of Coldwell Banker Apex, REALTORS rachael@rachaelhillrealtor.com


© 2020 North Texas Real Estate Information Systems. All rights reserved. Information is deemed reliable but is not guaranteed accurate by the MLS or NTREIS. The information being provided is for the consumer's personal, non-commercial use, and may not be reproduced, redistributed, or used for any purpose other than to identify prospective properties consumers may be interested in purchasing.
Last checked: 2026-09-29 01:51 PM CDT

Neighborhood & Commute
Source: Walkscore
Disclosure: Community information and market data powered by Constellation Data Labs. Information is deemed reliable but not guaranteed.
Save
Ask
Tour
Hide
Share
Scroll to Top