Save
Ask
Tour
Hide
Share
$1,195,000
12 Days On Site

5410 Valley Oak Court
McKinney, TX 75071

For Sale|Single Family Residence|Active
3
Beds
4
Total Baths
3
Full Baths
1
Partial Bath
3,326
SqFt
$359
/SqFt
2011
Built
Subdivision:
Creekview Landing Add
County:
Collin
Call Now: (817) 765-6730
Is this the listing for you? We can help make it yours.
(817) 765-6730
5410 Valley Oak Court5410 Valley Oak Court5410 Valley Oak Court5410 Valley Oak Court
Save
Ask
Tour
Hide
Share

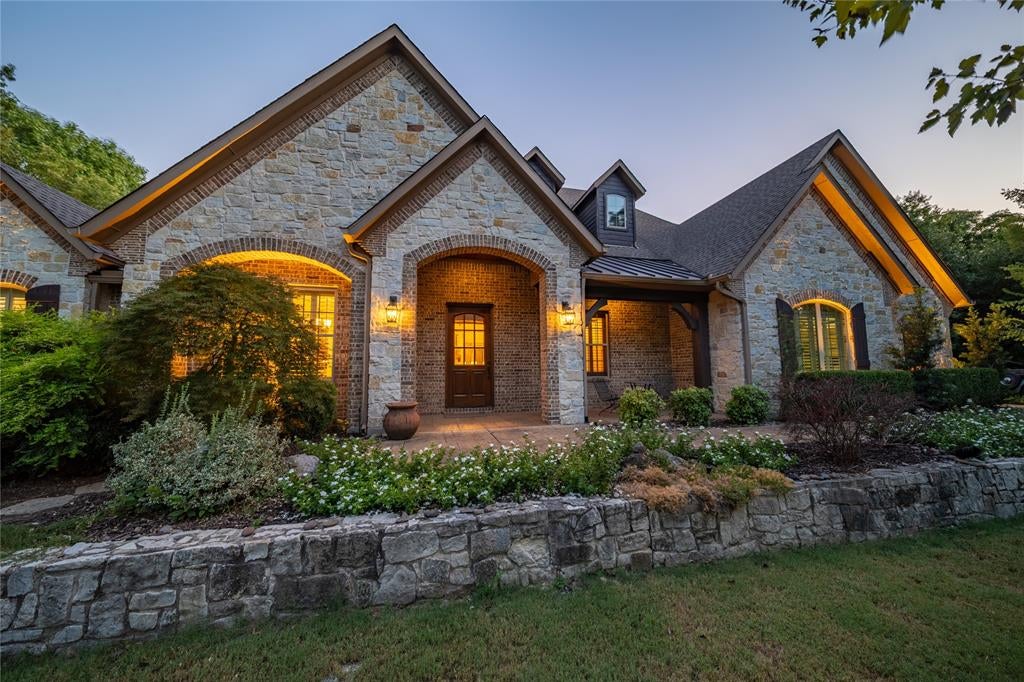
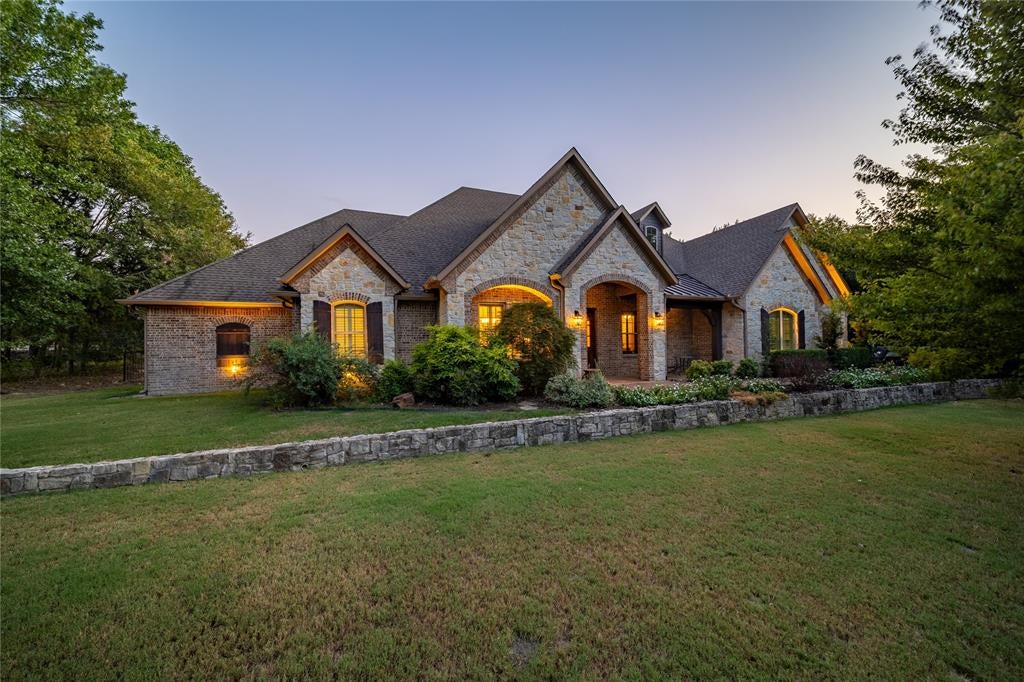
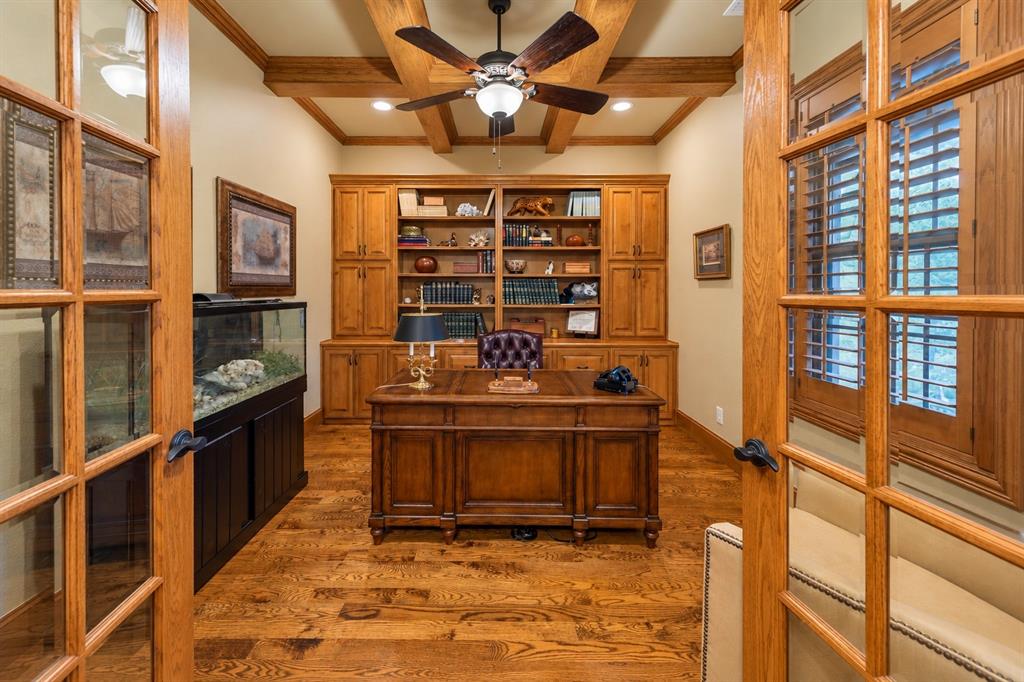
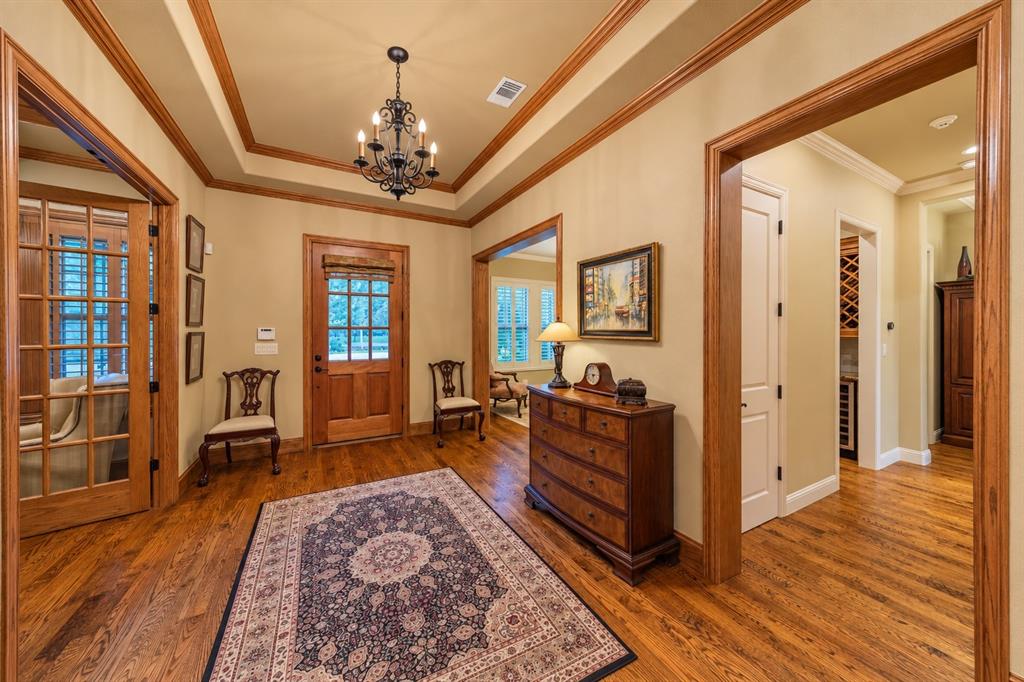
Experience serene living on an extraordinary 1.5-acre cul-de-sac estate in prestigious Creekview Landing, where a canopy of mature trees envelops the home in natural beauty, privacy and tranquility. The custom single-story residence unfolds with generously proportioned rooms and rich hardwood floors extending throughout the living and entertaining spaces and into the primary suite. At the heart of the home, the impressive great room soars beneath a vaulted ceiling and is anchored by a striking stone wood burning fireplace, while its open design creates a seamless connection to the kitchen. Designed equally well for grand-scale entertaining and relaxed evenings at home, the kitchen features a commercial-grade double-oven range and a substantial center island overlooking the spacious breakfast room. A butler’s pantry provides a convenient connection to the formal dining room, creating a seamless progression between the home’s gathering spaces. Just off the kitchen, a walk-in pantry provides generous storage, while a built-in desk with shelving creates a dedicated space for household organization, work or study. All three ensuite bedrooms are thoughtfully arranged in a split configuration, providing exceptional privacy for owners and guests. As evening settles in, retreat to the expansive south-facing 580-square-foot covered patio, extending nearly the full width of the home and offering a peaceful setting to unwind or entertain. From the patio, a stone walkway guides you through the lawn to a secluded stone firepit, creating an inviting destination for evenings beneath the stars. Completing the backyard is a sizeable greenhouse, ideal for the gardening enthusiast or easily reimagined as a charming playhouse, creative studio or garden retreat. With fall rapidly approaching, the property’s natural beauty is about to take center stage, as thoughtfully selected trees throughout the front yard transform into a spectacular display of autumn color.

Save
Ask
Tour
Hide
Share
Listing Snapshot
Price 
$1,195,000
Days On Site 
12 Days
Bedrooms 
3
Inside Area (SqFt) 
3,326 sqft
Total Baths 
4
Full Baths 
3
Partial Baths 
1
Lot Size 
1.5 Acres
Year Built 
2011
MLS® Number 
21384006
Status 
Active
Property Tax 
$10,585
HOA/Condo/Coop Fees 
$50 monthly
Sq Ft Source 
N/A
Friends & Family
Recent Activity
3 days agoListing updated with changes from the MLS®
2 weeks agoListing first seen on site
General Features
Acres 
1.5
Attached Garage 
Yes
Foundation 
Slab
Garage 
Yes
Garage Spaces 
3
Levels 
One
Parking 
Additional ParkingConcreteDrivewayGarage Door OpenerGarage Faces SideKitchen LevelLightedParking PadAttached
Property Sub Type 
Single Family Residence
Security 
Security SystemSecurity System OwnedSmoke Detector(s)
Sewer 
Septic Tank
Special Circumstances 
Standard
Style 
Traditional
Utilities 
Cable AvailableElectricity ConnectedPropaneUnderground Utilities
Interior Features
Appliances 
DishwasherDisposalElectric OvenGas RangeGas Water HeaterMicrowaveDouble OvenVented Exhaust Fan
Cooling 
Ceiling Fan(s)Central AirElectric
Fireplace 
Yes
Fireplace Features 
Blower FanGlass DoorsInsertLiving RoomStoneWood Burning
Fireplaces 
1
Flooring 
CarpetWoodStone
Heating 
Exhaust FanFireplace InsertCentralFireplace(s)Propane
Interior 
Double VanityEat-in KitchenGranite CountersKitchen IslandNatural WoodworkOpen FloorplanPantryVaulted Ceiling(s)Walk-In Closet(s)
Laundry Features 
Electric Dryer HookupIn HallWasher Hookup
Bath-Full 
Dimensions - 15 x 5Level - First
Bath-Half 
Dimensions - 9 x 3Level - First
Bedroom 
Dimensions - 11 x 13Level - FirstFeatures - Ceiling Fan(s), Walk-In Closet(s)
Bonus Room 
Dimensions - 7 x 5Level - First
Breakfast Room 
Dimensions - 18 x 10Level - FirstFeatures - Eat-in Kitchen
Dining Room 
Dimensions - 12 x 12Level - First
Kitchen 
Dimensions - 20 x 18Level - FirstFeatures - Eat-in Kitchen, Kitchen Island
Living Room 
Dimensions - 22 x 21Level - FirstFeatures - Ceiling Fan(s)
Master Bathroom 
Dimensions - 15 x 11Level - First
Master Bedroom 
Dimensions - 22 x 16Level - FirstFeatures - Ceiling Fan(s), Walk-In Closet(s)
Office 
Dimensions - 13 x 11Level - FirstFeatures - Ceiling Fan(s)
Utility Room 
Dimensions - 6 x 9Level - First
Save
Ask
Tour
Hide
Share
Exterior Features
Construction Details 
StoneBrick
Exterior 
Fire PitRain Gutters
Lot Features 
WoodedCul-De-SacFew TreesInterior LotLandscapedMany TreesSubdivided
Other Structures 
Greenhouse
Patio And Porch 
CoveredRear Porch
Roof 
Composition
Community Features
Association Fee 
$600.0
Association Fee Frequency 
Annually
School District 
McKinney ISD
Schools
School District
McKinney ISD
Elementary School
Webb
Middle School
Faubion
High School
Mckinney
Listing courtesy of Kent Frederick of Dave Perry Miller Real Estate kent@daveperrymiller.com


© 2020 North Texas Real Estate Information Systems. All rights reserved. Information is deemed reliable but is not guaranteed accurate by the MLS or NTREIS. The information being provided is for the consumer's personal, non-commercial use, and may not be reproduced, redistributed, or used for any purpose other than to identify prospective properties consumers may be interested in purchasing.
Last checked: 2026-09-29 12:49 PM CDT

Neighborhood & Commute
Source: Walkscore
Disclosure: Community information and market data powered by Constellation Data Labs. Information is deemed reliable but not guaranteed.
Save
Ask
Tour
Hide
Share
Scroll to Top