Save
Ask
Tour
Hide
Share
$1,825,000
7 Days On Site

4322 Emerson Avenue
University Park, TX 75205

For Sale|Single Family Residence|Active
5
Beds
5
Total Baths
4
Full Baths
1
Partial Bath
3,479
SqFt
$525
/SqFt
2020
Built
Subdivision:
Methodist University
County:
Dallas
Call Now: (817) 765-6730
Is this the listing for you? We can help make it yours.
(817) 765-6730
4322 Emerson Avenue4322 Emerson Avenue4322 Emerson Avenue4322 Emerson Avenue
Save
Ask
Tour
Hide
Share

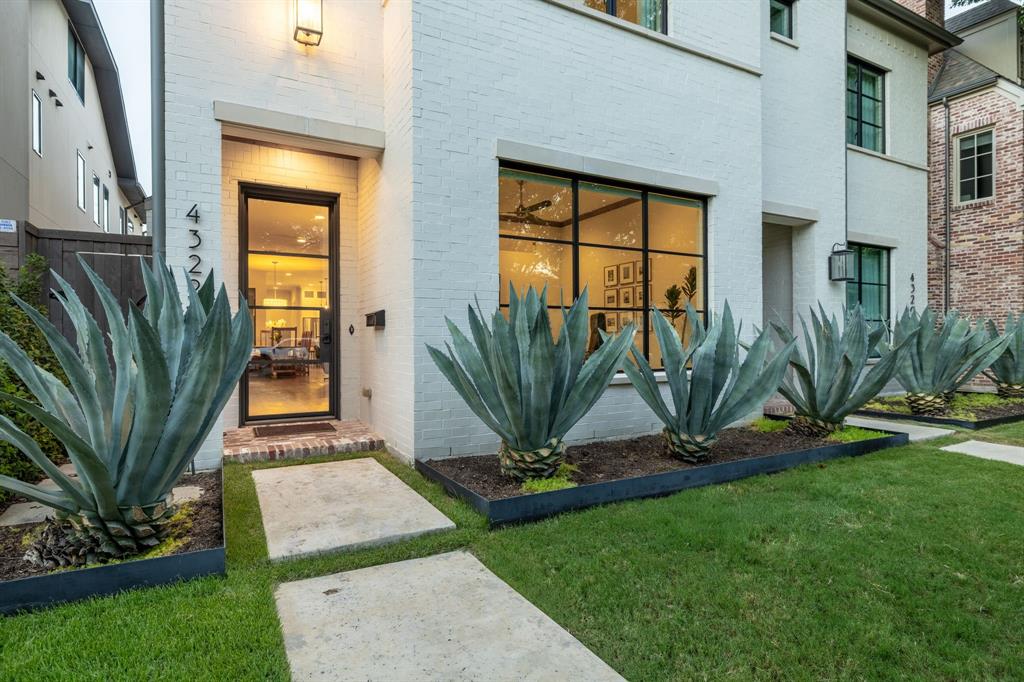
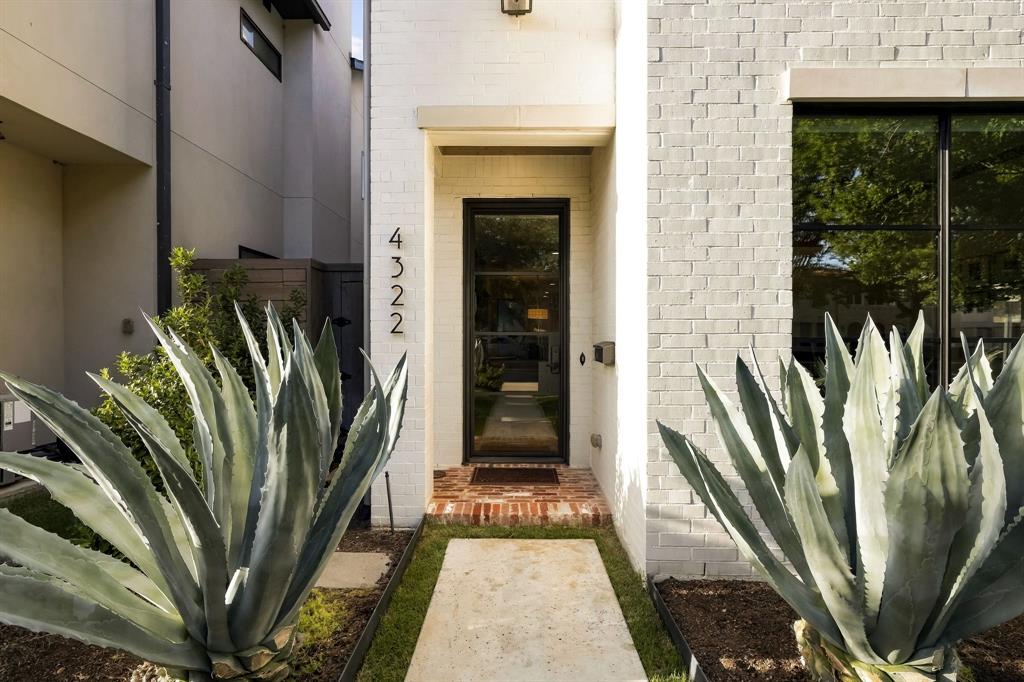
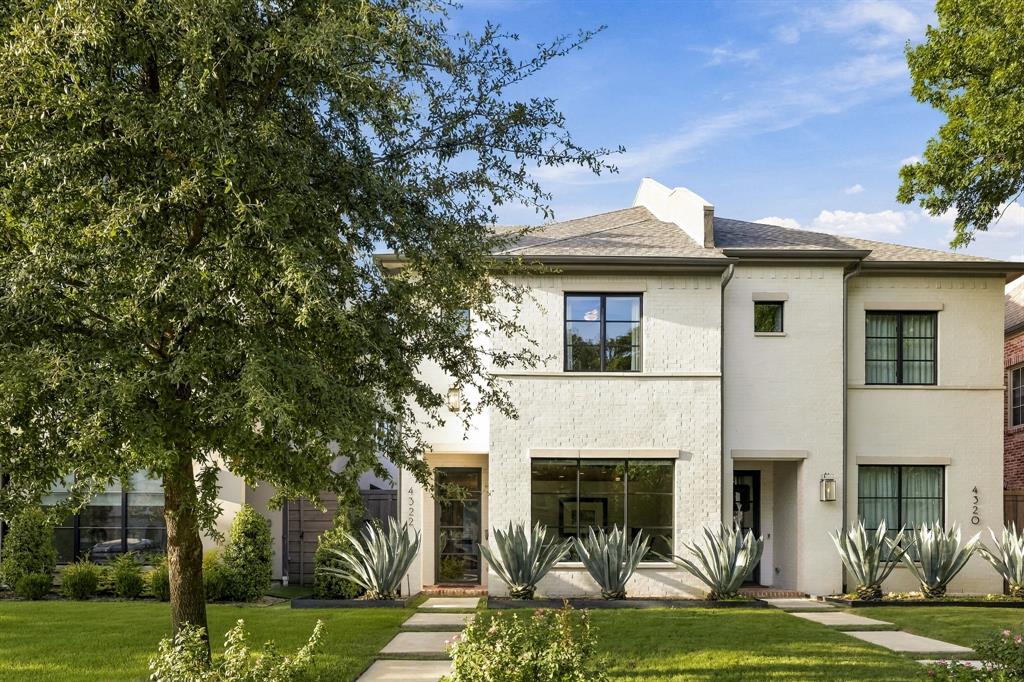
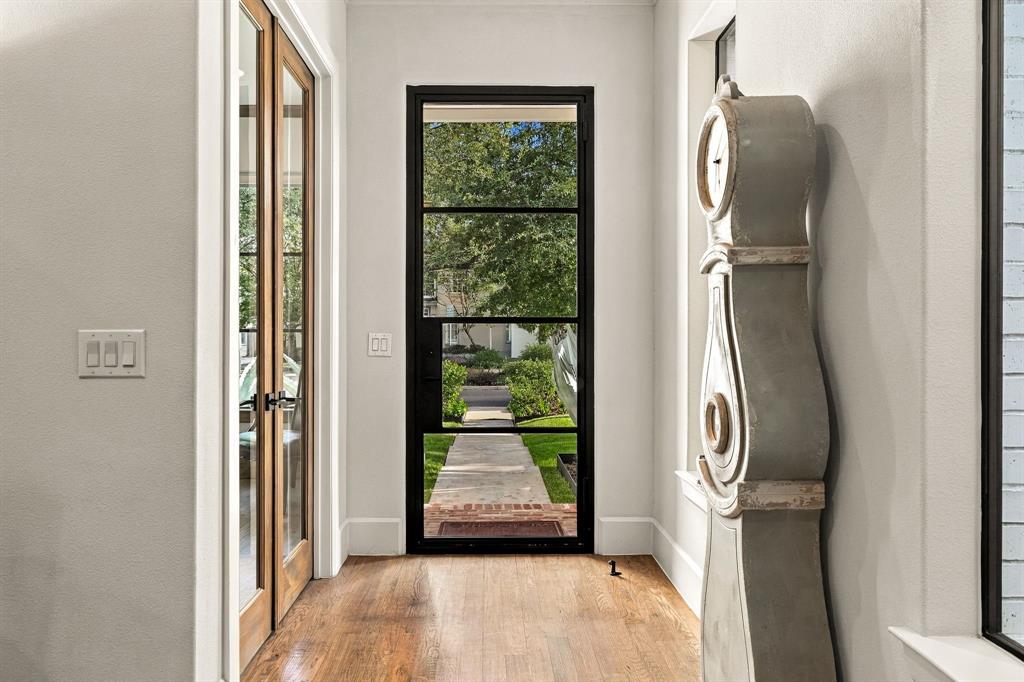
Situated in prestigious University Park within walking distance of Highland Park High School, this exceptional 2020 one-owner transitional residence by J. Gregory Homes offers a sophisticated blend of timeless design, generous living spaces and effortless lock-and-leave living. Showcasing approximately 3,479 square feet with five bedrooms and 4.1 baths, enter to a light-filled, open floor plan with white oak hardwood floors throughout the home with an inviting sense of scale and beautifully appointed interiors designed for both everyday living and entertaining. The spacious living room, anchored by a fireplace, flows seamlessly into the dining area and striking white island kitchen with wet bar, while direct access to the extended outdoor patio surrounded by turf grass creates an effortless connection to outdoor living. Upstairs, the serene primary suite provides a private retreat with dual vanities, a freestanding soaking tub, separate shower and expansive walk-in closet, complemented by three additional bedrooms and a conveniently located laundry room. The third floor offers exceptional flexibility with a spacious game room featuring its own wet bar, equally well suited as a fifth bedroom, guest retreat or additional entertaining space. Ideally positioned in the heart of University Park with convenient access to Highland Park High School, SMU, the Dallas North Tollway and some of the area's most desirable shopping and dining, this beautifully crafted residence presents an exceptional opportunity to enjoy refined Park Cities living with modern comfort and ease.

Save
Ask
Tour
Hide
Share
Listing Snapshot
Price 
$1,825,000
Days On Site 
7 Days
Bedrooms 
5
Inside Area (SqFt) 
3,479 sqft
Total Baths 
5
Full Baths 
4
Partial Baths 
1
Lot Size 
0.167 Acres
Year Built 
2020
MLS® Number 
21383970
Status 
Active
Property Tax 
$29,077
HOA/Condo/Coop Fees 
N/A
Sq Ft Source 
N/A
Friends & Family
Recent Activity
yesterdayListing updated with changes from the MLS®
a week agoListing first seen on site
General Features
Acres 
0.167
Attached Garage 
Yes
Foundation 
Combination
Garage 
Yes
Garage Spaces 
2
Green Energy Efficient 
AppliancesInsulationThermostatWater HeaterWindows
Levels 
Three Or More
Parking 
Alley AccessGarageGarage Door OpenerGarage Faces RearKitchen LevelAttached
Property Sub Type 
Single Family Residence
Security 
Carbon Monoxide Detector(s)Fire AlarmFire Sprinkler SystemFirewall(s)Security LightsSecurity System OwnedSmoke Detector(s)
Sewer 
Public Sewer
Special Circumstances 
Standard
Style 
Contemporary/ModernTraditional
Utilities 
Cable AvailableElectricity AvailableNatural Gas Available
Water Source 
Public
Interior Features
Appliances 
RefrigeratorBuilt-In RefrigeratorDishwasherDisposalElectric OvenGas CooktopGas Water HeaterMicrowaveDouble OvenVented Exhaust FanWine Cooler
Cooling 
Ceiling Fan(s)Central AirElectricMulti UnitsRoof Turbine(s)Zoned
Fireplace 
Yes
Fireplace Features 
Family RoomGas Log
Fireplaces 
1
Flooring 
HardwoodTile
Heating 
Exhaust FanCentralFireplace(s)Natural GasZoned
Interior 
Built-in FeaturesKitchen IslandOpen FloorplanPantryWalk-In Closet(s)Wet BarHigh Speed InternetWired for Sound
Laundry Features 
Electric Dryer HookupWasher Hookup
Window Features 
Skylight(s)Window Coverings
Bath-Half 
Dimensions - 12 x 6Level - First
Bedroom 
Dimensions - 13 x 11Level - SecondFeatures - Ceiling Fan(s), Walk-In Closet(s)
Dining Room 
Dimensions - 16 x 11Level - First
Kitchen 
Dimensions - 16 x 14Level - FirstFeatures - Eat-in Kitchen, Kitchen Island
Laundry 
Dimensions - 12 x 6Level - Second
Library 
Dimensions - 13 x 12Level - FirstFeatures - Ceiling Fan(s)
Living Room 
Dimensions - 19 x 15Level - FirstFeatures - Ceiling Fan(s)
Master Bedroom 
Dimensions - 19 x 14Level - SecondFeatures - Ceiling Fan(s), Walk-In Closet(s)
Save
Ask
Tour
Hide
Share
Exterior Features
Construction Details 
Stucco
Exterior 
Rain GuttersLightingPrivate YardOther
Fencing 
FencedGateWood
Lot Features 
Few TreesInterior LotLandscapedSubdivided
Patio And Porch 
Patio
Roof 
Composition
Windows/Doors 
Skylight(s)Window Coverings
Community Features
School District 
Highland Park ISD
Financing Terms Available 
CashConventional
Schools
School District
Highland Park ISD
Elementary School
Bradfield
Middle School
Unknown
High School
Highland Park
Listing courtesy of Kim Calloway of Allie Beth Allman & Assoc. kim.calloway@alliebeth.com


© 2020 North Texas Real Estate Information Systems. All rights reserved. Information is deemed reliable but is not guaranteed accurate by the MLS or NTREIS. The information being provided is for the consumer's personal, non-commercial use, and may not be reproduced, redistributed, or used for any purpose other than to identify prospective properties consumers may be interested in purchasing.
Last checked: 2026-09-29 01:20 PM CDT

Neighborhood & Commute
Source: Walkscore
Disclosure: Community information and market data powered by Constellation Data Labs. Information is deemed reliable but not guaranteed.
Save
Ask
Tour
Hide
Share
Scroll to Top