Save
Ask
Tour
Hide
Share
$1,400,000
2 Days On Site

11790 Azteca Lane
Frisco, TX 75033

For Sale|Single Family Residence|Active
4
Beds
5
Total Baths
4
Full Baths
1
Partial Bath
4,272
SqFt
$328
/SqFt
2005
Built
Subdivision:
Country Club Ridge At The Trai
County:
Denton
Call Now: (817) 765-6730
Is this the listing for you? We can help make it yours.
(817) 765-6730
11790 Azteca Lane11790 Azteca Lane11790 Azteca Lane11790 Azteca Lane
Save
Ask
Tour
Hide
Share

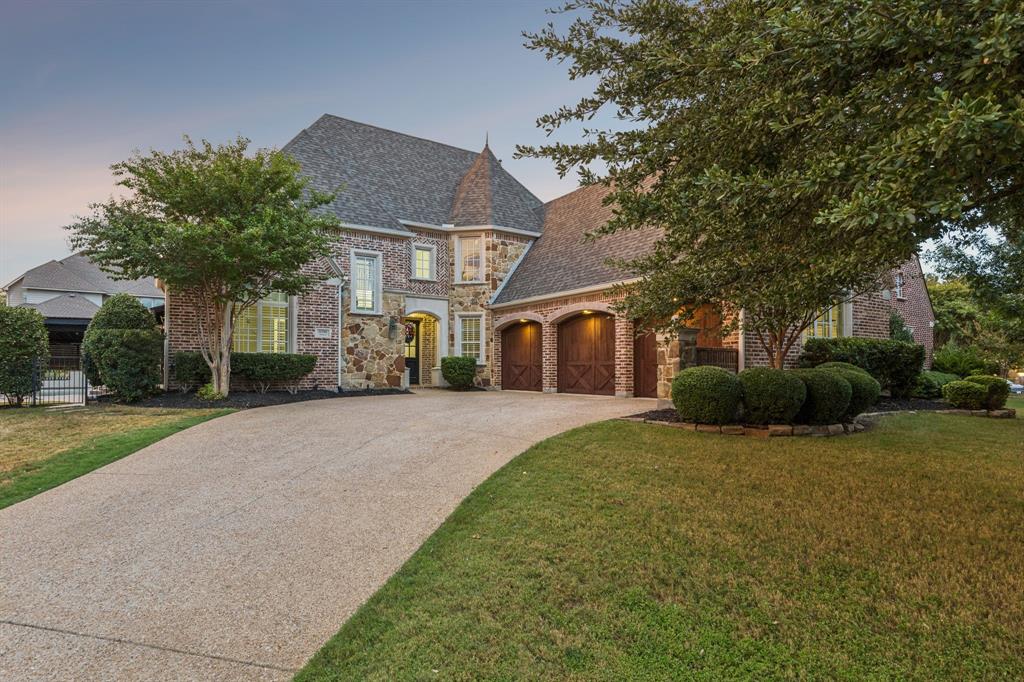
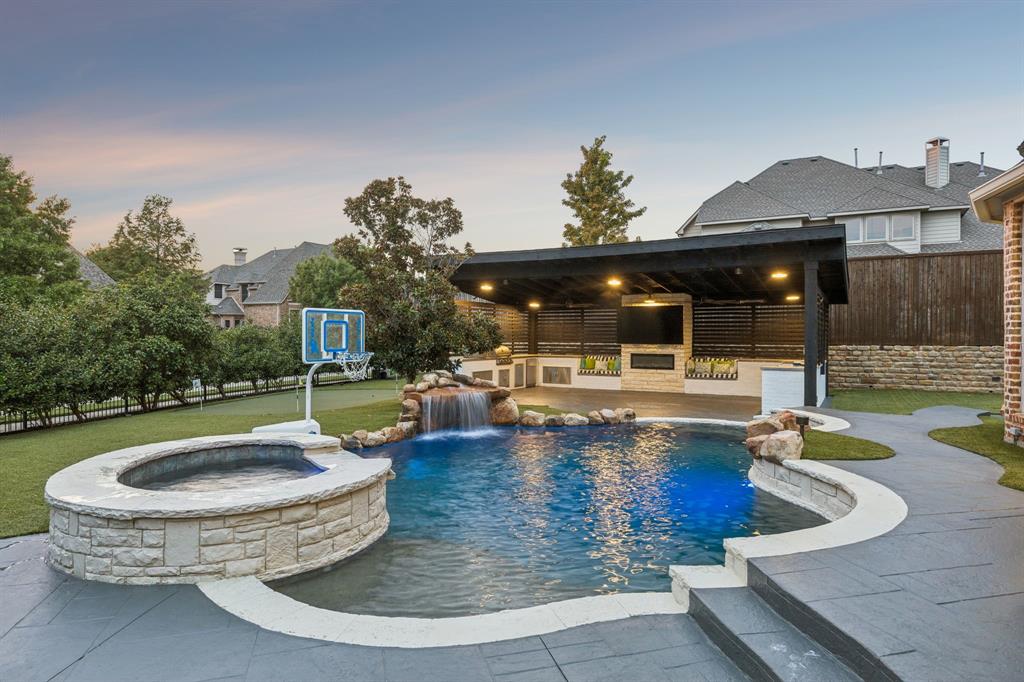
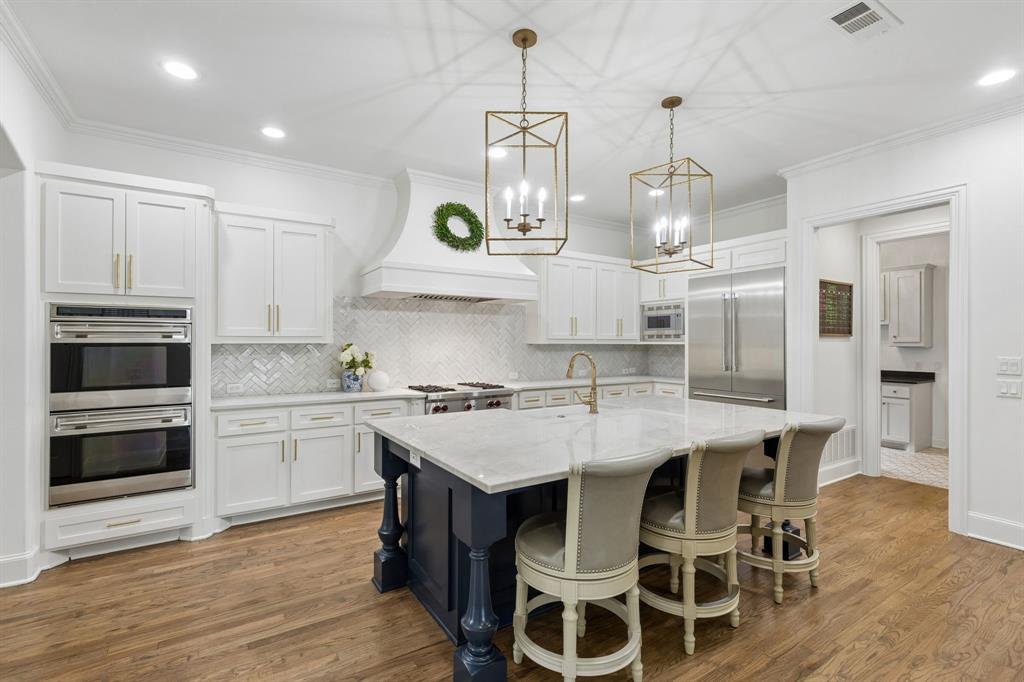
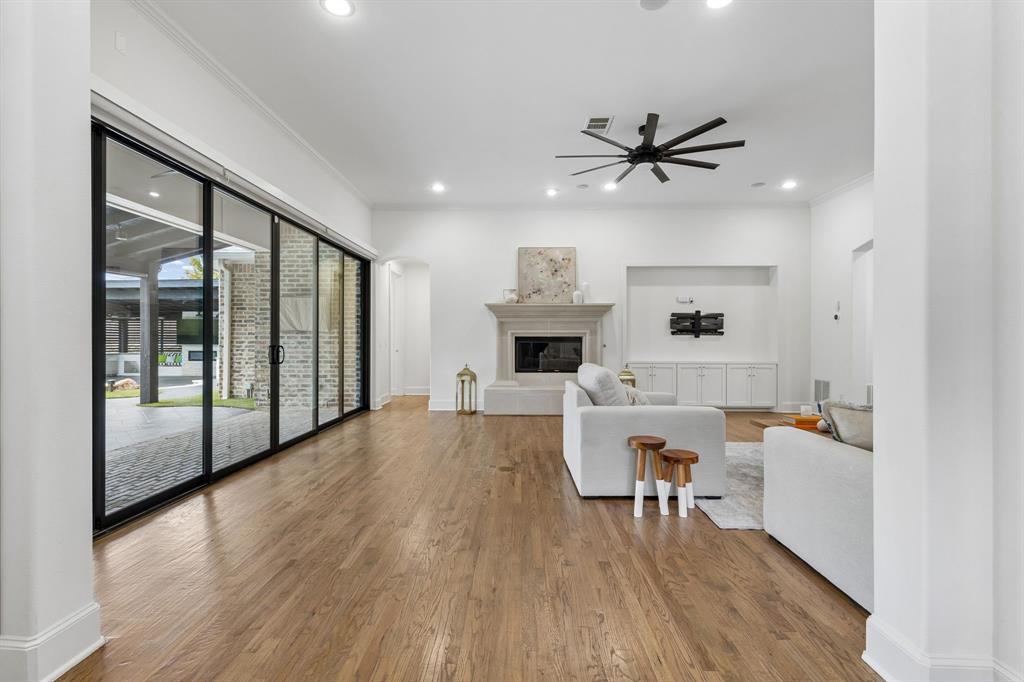
Experience refined living in this beautifully renovated Huntington built home on an oversized .39 acre corner lot in coveted Country Club Ridge at The Trails. Offering more than 4,200 square feet, this 4 bedroom, 4.5 bath residence has been fully remodeled with designer finishes throughout. At the heart of the home, the stunning kitchen showcases quartzite countertops, an oversized island, extensive cabinetry and all new appliances. New sliding glass doors from both the main living and dining areas create an effortless indoor outdoor connection ideal for entertaining. The first floor features a spacious primary retreat and a separate private study with custom built-ins and coffered ceiling. Upstairs offers three additional bedrooms, game room and media room. The resort inspired backyard is a true highlight with pool and spa, expansive covered outdoor living, built-in kitchen, putting green, fireplace and separate fenced turfed lawn. Hardwood floors, plantation shutters, new HVAC systems and a 3 car side by side garage complete this exceptional Frisco home. Located in highly regarded Frisco ISD with convenient access to shopping, dining and the Dallas North Tollway.

Save
Ask
Tour
Hide
Share
Listing Snapshot
Price 
$1,400,000
Days On Site 
2 Days
Bedrooms 
4
Inside Area (SqFt) 
4,272 sqft
Total Baths 
5
Full Baths 
4
Partial Baths 
1
Lot Size 
0.39 Acres
Year Built 
2005
MLS® Number 
21383868
Status 
Active
Property Tax 
$16,281
HOA/Condo/Coop Fees 
$43.75 monthly
Sq Ft Source 
N/A
Friends & Family
Recent Activity
2 days agoListing updated with changes from the MLS®
3 days agoListing first seen on site
General Features
Acres 
0.39
Attached Garage 
Yes
Foundation 
Slab
Garage 
Yes
Garage Spaces 
3
Levels 
Two
Parking 
DrivewayGarageGarage Door OpenerGarage Faces FrontAttached
Property Sub Type 
Single Family Residence
Security 
Fire AlarmSecurity SystemSmoke Detector(s)Other
Sewer 
Public Sewer
Special Circumstances 
Standard
Utilities 
Cable AvailableOther
Water Source 
Public
Interior Features
Appliances 
RefrigeratorBuilt-In Gas RangeBuilt-In RefrigeratorDishwasherDisposalMicrowaveDouble OvenOther
Cooling 
Ceiling Fan(s)Central AirElectric
Fireplace 
Yes
Fireplace Features 
Gas
Fireplaces 
1
Flooring 
CarpetHardwoodTile
Heating 
CentralNatural Gas
Interior 
Kitchen IslandWalk-In Closet(s)Wired for DataHigh Speed InternetSmart Home
Laundry Features 
Other
Spa 
Yes
Window Features 
Bay Window(s)ShuttersWindow Coverings
Bedroom 
Dimensions - 13 x 13Level - Second
Save
Ask
Tour
Hide
Share
Exterior Features
Exterior 
Built-in BarbecueRain GuttersOutdoor GrillOutdoor KitchenOther
Lot Features 
Corner LotSubdivided
Patio And Porch 
CoveredPatioOther
Pool Features 
GuniteHeatedIn GroundWaterfall
Roof 
CompositionShingle
Spa 
Yes
Windows/Doors 
Bay Window(s)ShuttersWindow Coverings
Community Features
Association Fee 
$525.0
Association Fee Frequency 
Annually
Community Features 
PoolCurbsParkPlaygroundSidewalksOther
School District 
Frisco ISD
Financing Terms Available 
CashConventionalFHAVA Loan
Schools
School District
Frisco ISD
Elementary School
Purefoy
Middle School
Griffin
High School
Wakeland
Listing courtesy of Adam Lile of Real Broker, LLC adam@thelileteam.com


© 2020 North Texas Real Estate Information Systems. All rights reserved. Information is deemed reliable but is not guaranteed accurate by the MLS or NTREIS. The information being provided is for the consumer's personal, non-commercial use, and may not be reproduced, redistributed, or used for any purpose other than to identify prospective properties consumers may be interested in purchasing.
Last checked: 2026-09-14 06:38 AM CDT

Neighborhood & Commute
Source: Walkscore
Disclosure: Community information and market data powered by Constellation Data Labs. Information is deemed reliable but not guaranteed.
Save
Ask
Tour
Hide
Share
Scroll to Top