
5211 Goodwin AvenueDallas, TX 75206
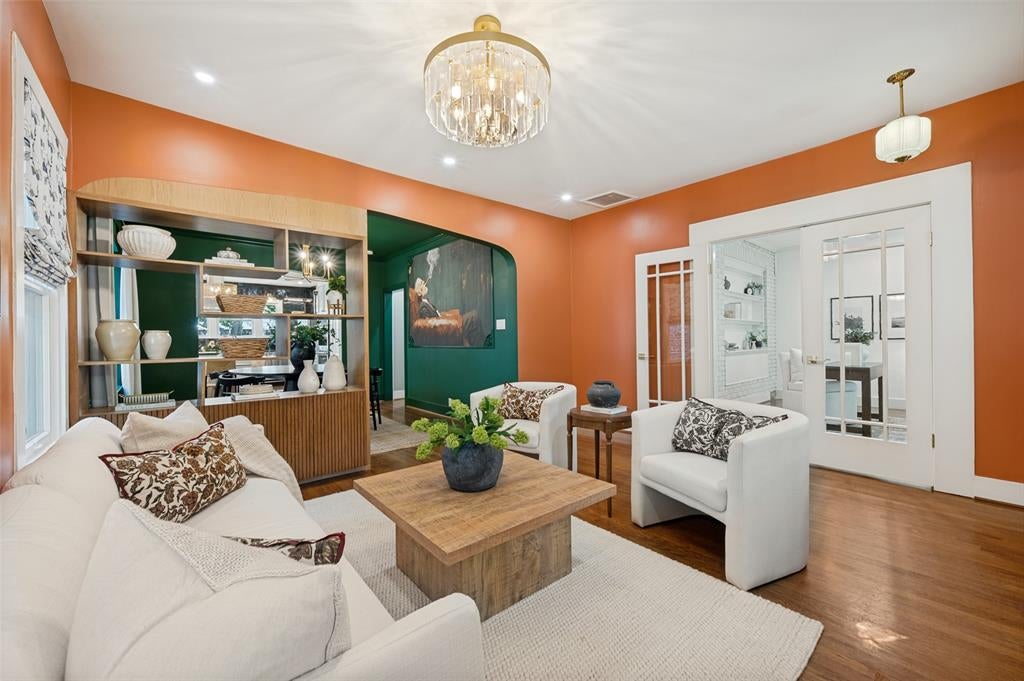
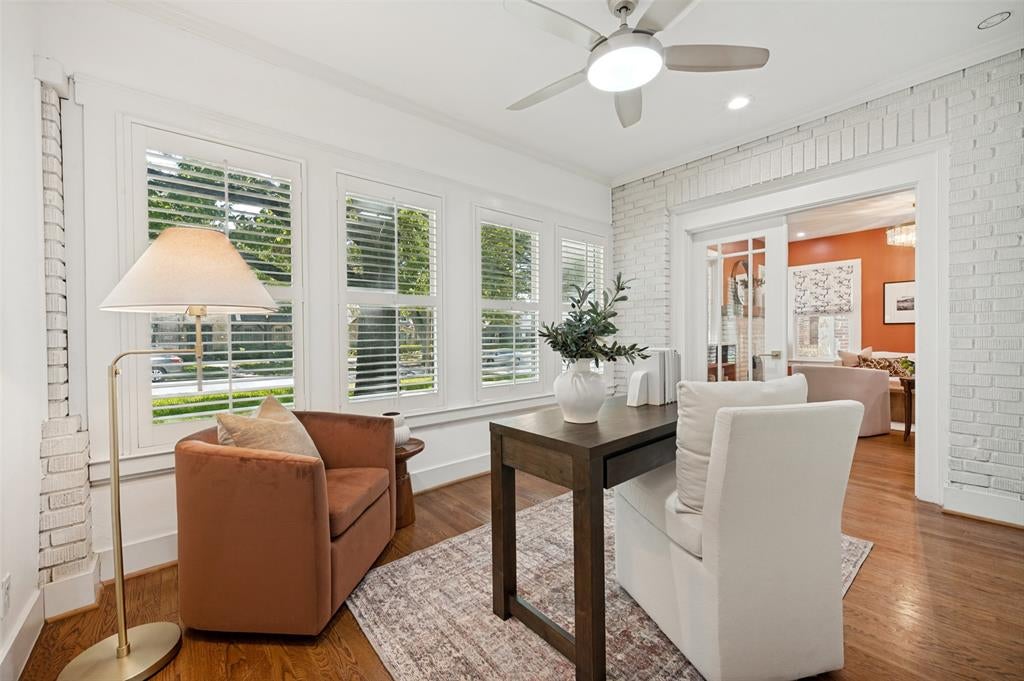
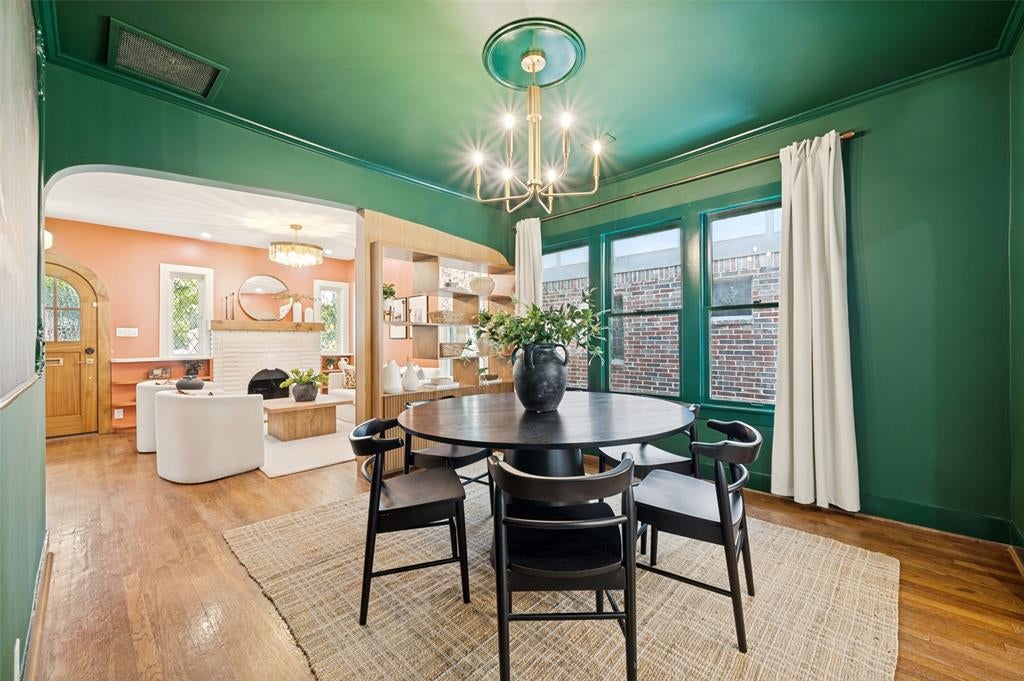
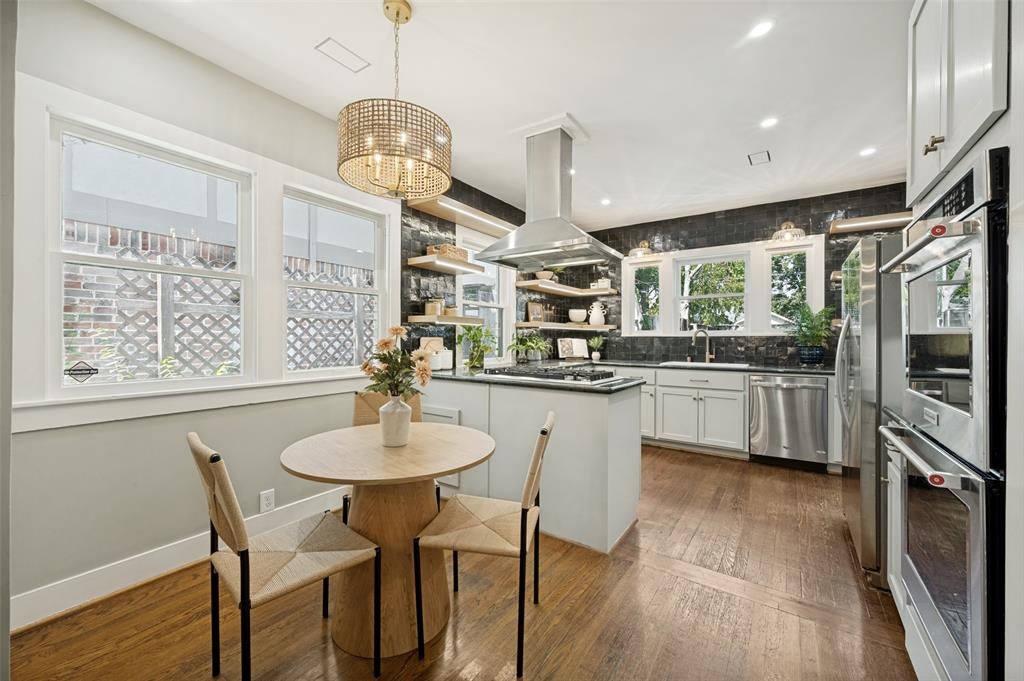
***YouTube Walkthrough Video Tour, search by address or ask your Realtor for the link*** Historic M Streets Charm Meets Modern Living in this beautifully remodeled Tudor-style home situated in the heart of historic Vickery Place. It's the home of 2s: 2 bedrooms, 2 bathrooms, 2 Living, 2 Dining which offers so much flexibility! Featuring an open-concept floor plan with great natural light, oak hardwood flooring throughout most of the home, custom-built full arch wood front door, and a cozy gas fireplace with a classic brick surround and custom mantle. A custom built-in cabinet and room divider separates the Living and Dining. The chef’s kitchen is a design masterpiece, fully equipped with granite countertops, 5-burner gas range, hand-chiseled Zellige tile backsplash, double oven, large walk-in pantry, abundant cabinetry space, and an extended bar area perfect for entertaining. Need to work from home? A separate dedicated office with handsome Prairie Style French doors and built-in shelving is just off the entry. The back yard is expansive with numerous possibilities to add a garage or other structures with a serviceable alley behind. The home also has an expansive deck with covered steel arbor, fire pit, and mature trees providing excellent evening shade. Both baths are updated with marble floor and wall surfaces, vanities with stone countertops, and attractive hardware. Also, additional attic insulation recently added, as well as the panel upgraded for an EV charger. This home has so much charm!
| a month ago | Listing updated with changes from the MLS | |
| a month ago | Listing first seen on site |

© 2020 North Texas Real Estate Information Systems. All rights reserved. Information is deemed reliable but is not guaranteed accurate by the MLS or NTREIS. The information being provided is for the consumer's personal, non-commercial use, and may not be reproduced, redistributed, or used for any purpose other than to identify prospective properties consumers may be interested in purchasing.
Last checked: 2026-10-25 08:37 AM CDT

Did you know? You can invite friends and family to your search. They can join your search, rate and discuss listings with you.