Save
Ask
Tour
Hide
Share
$450,000
New Listing

8610 Brittania Way
Dallas, TX 75243

For Sale|Townhouse|Active
4
Beds
4
Total Baths
3
Full Baths
1
Partial Bath
2,124
SqFt
$212
/SqFt
1993
Built
Subdivision:
Copperfield Add
County:
Dallas
Call Now: (817) 765-6730
Is this the listing for you? We can help make it yours.
(817) 765-6730
Upcoming Open Houses
Sun, Sep 20, 3:00 PM - 4:30 PM
8610 Brittania Way8610 Brittania Way8610 Brittania Way8610 Brittania Way
Save
Ask
Tour
Hide
Share

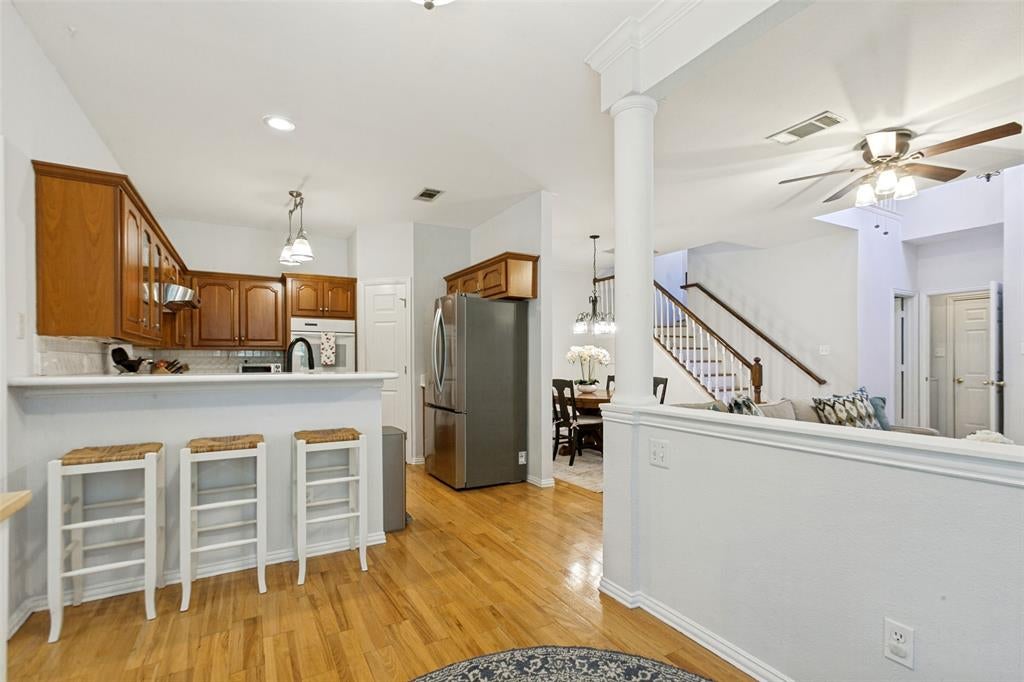
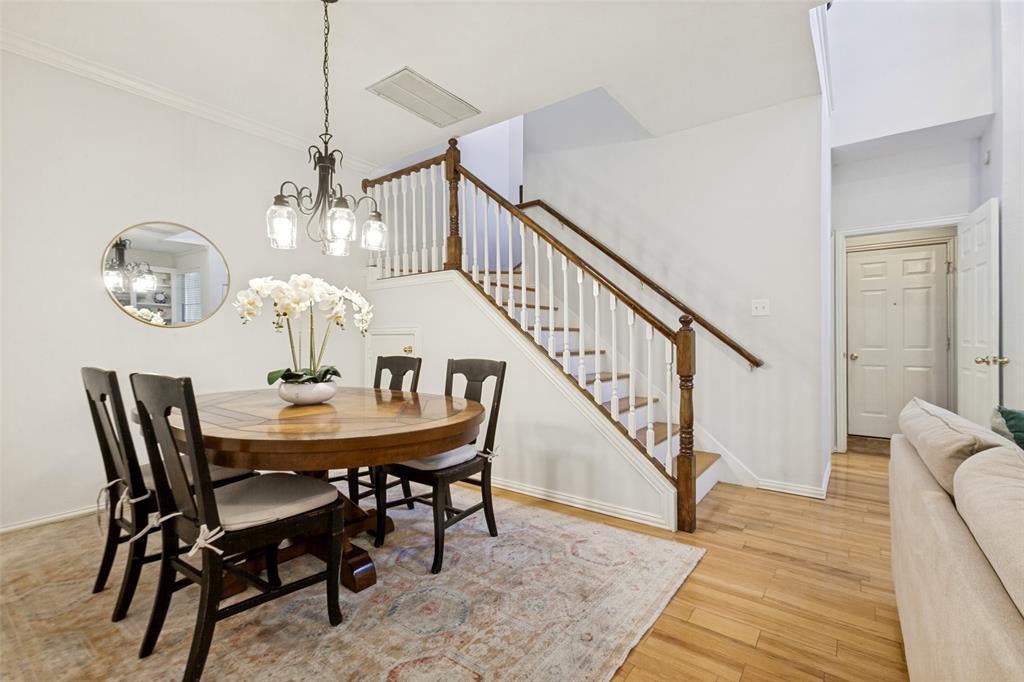
Set alongside an expansive greenbelt, this end unit townhome features a rare sense of privacy and openness in the heart of Lake Highlands. Natural light fills the spacious interior, where the living and dining areas flow into the eat in kitchen, creating an inviting space for everyday living and entertaining. The first floor primary suite includes a large walk in closet, spacious bath with a jetted tub and separate shower, and access to a private patio surrounded by mature trees. Upstairs, a second living area provides flexibility for a game room, home office or lounge, along with three additional bedrooms, including one with an en suite bath, and another full bath. A turfed side yard allows for easy, low maintenance outdoor living, while a decked attic and under stair area provide ample storage. Recent improvements include a new refrigerator and washing machine in 2024, downstairs HVAC system in 2025 and upstairs HVAC system in 2026. Additional updates include the roof, exterior siding and interior and exterior paint. With its greenbelt setting, generous living spaces and versatile floor plan, this Lake Highlands home is a rare find.

Save
Ask
Tour
Hide
Share
Listing Snapshot
Price 
$450,000
Days On Site 
0 Days
Bedrooms 
4
Inside Area (SqFt) 
2,124 sqft
Total Baths 
4
Full Baths 
3
Partial Baths 
1
Lot Size 
0.082 Acres
Year Built 
1993
MLS® Number 
21383456
Status 
Active
Property Tax 
N/A
HOA/Condo/Coop Fees 
$434 monthly
Sq Ft Source 
N/A
Friends & Family
Recent Activity
12 hours agoListing updated with changes from the MLS®
22 hours agoListing first seen on site
General Features
Acres 
0.082
Attached Garage 
Yes
Foundation 
Slab
Garage 
Yes
Garage Spaces 
2
Levels 
Two
Parking 
DrivewayEnclosedGarageGarage Faces FrontOn StreetAttached
Property Sub Type 
Townhouse
Security 
Security SystemSmoke Detector(s)
Sewer 
Public Sewer
Special Circumstances 
Standard
Style 
Traditional
Utilities 
Cable Available
Water Source 
Public
Interior Features
Appliances 
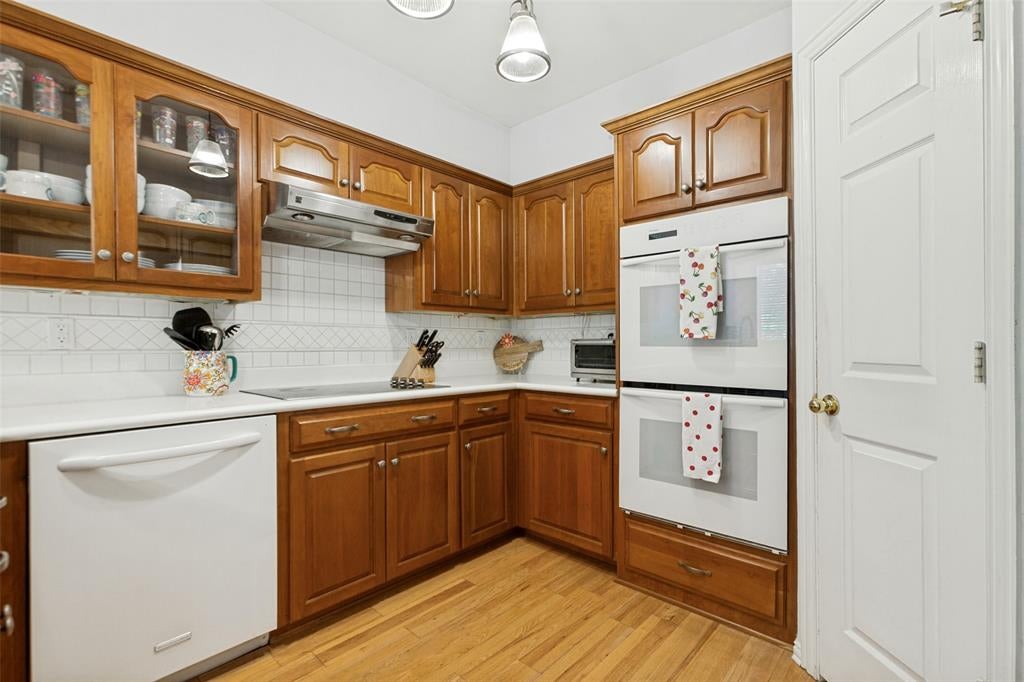
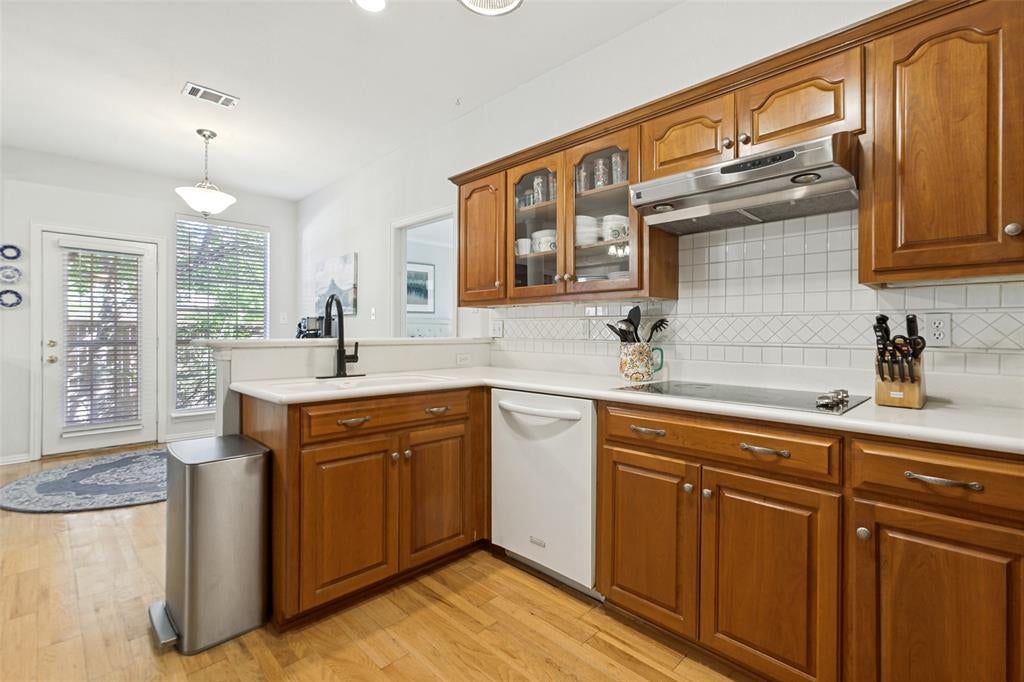
DishwasherDisposalDryerElectric CooktopElectric OvenElectric RangeDouble OvenRefrigeratorVented Exhaust FanWasher
Cooling 
Ceiling Fan(s)Central AirElectricZoned
Fireplace 
Yes
Fireplace Features 
Wood Burning
Fireplaces 
1
Flooring 
LaminateTileWood
Heating 
Exhaust FanCentralElectricHeat PumpZoned
Interior 
Eat-in KitchenGranite CountersOpen FloorplanPantryVaulted Ceiling(s)Walk-In Closet(s)High Speed Internet
Laundry Features 
Electric Dryer HookupWasher Hookup
Bedroom 
Dimensions - 11 x 10Level - SecondFeatures - Walk-In Closet(s)
Breakfast Room 
Dimensions - 8 x 7Level - First
Dining Room 
Dimensions - 9 x 8Level - First
Game Room 
Dimensions - 19 x 14Level - Second
Kitchen 
Dimensions - 11 x 10Level - FirstFeatures - Breakfast Bar
Living Room 
Dimensions - 14 x 10Level - First
Master Bedroom 
Dimensions - 16 x 14Level - FirstFeatures - Walk-In Closet(s)
Utility Room 
Dimensions - 0 x 0Level - First
Save
Ask
Tour
Hide
Share
Exterior Features
Construction Details 
Frame
Exterior 
Rain Gutters
Fencing 
WoodWrought Iron
Lot Features 
Corner LotLandscapedSubdivided
Patio And Porch 
DeckPatio
Roof 
CompositionShingle
Community Features
Association Fee 
$434.0
Association Fee Frequency 
Monthly
Community Features 
PoolClubhouseSidewalks
School District 
Richardson ISD
Financing Terms Available 
CashConventionalFHAVA Loan
Schools
School District
Richardson ISD
Elementary School
Skyview
Middle School
Forest Meadow
High School
Lake Highlands
Listing courtesy of Susie Thompson of Allie Beth Allman & Assoc. susie.thompson@alliebeth.com


© 2020 North Texas Real Estate Information Systems. All rights reserved. Information is deemed reliable but is not guaranteed accurate by the MLS or NTREIS. The information being provided is for the consumer's personal, non-commercial use, and may not be reproduced, redistributed, or used for any purpose other than to identify prospective properties consumers may be interested in purchasing.
Last checked: 2026-09-16 11:47 AM CDT

Neighborhood & Commute
Source: Walkscore
Disclosure: Community information and market data powered by Constellation Data Labs. Information is deemed reliable but not guaranteed.
Save
Ask
Tour
Hide
Share
Scroll to Top