Save
Ask
Tour
Hide
Share
$365,000
38 Days On Site

8900 San Joaquin Trail
Fort Worth, TX 76118

For Sale|Single Family Residence|Active
4
Beds
2
Total Baths
2
Full Baths
1,877
SqFt
$194
/SqFt
1996
Built
Subdivision:
River Trails Add
County:
Tarrant
Call Now: (817) 765-6730
Is this the listing for you? We can help make it yours.
(817) 765-6730
8900 San Joaquin Trail8900 San Joaquin Trail8900 San Joaquin Trail8900 San Joaquin Trail
Save
Ask
Tour
Hide
Share

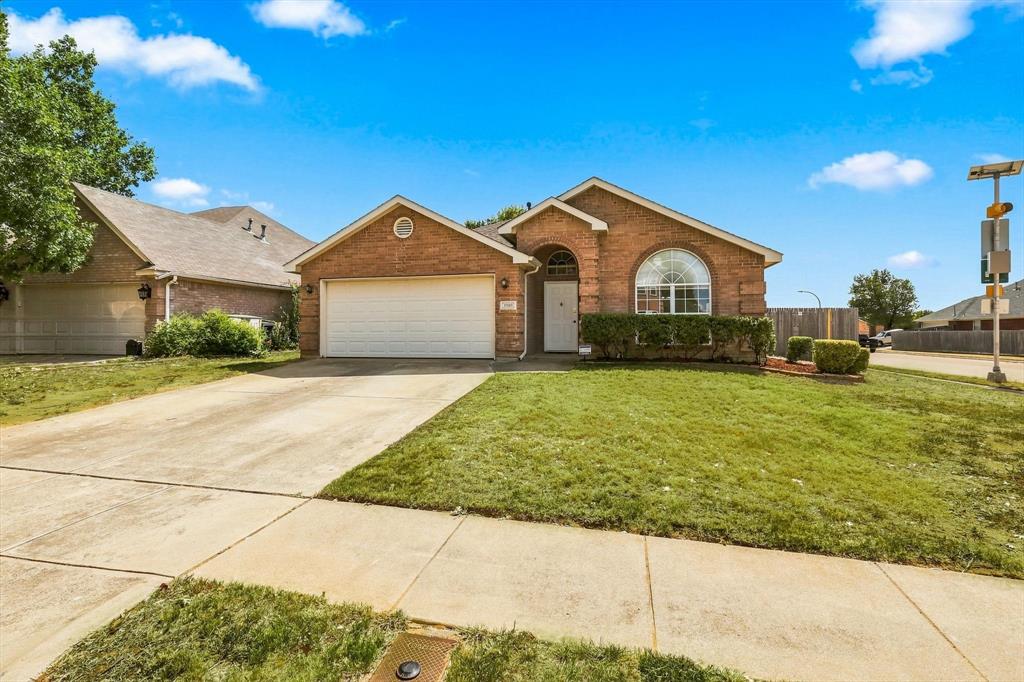
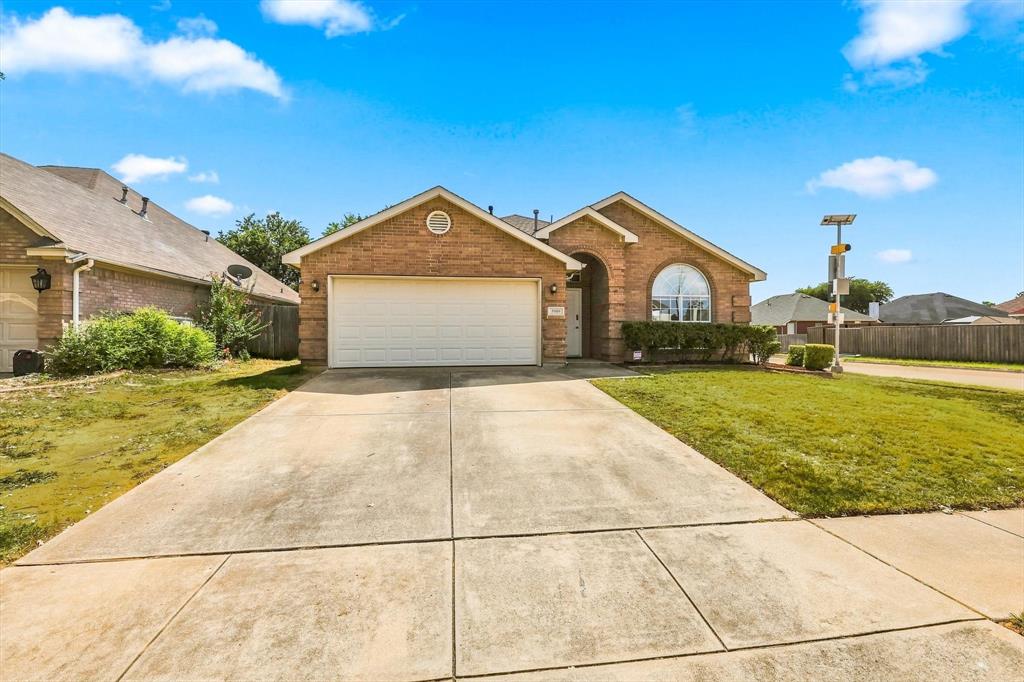
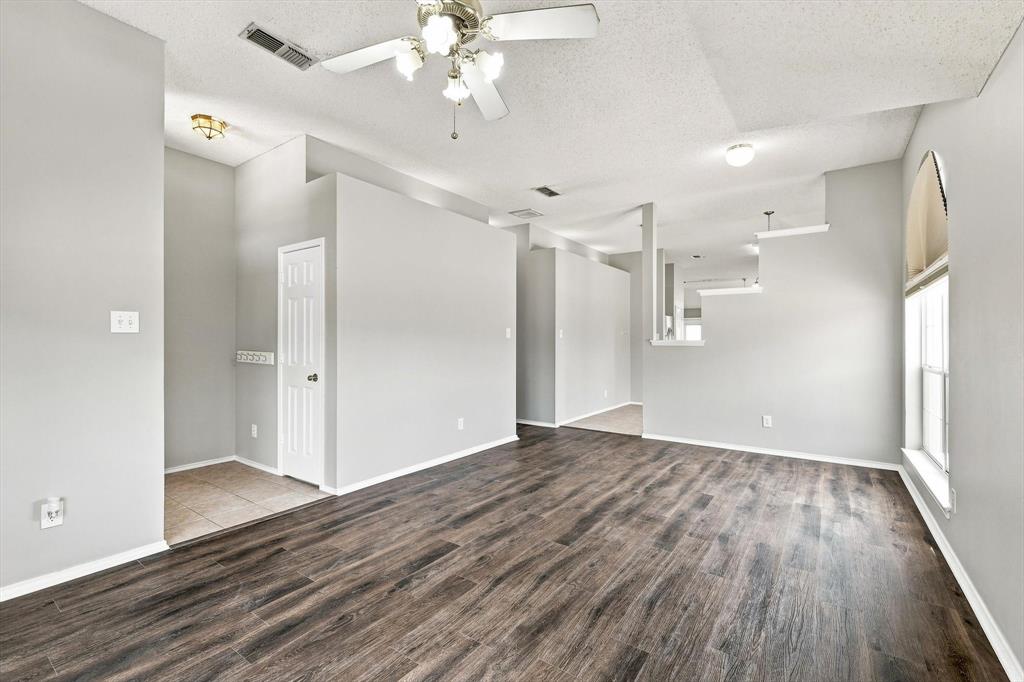
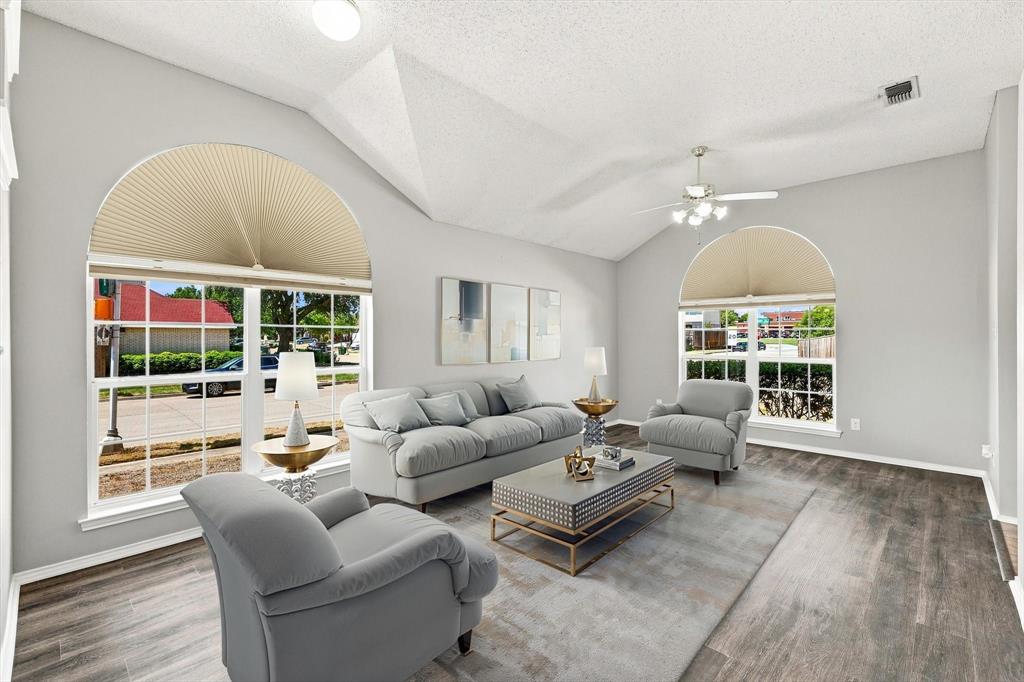
BUYERS FINANCING FELL THROUGH!! BACK ON THE MARKET, AND INSTALLING A BRAND NEW ROOF!! Welcome to 8900 San Joaquin Trl, a charming 4-bedroom, 2-bath home nestled on a desirable corner lot in the River Trails subdivision and served by highly sought-after HEB ISD. Freshly painted and move-in ready, this home features an open floor plan with two living spaces, offering flexibility for entertaining, relaxing, or working from home. The kitchen offers tons of cabinet and counter space, along with a gas stove and refrigerator, making it both functional and ready for everyday living. New luxury vinyl flooring enhances the main living area and primary bedroom. The spacious primary suite includes an ensuite bath with a separate shower, garden tub, and huge walk-in closet. The primary bedroom also offers convenient access to an attached bonus room that can be used as a nursery, home office, sitting room, or additional flex space. With four bedrooms, two full baths, versatile living areas, and a prime corner-lot location, this home offers comfort, functionality, and convenience. Enjoy easy access to shopping, dining, parks, major highways, and all the amenities the River Trails area has to offer. Don’t miss the opportunity to make this well-maintained home your own!

Save
Ask
Tour
Hide
Share
Listing Snapshot
Price 
$365,000
Days On Site 
38 Days
Bedrooms 
4
Inside Area (SqFt) 
1,877 sqft
Total Baths 
2
Full Baths 
2
Partial Baths 
N/A
Lot Size 
0.175 Acres
Year Built 
1996
MLS Number 
21383326
Status 
Active
Property Tax 
$8,141
HOA/Condo/Coop Fees 
N/A
Sq Ft Source 
N/A
Friends & Family
Recent Activity
a week agoListing updated with changes from the MLS
2 weeks agoStatus changed to Active
a month agoListing first seen on site
General Features
Acres 
0.175
Attached Garage 
Yes
Foundation 
Slab
Garage 
Yes
Garage Spaces 
2
Levels 
One
Parking 
Converted GarageAttached
Property Sub Type 
Single Family Residence
Security 
Carbon Monoxide Detector(s)Smoke Detector(s)
Sewer 
Public Sewer
Special Circumstances 
Standard
Style 
Traditional
Utilities 
Cable Available
Water Source 
Public
Interior Features
Appliances 
DishwasherDisposalGas RangeGas Water HeaterMicrowaveRefrigerator
Cooling 
Ceiling Fan(s)Central AirElectric
Flooring 
CarpetCeramic TileVinyl
Heating 
CentralNatural Gas
Interior 
Eat-in KitchenOpen FloorplanHigh Speed Internet
Laundry Features 
Electric Dryer HookupWasher Hookup
Window Features 
Window Coverings
Bedroom 
Dimensions - 10 x 11Level - FirstFeatures - Ceiling Fan(s)
Dining Room 
Dimensions - 9 x 7Level - First
Kitchen 
Dimensions - 10 x 13Level - FirstFeatures - Eat-in Kitchen
Living Room 
Dimensions - 12 x 20Level - FirstFeatures - Ceiling Fan(s)
Master Bedroom 
Dimensions - 15 x 15Level - FirstFeatures - Ceiling Fan(s), Walk-In Closet(s)
Save
Ask
Tour
Hide
Share
Exterior Features
Construction Details 
Brick
Fencing 
Back YardWood
Lot Features 
Corner Lot
Roof 
Composition
Windows/Doors 
Window Coverings
Community Features
School District 
Hurst-Euless-Bedford ISD
Financing Terms Available 
CashConventionalFHAVA Loan
Schools
School District
Hurst-Euless-Bedford ISD
Elementary School
Rivertrail
Middle School
Hurst
High School
Bell
Listing courtesy of Jennifer Fleming of Wofford Realty jennifer@woffordrealty.com


© 2020 North Texas Real Estate Information Systems. All rights reserved. Information is deemed reliable but is not guaranteed accurate by the MLS or NTREIS. The information being provided is for the consumer's personal, non-commercial use, and may not be reproduced, redistributed, or used for any purpose other than to identify prospective properties consumers may be interested in purchasing.
Last checked: 2026-10-19 11:39 PM CDT

Neighborhood & Commute
Source: Walkscore
Disclosure: Community information and market data powered by Constellation Data Labs. Information is deemed reliable but not guaranteed.
Save
Ask
Tour
Hide
Share
Scroll to Top