Save
Ask
Tour
Hide
Share
$3,795,000
3 Days On Site

6633 Greenwich Lane
Dallas, TX 75230

For Sale|Single Family Residence|Active
6
Beds
8
Total Baths
7
Full Baths
1
Partial Bath
7,270
SqFt
$522
/SqFt
2026
Built
Subdivision:
PRESTON BROOK ESTATES NO 2
County:
Dallas
Call Now: (817) 765-6730
Is this the listing for you? We can help make it yours.
(817) 765-6730
6633 Greenwich Lane6633 Greenwich Lane6633 Greenwich Lane6633 Greenwich Lane
Save
Ask
Tour
Hide
Share

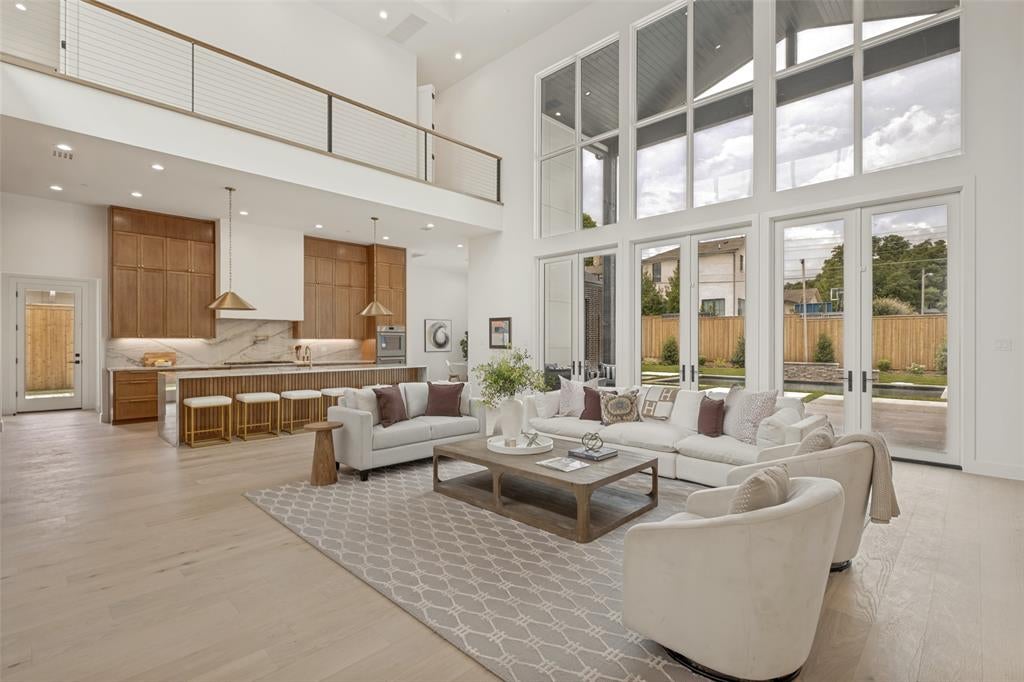
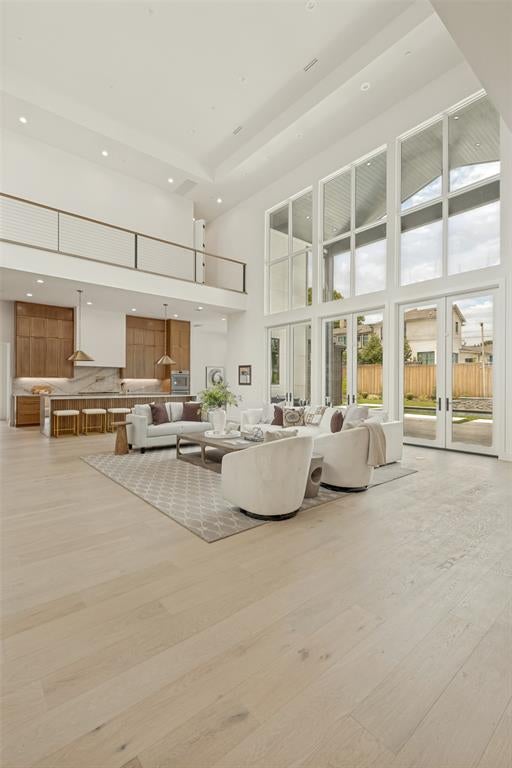
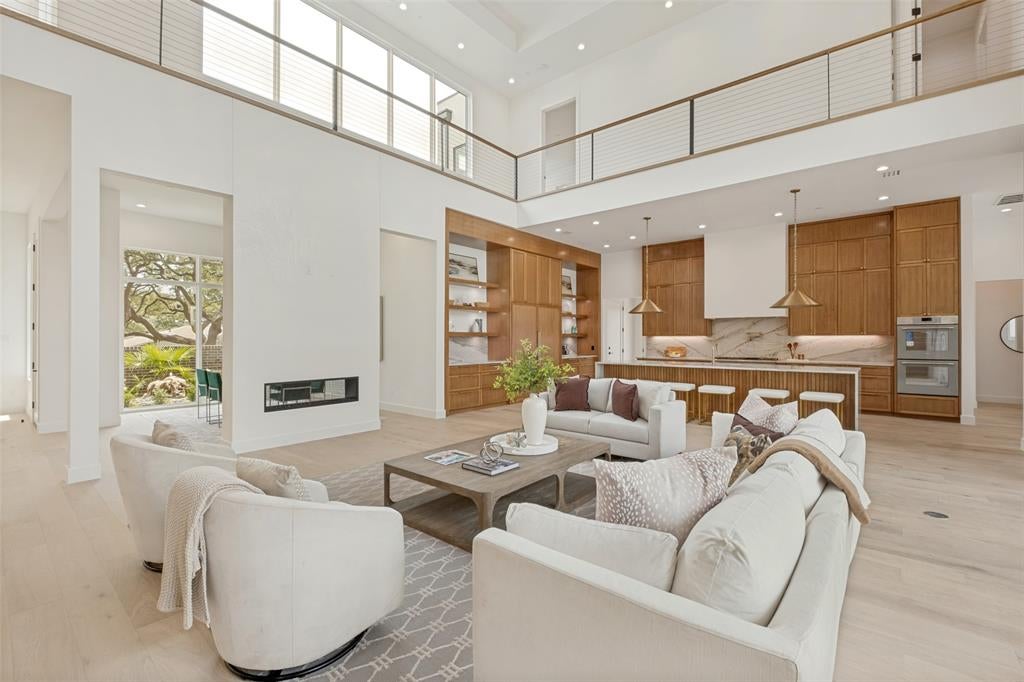
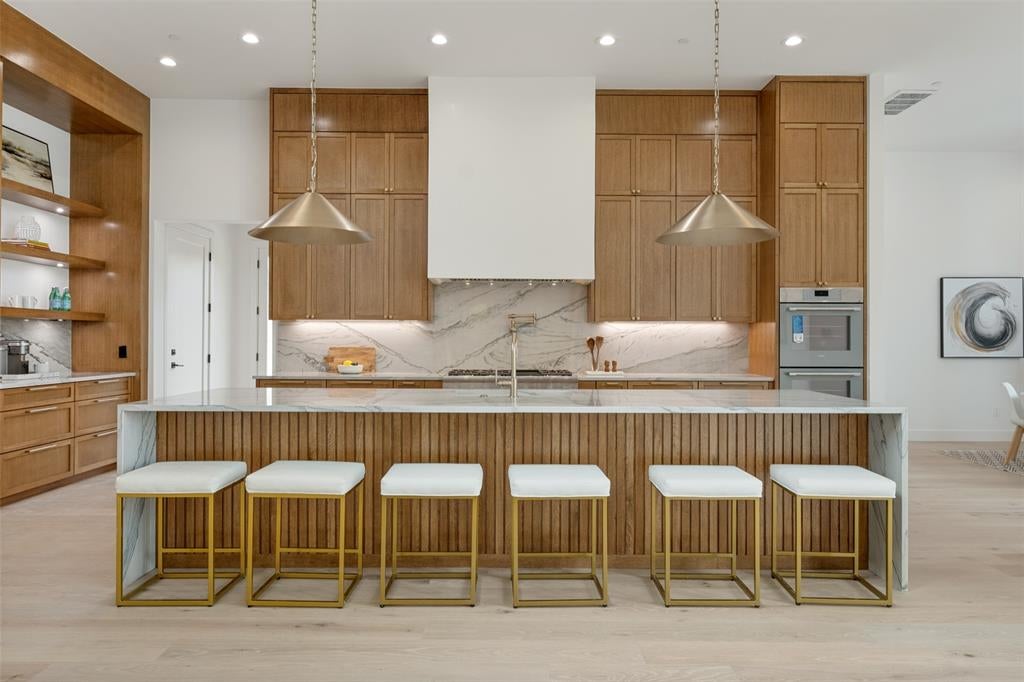
Architectural scale and modern design define this newly built Chellyanna Custom Homes residence in North Dallas. Spanning 7,270 square feet, the home is thoughtfully designed around dramatic architecture, natural light and connected living spaces. A striking entry opens to a soaring double-height living room with ceilings over 20 feet high and expansive windows. A concealed staircase adds an unexpected architectural detail, while white oak flooring brings warmth throughout the main living spaces. The open kitchen features an oversized island, double ovens, double dishwashers and double sinks. The study offers a sophisticated lounge setting with a dedicated wine display, creating an inviting space to relax or entertain. The dining room overlooks the outdoor water feature and connects naturally to the backyard, where a large patio surrounds the pool and built-in barbecue kitchen. The oversized three-car garage features 12-foot ceilings designed to accommodate car lifts, creating potential for up to six vehicles. Designed for both everyday living and entertaining, the indoor and outdoor spaces flow seamlessly together.

Save
Ask
Tour
Hide
Share
Listing Snapshot
Price 
$3,795,000
Days On Site 
3 Days
Bedrooms 
6
Inside Area (SqFt) 
7,270 sqft
Total Baths 
8
Full Baths 
7
Partial Baths 
1
Lot Size 
0.37 Acres
Year Built 
2026
MLS® Number 
21383192
Status 
Active
Property Tax 
N/A
HOA/Condo/Coop Fees 
N/A
Sq Ft Source 
N/A
Friends & Family
Recent Activity
14 hours agoListing updated with changes from the MLS®
4 days agoListing first seen on site
General Features
Acres 
0.37
Attached Garage 
Yes
Foundation 
Slab
Garage 
Yes
Garage Spaces 
3
Levels 
Two
Parking 
NoneAttached
Property Condition 
New Construction
Property Sub Type 
Single Family Residence
Sewer 
Public Sewer
Special Circumstances 
Standard
Style 
Contemporary/Modern
Utilities 
Cable AvailableElectricity Connected
Water Source 
Public
Interior Features
Appliances 
DishwasherDisposal
Cooling 
Central Air
Fireplace 
Yes
Fireplace Features 
DecorativeGas
Fireplaces 
1
Flooring 
Wood
Heating 
Central
Interior 
Built-in FeaturesDouble VanityEat-in KitchenOpen FloorplanPantryWalk-In Closet(s)Wet Bar
Bedroom 
Dimensions - 0 x 0Level - SecondFeatures - Walk-In Closet(s)
Bonus Room 
Dimensions - 0 x 0Level - Second
Living Room 
Dimensions - 0 x 0Level - First
Master Bedroom 
Dimensions - 0 x 0Level - FirstFeatures - Walk-In Closet(s)
Office 
Dimensions - 0 x 0Level - First
Save
Ask
Tour
Hide
Share
Exterior Features
Construction Details 
BrickStucco
Fencing 
Wood
Community Features
School District 
Dallas ISD
Financing Terms Available 
1031 ExchangeCashConventional
Schools
School District
Dallas ISD
Elementary School
Pershing
Middle School
Benjamin Franklin
High School
Hillcrest
Listing courtesy of Roxanne Diamond of Dave Perry Miller Real Estate roxannediamond@daveperrymiller.com


© 2020 North Texas Real Estate Information Systems. All rights reserved. Information is deemed reliable but is not guaranteed accurate by the MLS or NTREIS. The information being provided is for the consumer's personal, non-commercial use, and may not be reproduced, redistributed, or used for any purpose other than to identify prospective properties consumers may be interested in purchasing.
Last checked: 2026-09-14 06:43 AM CDT

Neighborhood & Commute
Source: Walkscore
Disclosure: Community information and market data powered by Constellation Data Labs. Information is deemed reliable but not guaranteed.
Save
Ask
Tour
Hide
Share
Scroll to Top