Save
Ask
Tour
Hide
Share
$295,000
New Listing

509 Jouette Street
Farmersville, TX 75442

For Sale|Single Family Residence|Active
4
Beds
2
Total Baths
2
Full Baths
1,705
SqFt
$173
/SqFt
2007
Built
Subdivision:
Aston Estates
County:
Collin
Call Now: (817) 765-6730
Is this the listing for you? We can help make it yours.
(817) 765-6730
509 Jouette Street509 Jouette Street509 Jouette Street509 Jouette Street
Save
Ask
Tour
Hide
Share

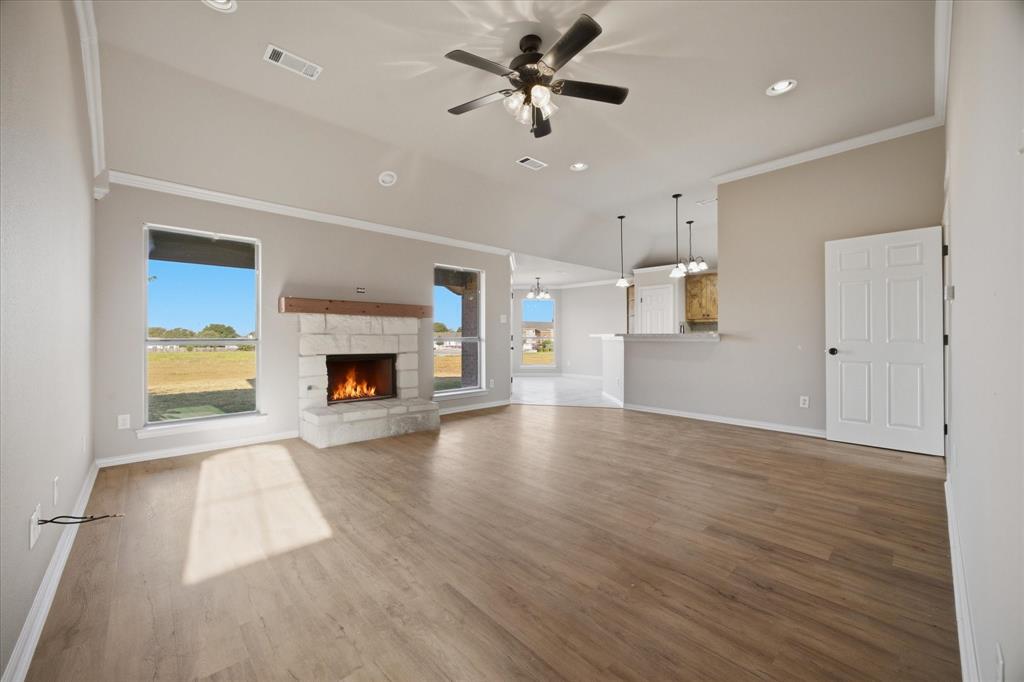
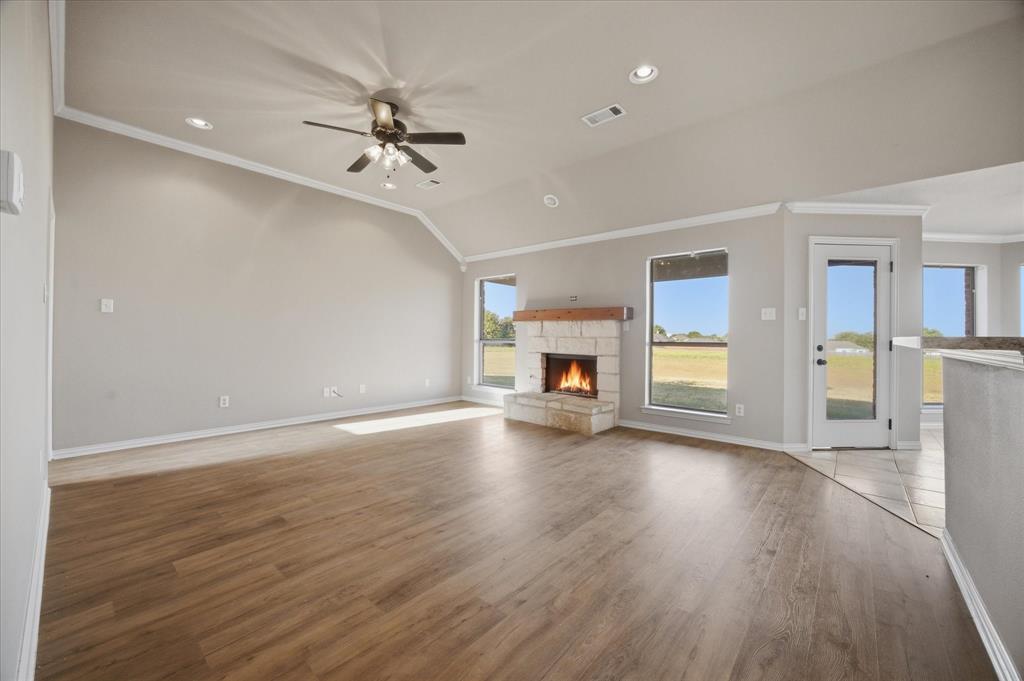
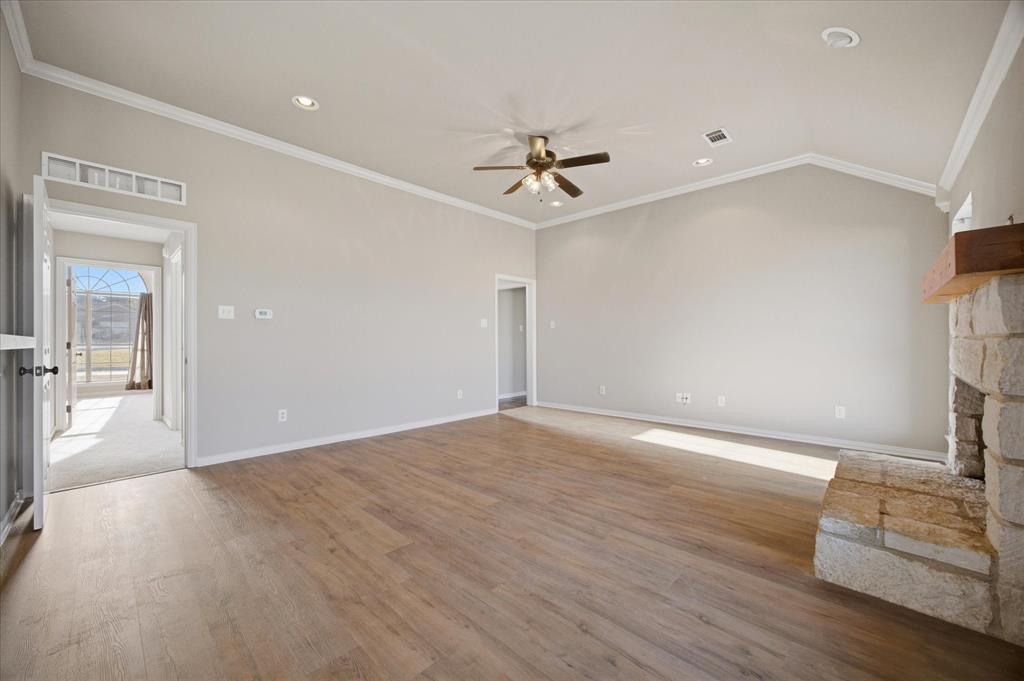
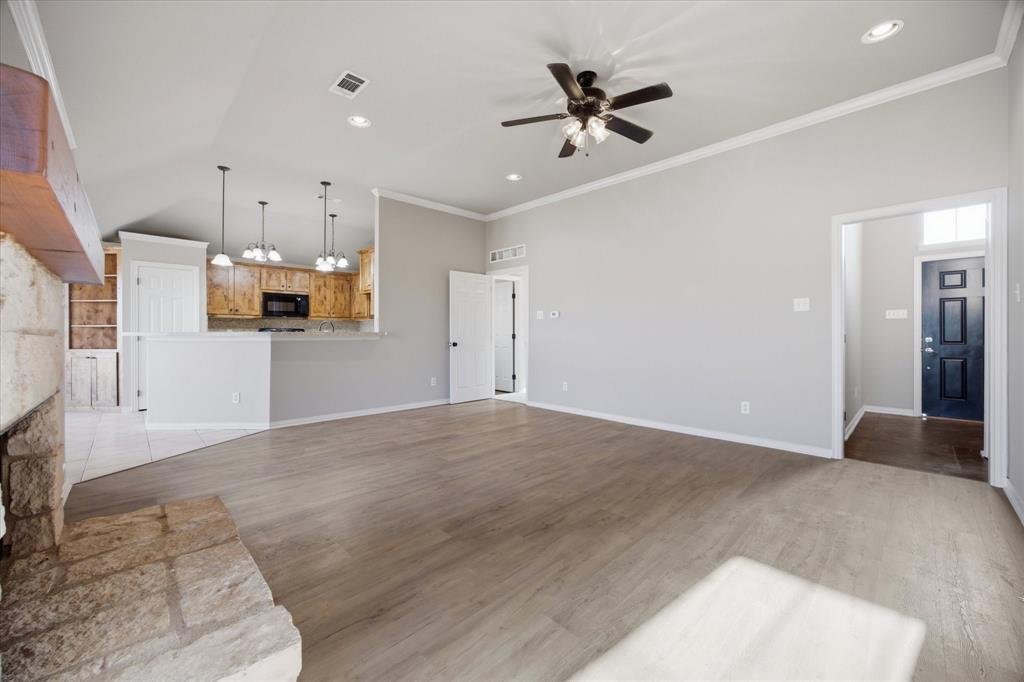
A great opportunity to make the move from renting to owning, this move-in-ready home offers four bedrooms, a comfortable floor plan, and plenty of space to make your own. The living room features a fireplace and opens to the kitchen and breakfast area, creating an easy flow for everyday living. The kitchen offers ample cabinetry and counter space with plenty of room for cooking and gathering. The primary suite is privately situated and features an ensuite bath with dual sinks, a garden tub, separate shower, and walk-in closet. Three additional bedrooms provide flexibility for family, guests, or a home office. A separate utility room with built-in cabinetry adds convenient storage. Out back, a covered patio overlooks the backyard, which backs to open land, giving the property an added sense of space and privacy. Conveniently located near local shopping and dining with easy access to Highway 78, this home offers a great combination of space, functionality, and value—whether you're looking for a place to call home or an investment property.

Save
Ask
Tour
Hide
Share
Listing Snapshot
Price 
$295,000
Days On Site 
0 Days
Bedrooms 
4
Inside Area (SqFt) 
1,705 sqft
Total Baths 
2
Full Baths 
2
Partial Baths 
N/A
Lot Size 
0.18 Acres
Year Built 
2007
MLS® Number 
21383141
Status 
Active
Property Tax 
$5,963
HOA/Condo/Coop Fees 
N/A
Sq Ft Source 
N/A
Friends & Family
Recent Activity
16 hours agoListing updated with changes from the MLS®
21 hours agoListing first seen on site
General Features
Acres 
0.18
Attached Garage 
Yes
Foundation 
Slab
Garage 
Yes
Garage Spaces 
2
Levels 
One
Parking 
DrivewayAttached
Property Sub Type 
Single Family Residence
Sewer 
Public Sewer
Special Circumstances 
Standard
Style 
Traditional
Utilities 
Cable Available
Water Source 
Public
Interior Features
Appliances 
Electric RangeMicrowave
Cooling 
Ceiling Fan(s)Central Air
Fireplace 
Yes
Fireplace Features 
Living Room
Fireplaces 
1
Flooring 
CarpetConcreteLaminateTile
Heating 
Central
Interior 
Walk-In Closet(s)
Bedroom 
Dimensions - 10 x 9Level - FirstFeatures - Ceiling Fan(s)
Breakfast Room 
Dimensions - 10 x 10Level - First
Kitchen 
Dimensions - 10 x 12Level - First
Living Room 
Dimensions - 18 x 18Level - FirstFeatures - Ceiling Fan(s)
Master Bedroom 
Dimensions - 12 x 15Level - FirstFeatures - Ceiling Fan(s), Walk-In Closet(s)
Utility Room 
Dimensions - 8 x 5Level - First
Save
Ask
Tour
Hide
Share
Exterior Features
Construction Details 
Brick
Fencing 
None
Lot Features 
Interior Lot
Patio And Porch 
Covered
Roof 
Composition
Community Features
School District 
Farmersville ISD
Financing Terms Available 
CashConventionalFHAVA Loan
Schools
School District
Farmersville ISD
Elementary School
Tatum
Middle School
Farmersville
High School
Farmersville
Listing courtesy of Deborah Branch of Ebby Halliday, REALTORS debbiebranch@ebby.com


© 2020 North Texas Real Estate Information Systems. All rights reserved. Information is deemed reliable but is not guaranteed accurate by the MLS or NTREIS. The information being provided is for the consumer's personal, non-commercial use, and may not be reproduced, redistributed, or used for any purpose other than to identify prospective properties consumers may be interested in purchasing.
Last checked: 2026-09-15 09:37 AM CDT

Neighborhood & Commute
Source: Walkscore
Disclosure: Community information and market data powered by Constellation Data Labs. Information is deemed reliable but not guaranteed.
Save
Ask
Tour
Hide
Share
Scroll to Top