Save
Ask
Tour
Hide
Share
$789,900
11 Days On Site

801 Owl Creek Drive
Murphy, TX 75094

For Sale|Single Family Residence|Active
5
Beds
4
Total Baths
3
Full Baths
1
Partial Bath
4,407
SqFt
$179
/SqFt
2005
Built
Subdivision:
Aviary Ph 3
County:
Collin
Call Now: (817) 765-6730
Is this the listing for you? We can help make it yours.
(817) 765-6730
801 Owl Creek Drive801 Owl Creek Drive801 Owl Creek Drive801 Owl Creek Drive
Save
Ask
Tour
Hide
Share

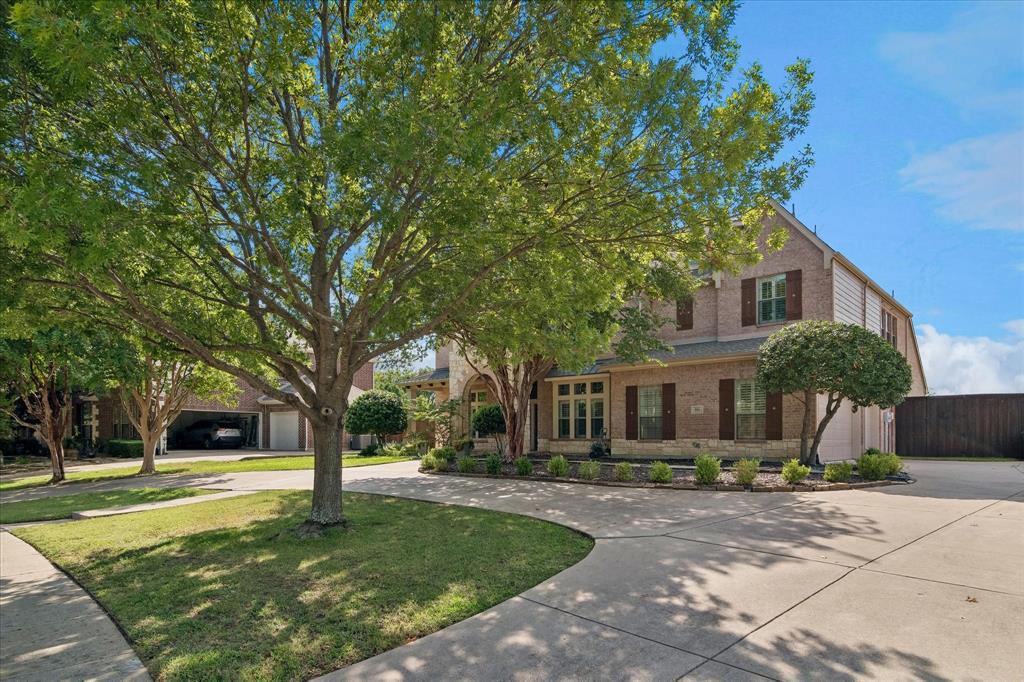
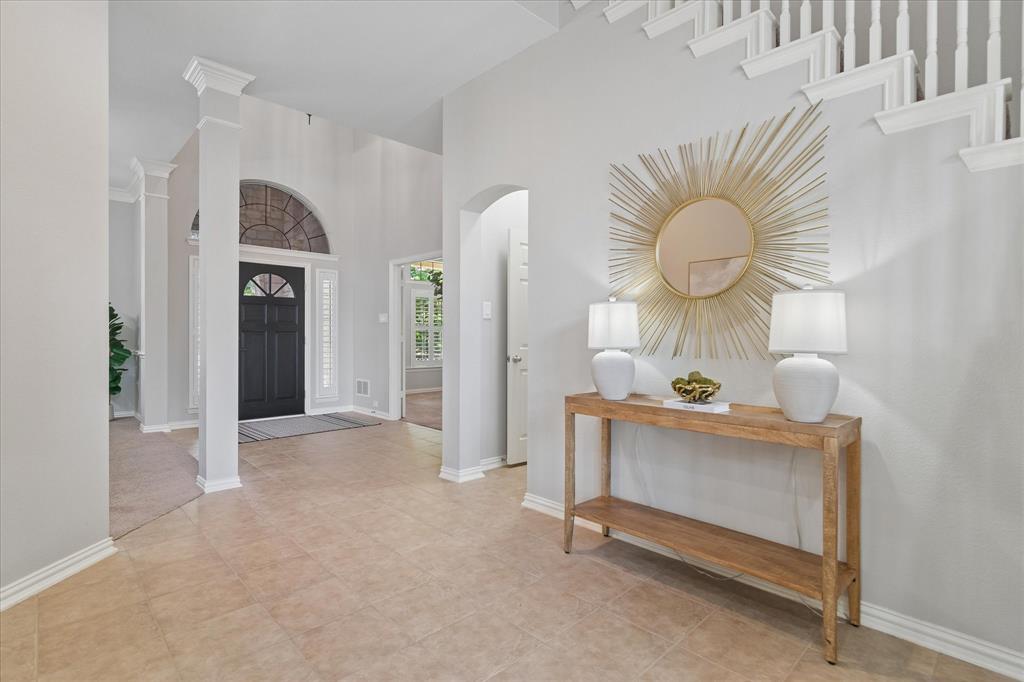
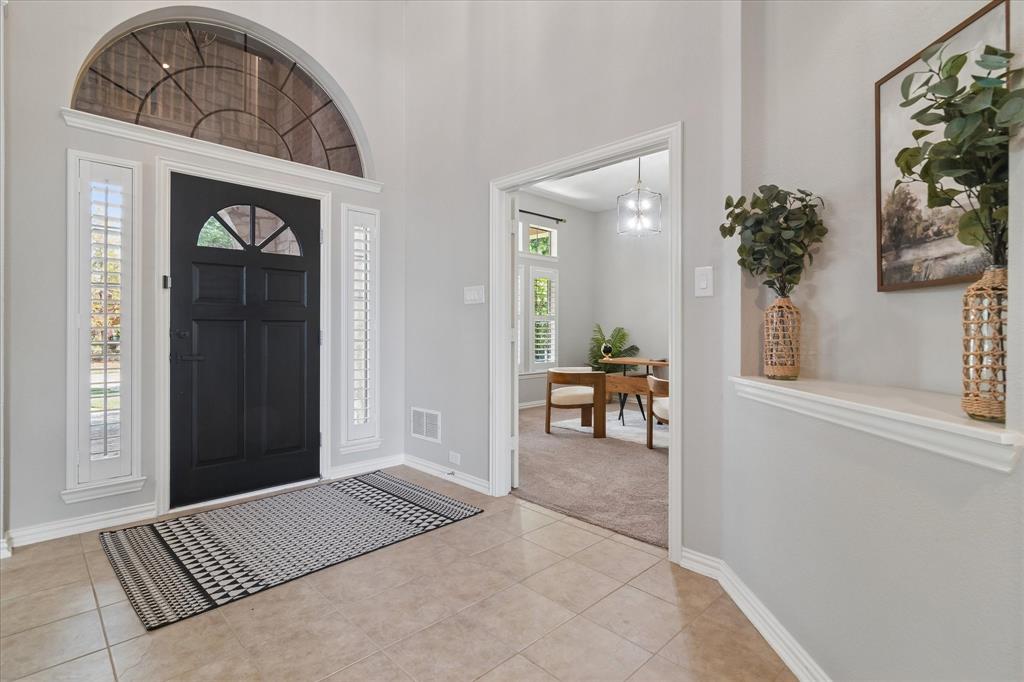
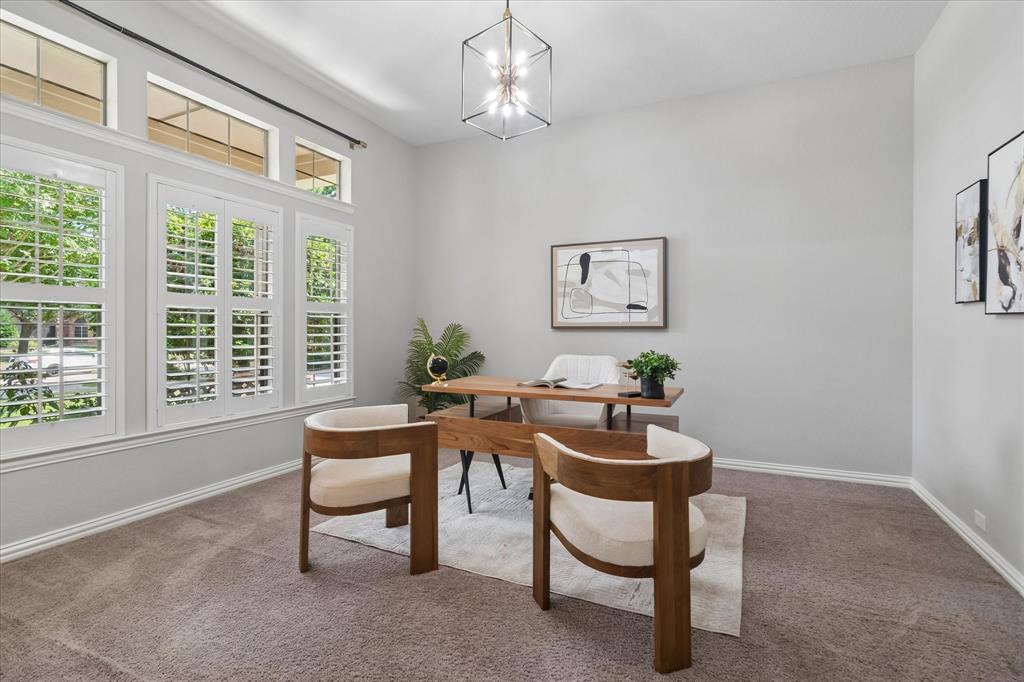
Welcome to the desirable Aviary subdivision in Murphy, where space, comfort, and everyday functionality come together beautifully. This impressive 5-bedroom, 3.5-bath home offers a versatile floor plan with a dedicated home office, multiple living and entertaining spaces, and abundant natural light throughout. The spacious kitchen features granite countertops, extensive cabinetry, double ovens, and a breakfast bar overlooking the dramatic living room with soaring ceilings, a fireplace, and built-in shelving. A formal dining area provides the perfect setting for gatherings, while the private office creates an ideal work-from-home retreat. The generous primary suite offers plenty of room to unwind and features a relaxing bath with dual vanities, a soaking tub, separate shower, and ample counter space. Upstairs provides additional bedrooms and flexible living space, giving everyone room to spread out. Thoughtful details throughout include plantation shutters, architectural columns, crown molding, and a large utility room. Step outside and discover a backyard designed for Texas living, complete with a sparkling pool and spa, expansive patio, and open views beyond the backyard—an inviting setting for entertaining, relaxing, or enjoying an evening sunset. With 5 bedrooms, 3.5 baths, a dedicated office, pool and spa, and an abundance of living space, this home delivers the space and versatility today's lifestyle demands all in the heart of Murphy.

Save
Ask
Tour
Hide
Share
Listing Snapshot
Price 
$789,900
Days On Site 
11 Days
Bedrooms 
5
Inside Area (SqFt) 
4,407 sqft
Total Baths 
4
Full Baths 
3
Partial Baths 
1
Lot Size 
0.55 Acres
Year Built 
2005
MLS® Number 
21383080
Status 
Active
Property Tax 
$13,104
HOA/Condo/Coop Fees 
$45.83 monthly
Sq Ft Source 
N/A
Friends & Family
Recent Activity
a week agoListing updated with changes from the MLS®
2 weeks agoListing first seen on site
General Features
Acres 
0.55
Attached Garage 
Yes
Foundation 
Slab
Garage 
Yes
Garage Spaces 
3
Levels 
Two
Parking 
DrivewayGarageGarage Faces SideAttached
Property Sub Type 
Single Family Residence
Security 
Fire AlarmSecurity SystemSmoke Detector(s)
Sewer 
Public Sewer
Special Circumstances 
Standard
Style 
Traditional
Utilities 
Cable Available
Water Source 
Public
Interior Features
Appliances 
DishwasherDisposalElectric OvenGas CooktopMicrowaveVented Exhaust Fan
Cooling 
Ceiling Fan(s)Central AirElectric
Fireplace 
Yes
Fireplace Features 
Wood Burning
Fireplaces 
1
Flooring 
CarpetCeramic Tile
Heating 
Exhaust FanCentralElectric
Interior 
Built-in FeaturesEat-in KitchenPantryWalk-In Closet(s)High Speed Internet
Laundry Features 
Electric Dryer HookupWasher Hookup
Spa 
Yes
Window Features 
Bay Window(s)ShuttersWindow Coverings
Save
Ask
Tour
Hide
Share
Exterior Features
Construction Details 
Wood SidingBrick
Exterior 
Rain Gutters
Fencing 
Wood
Lot Features 
Few TreesGreenbeltInterior LotLandscapedSubdivided
Patio And Porch 
CoveredFront Porch
Pool Features 
Diving BoardSalt Water
Roof 
Composition
Spa 
Yes
Windows/Doors 
Bay Window(s)ShuttersWindow Coverings
Community Features
Association Fee 
$550.0
Association Fee Frequency 
Annually
Community Features 
PoolParkPlayground
School District 
Plano ISD
Financing Terms Available 
CashConventionalFHAVA Loan
Schools
School District
Plano ISD
Elementary School
Hunt
Middle School
Murphy
High School
Mcmillen
Listing courtesy of James Sharp of EXP REALTY james@thesharprealestategroup.com


© 2020 North Texas Real Estate Information Systems. All rights reserved. Information is deemed reliable but is not guaranteed accurate by the MLS or NTREIS. The information being provided is for the consumer's personal, non-commercial use, and may not be reproduced, redistributed, or used for any purpose other than to identify prospective properties consumers may be interested in purchasing.
Last checked: 2026-09-29 01:15 PM CDT

Neighborhood & Commute
Source: Walkscore
Disclosure: Community information and market data powered by Constellation Data Labs. Information is deemed reliable but not guaranteed.
Save
Ask
Tour
Hide
Share
Scroll to Top