Save
Ask
Tour
Hide
Share
$315,000
New Listing

102 Troy Lane
Red Oak, TX 75154

For Sale|Single Family Residence|Active
3
Beds
2
Total Baths
2
Full Baths
2,061
SqFt
$153
/SqFt
2007
Built
Subdivision:
Eastridge South Ph I
County:
Ellis
Call Now: (817) 765-6730
Is this the listing for you? We can help make it yours.
(817) 765-6730
102 Troy Lane102 Troy Lane102 Troy Lane102 Troy Lane
Save
Ask
Tour
Hide
Share

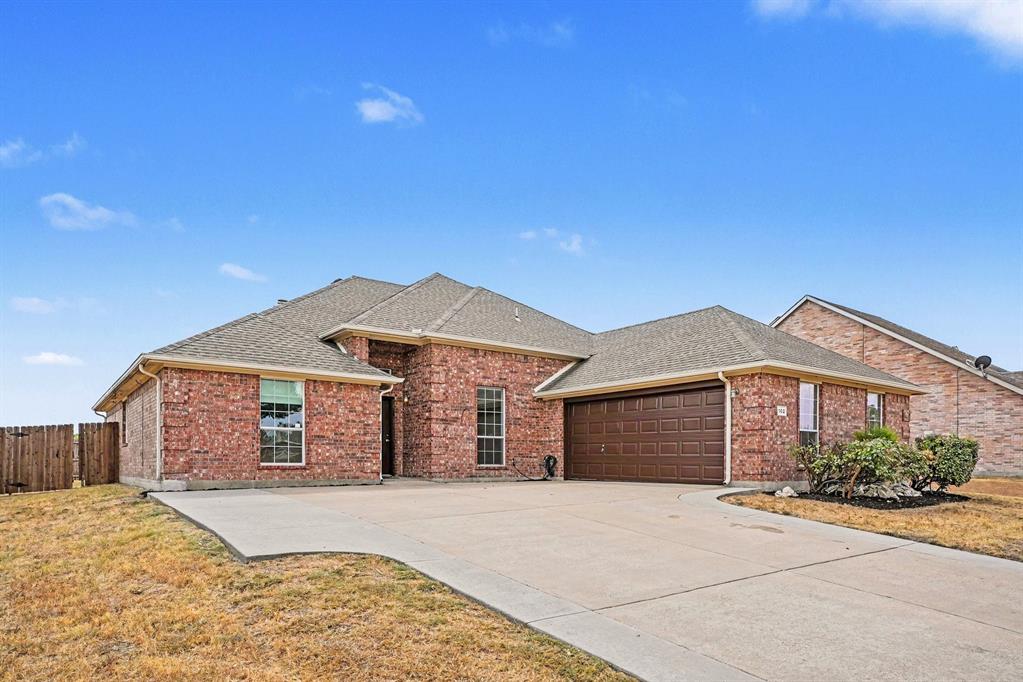
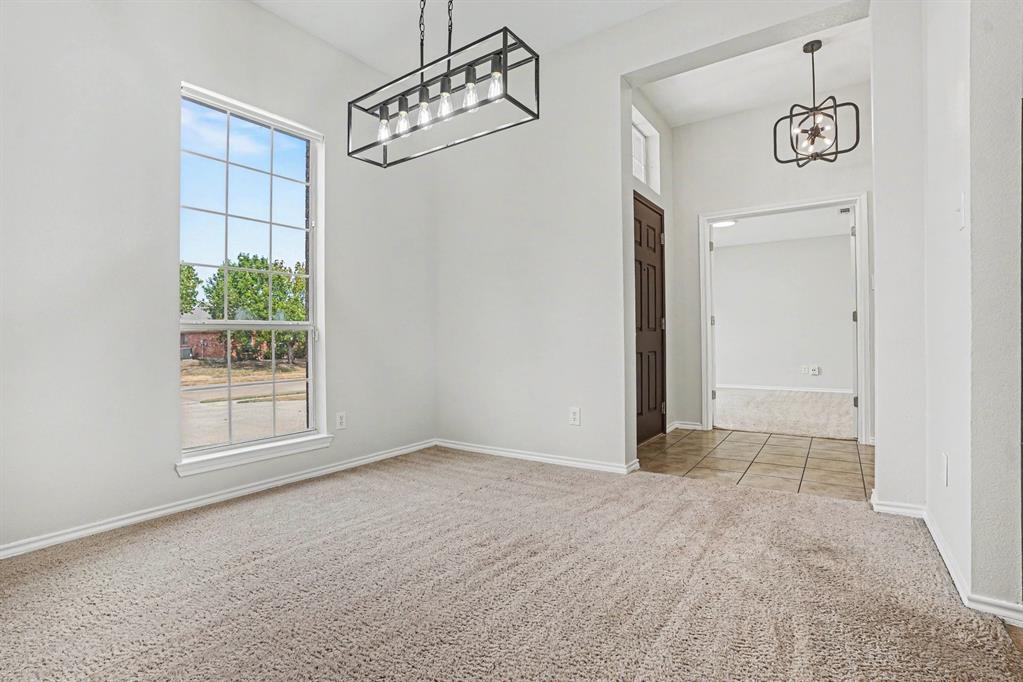
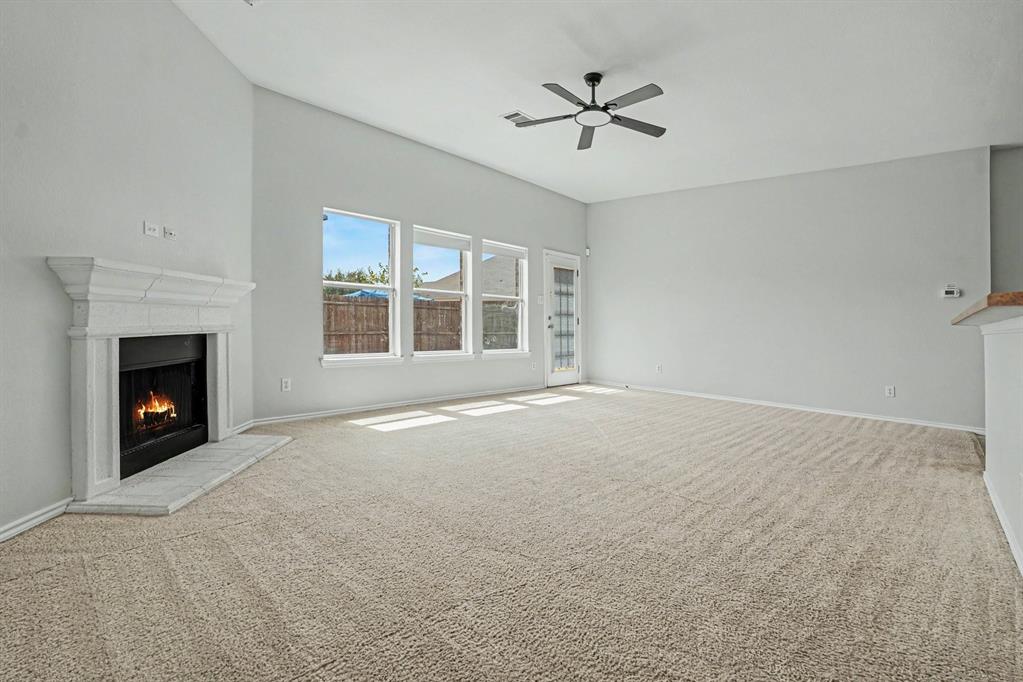
Move-In Ready with Fresh Updates — All Appliances Included! This beautifully updated home is move-in ready and packed with thoughtful improvements that make it stand out from the competition — this is an opportunity savvy buyers will not want to miss! Fresh paint throughout, updated light fixtures and fans reflecting a modern aesthetic, and brand-new toilets are already done. All appliances, including the refrigerator, are included in the sale — making this one of the most genuinely turnkey opportunities on the market! Step inside to a welcoming and naturally bright interior where light streams through the windows, creating an airy and inviting ambiance that immediately feels like home. The desirable split floor plan provides excellent privacy and separation, while the dedicated study and two dining areas add outstanding versatility for today's flexible lifestyles — whether you need a home office, a formal dining room, a casual breakfast space, or all three. The spacious living area is the warm heart of the home — a comfortable and inviting gathering space equally suited for cozy evenings with loved ones and lively entertaining with friends. The adjacent kitchen offers generous workspace and ample storage, ready for every culinary adventure from quick weeknight dinners to weekend feasts. Fresh updates, all appliances included, and a seller ready to work with motivated buyers — this home truly delivers exceptional value!

Save
Ask
Tour
Hide
Share
Listing Snapshot
Price 
$315,000
Days On Site 
0 Days
Bedrooms 
3
Inside Area (SqFt) 
2,061 sqft
Total Baths 
2
Full Baths 
2
Partial Baths 
N/A
Lot Size 
0.211 Acres
Year Built 
2007
MLS® Number 
21382959
Status 
Active
Property Tax 
$6,547
HOA/Condo/Coop Fees 
$20.83 monthly
Sq Ft Source 
N/A
Friends & Family
Recent Activity
11 hours agoListing updated with changes from the MLS®
20 hours agoListing first seen on site
General Features
Acres 
0.211
Attached Garage 
Yes
Foundation 
Slab
Garage 
Yes
Garage Spaces 
2
Levels 
One
Parking 
DrivewayGarageGarage Faces SideAttached
Property Sub Type 
Single Family Residence
Security 
Smoke Detector(s)
Sewer 
Public Sewer
Special Circumstances 
Standard
Style 
Traditional
Utilities 
Cable Available
Water Source 
Public
Interior Features
Appliances 
DishwasherDisposalElectric OvenElectric RangeMicrowaveRefrigerator
Cooling 
Central Air
Fireplace 
Yes
Fireplace Features 
Living Room
Fireplaces 
1
Flooring 
CarpetTile
Heating 
Central
Interior 
Open FloorplanVaulted Ceiling(s)Walk-In Closet(s)
Window Features 
Window Coverings
Bedroom 
Dimensions - 9 x 16Level - First
Dining Room 
Dimensions - 7 x 16Level - First
Kitchen 
Dimensions - 14 x 13Level - First
Laundry 
Dimensions - 6 x 8Level - First
Living Room 
Dimensions - 23 x 16Level - First
Master Bedroom 
Dimensions - 17 x 13Level - First
Save
Ask
Tour
Hide
Share
Exterior Features
Construction Details 
Brick
Exterior 
Rain Gutters
Fencing 
Back YardWood
Lot Features 
Interior LotLandscapedLevelSubdivided
Other Structures 
Storage
Patio And Porch 
Covered
Roof 
Composition
Windows/Doors 
Window Coverings
Community Features
Association Fee 
$250.0
Association Fee Frequency 
Annually
School District 
Red Oak ISD
Financing Terms Available 
CashConventionalFHAVA Loan
Schools
School District
Red Oak ISD
Elementary School
Eastridge
Middle School
Red Oak
High School
Red Oak
Listing courtesy of Britny Barnes of Orchard Brokerage BritnyBarnesRE@gmail.com


© 2020 North Texas Real Estate Information Systems. All rights reserved. Information is deemed reliable but is not guaranteed accurate by the MLS or NTREIS. The information being provided is for the consumer's personal, non-commercial use, and may not be reproduced, redistributed, or used for any purpose other than to identify prospective properties consumers may be interested in purchasing.
Last checked: 2026-09-15 09:32 AM CDT

Neighborhood & Commute
Source: Walkscore
Disclosure: Community information and market data powered by Constellation Data Labs. Information is deemed reliable but not guaranteed.
Save
Ask
Tour
Hide
Share
Scroll to Top