Save
Ask
Tour
Hide
Share
$425,000
18 Days On Site

1004 N Main Street
West, TX 76691

For Sale|Single Family Residence|Active
3
Beds
3
Total Baths
3
Full Baths
2,301
SqFt
$185
/SqFt
2013
Built
Subdivision:
Tucker
County:
McLennan
Call Now: (817) 765-6730
Is this the listing for you? We can help make it yours.
(817) 765-6730
1004 N Main Street1004 N Main Street1004 N Main Street1004 N Main Street
Save
Ask
Tour
Hide
Share

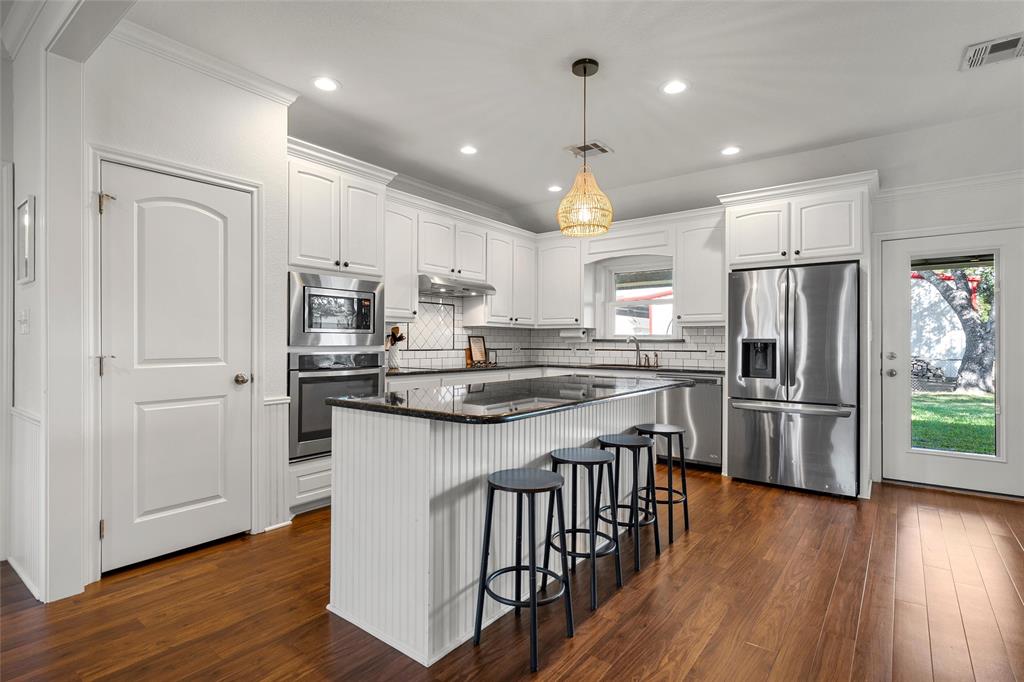
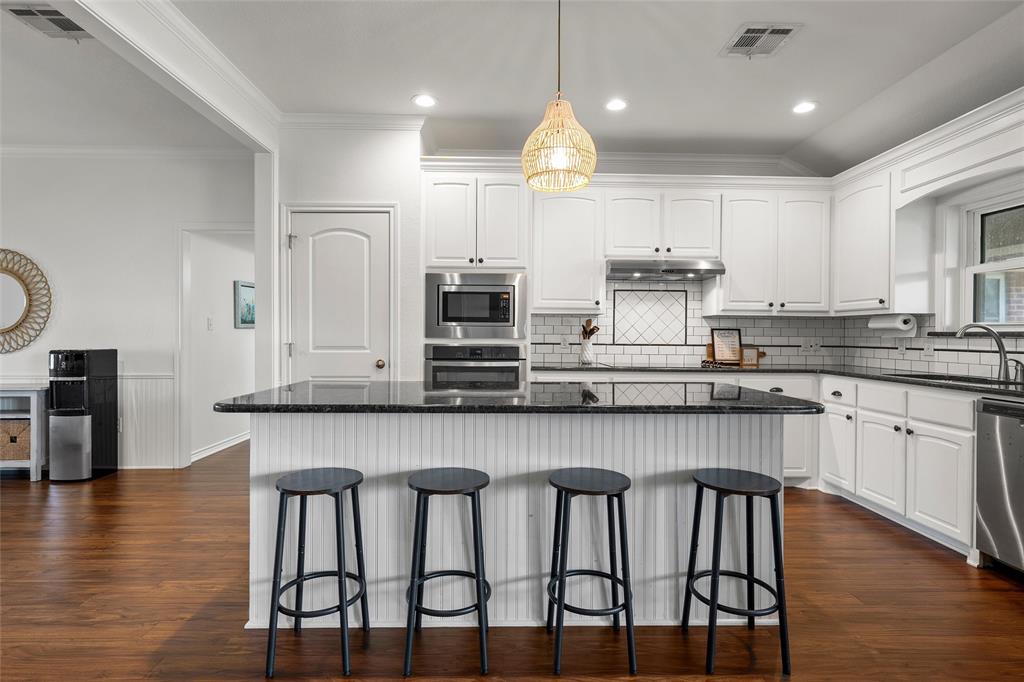
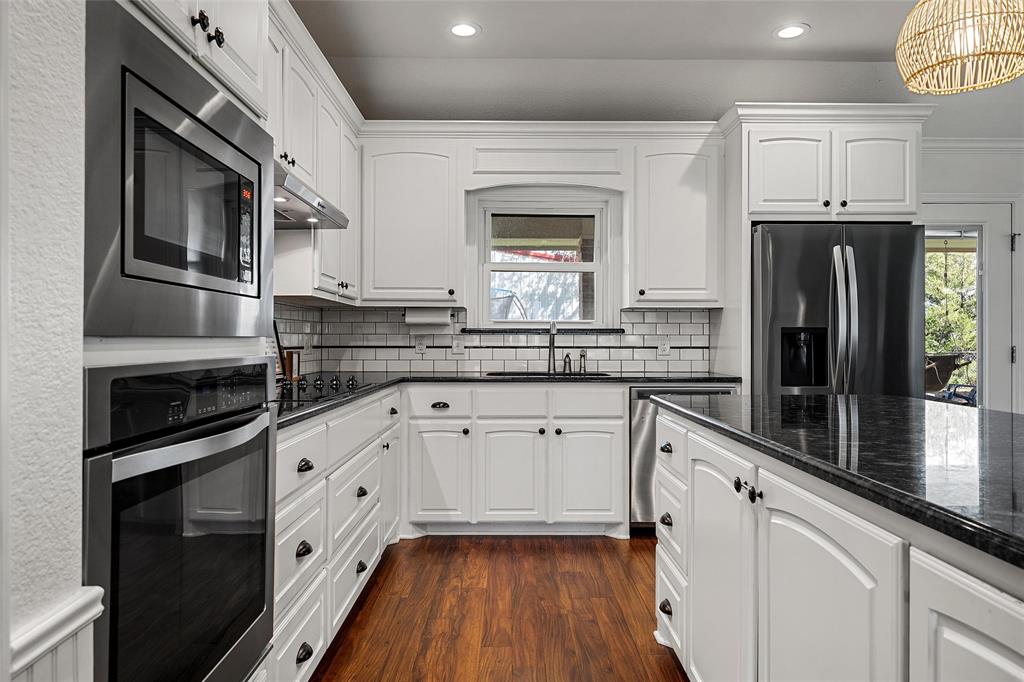
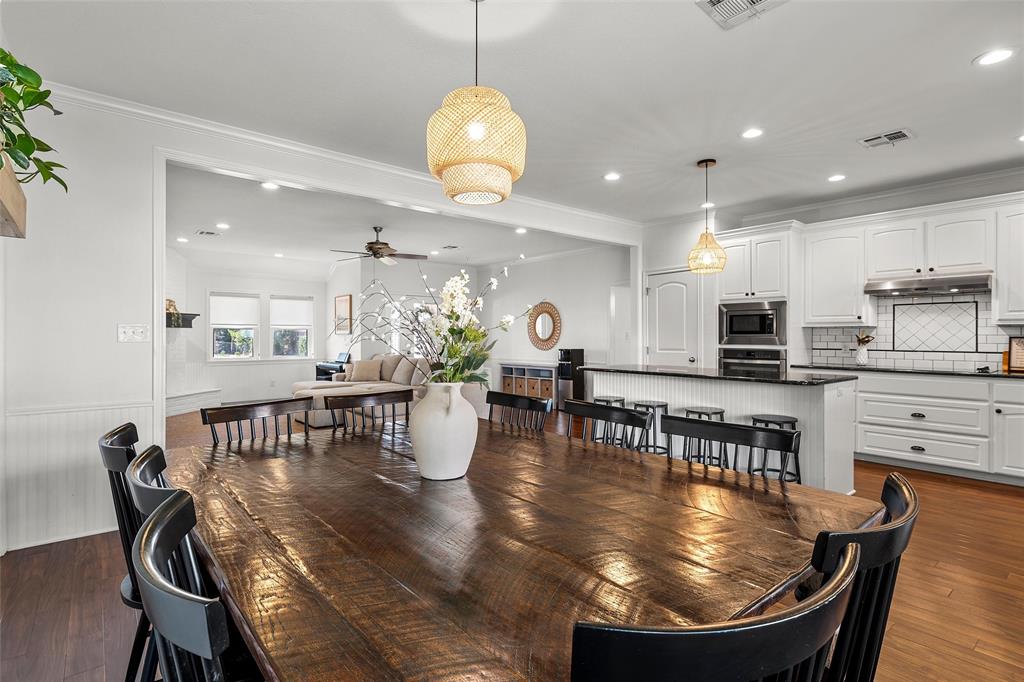
Built in 2013 and enhanced with thoughtful updates over the years, this inviting 3-bedroom, 3-bath home delivers a warm blend of comfort, functionality, and everyday livability. Each oversized bedroom offers generous space for multiuse purposes, and the home’s abundant built-in storage keeps everything organized and running smoothly. The open-concept kitchen and living area serves as the heart of the home, creating a seamless gathering space ideal for both daily routines and entertaining. A beautiful gas-burning fireplace anchors the room, adding charm, ambiance, and a cozy focal point during cooler seasons. Set on an oversized lot shaded by mature trees, the outdoor environment feels peaceful and private, perfect for morning coffee, weekend barbecues, or simply enjoying the natural surroundings. Its location adds even more appeal: just a short walk from local schools and the community park, this home offers the convenience and connection of small-town living in West, TX, where everything you need is close by and life moves at a comfortable pace.

Save
Ask
Tour
Hide
Share
Listing Snapshot
Price 
$425,000
Days On Site 
18 Days
Bedrooms 
3
Inside Area (SqFt) 
2,301 sqft
Total Baths 
3
Full Baths 
3
Partial Baths 
N/A
Lot Size 
0.375 Acres
Year Built 
2013
MLS® Number 
21382923
Status 
Active
Property Tax 
$7,587
HOA/Condo/Coop Fees 
N/A
Sq Ft Source 
N/A
Friends & Family
Recent Activity
3 days agoListing updated with changes from the MLS®
3 weeks agoListing first seen on site
General Features
Acres 
0.375
Attached Garage 
Yes
Foundation 
Slab
Garage 
Yes
Garage Spaces 
2
Levels 
One
Parking 
Additional ParkingConcreteGarage Faces SideAttached
Property Sub Type 
Single Family Residence
Security 
Smoke Detector(s)Other
Sewer 
Public Sewer
Special Circumstances 
Standard
Style 
Traditional
Utilities 
Cable Available
Water Source 
Public
Interior Features
Appliances 
DishwasherElectric CooktopElectric OvenMicrowave
Cooling 
Attic FanCeiling Fan(s)Central AirElectric
Fireplace 
Yes
Fireplace Features 
GasLiving RoomMasonry
Fireplaces 
1
Flooring 
CarpetTileVinyl
Heating 
CentralNatural Gas
Interior 
Built-in FeaturesGranite CountersKitchen IslandOpen FloorplanPantryWalk-In Closet(s)High Speed Internet
Window Features 
Window Coverings
Bath-Full 
Dimensions - 0 x 0Level - First
Bedroom 
Dimensions - 0 x 0Level - First
Dining Room 
Dimensions - 0 x 0Level - First
Kitchen 
Dimensions - 0 x 0Level - FirstFeatures - Breakfast Bar, Kitchen Island, Pantry
Laundry 
Dimensions - 0 x 0Level - First
Living Room 
Dimensions - 0 x 0Level - FirstFeatures - Ceiling Fan(s)
Master Bathroom 
Dimensions - 0 x 0Level - First
Master Bedroom 
Dimensions - 0 x 0Level - FirstFeatures - Ceiling Fan(s), Walk-In Closet(s)
Save
Ask
Tour
Hide
Share
Exterior Features
Construction Details 
Brick
Exterior 
Fire Pit
Fencing 
Chain LinkPartial
Other Structures 
Shed(s)
Patio And Porch 
CoveredRear Porch
Roof 
Composition
Windows/Doors 
Window Coverings
Community Features
School District 
West ISD
Financing Terms Available 
CashConventionalFHAVA Loan
Schools
School District
West ISD
Elementary School
West
Middle School
West
High School
West
Listing courtesy of Catia Sykora of Camille Johnson catia@cjrealtors.com


© 2020 North Texas Real Estate Information Systems. All rights reserved. Information is deemed reliable but is not guaranteed accurate by the MLS or NTREIS. The information being provided is for the consumer's personal, non-commercial use, and may not be reproduced, redistributed, or used for any purpose other than to identify prospective properties consumers may be interested in purchasing.
Last checked: 2026-09-29 01:25 PM CDT

Neighborhood & Commute
Source: Walkscore
Disclosure: Community information and market data powered by Constellation Data Labs. Information is deemed reliable but not guaranteed.
Save
Ask
Tour
Hide
Share
Scroll to Top