
411 Ridgewood DriveRichardson, TX 75080
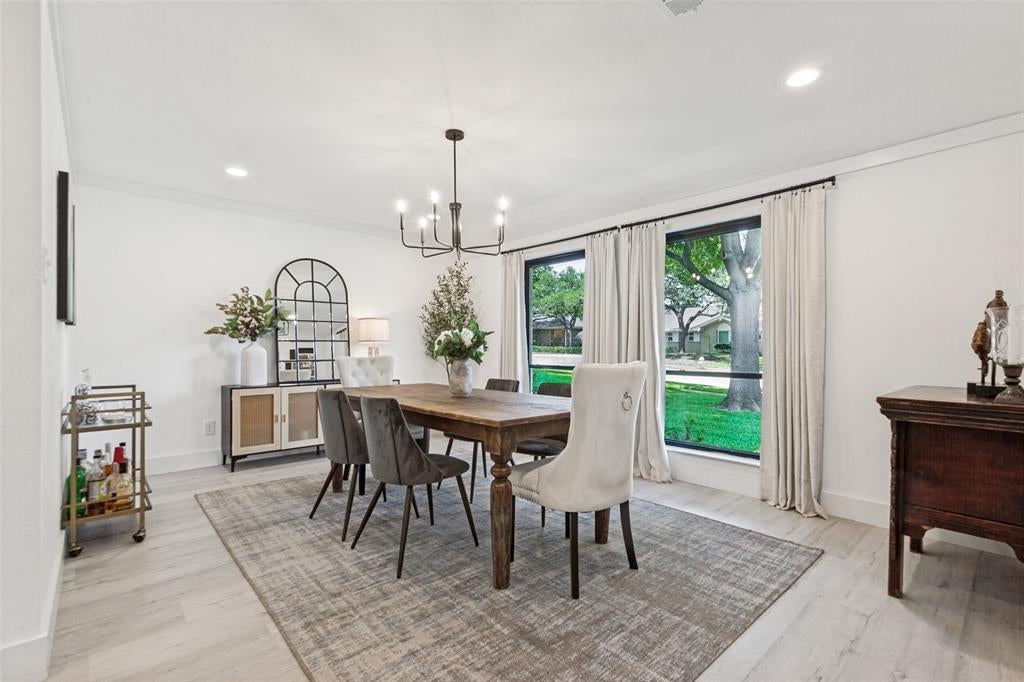
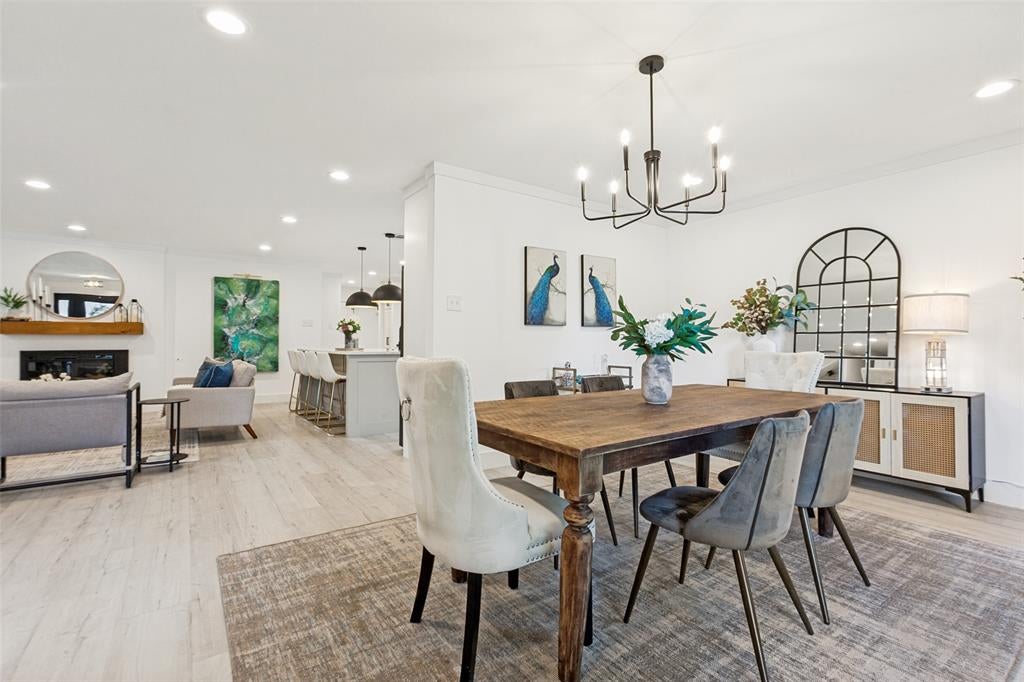
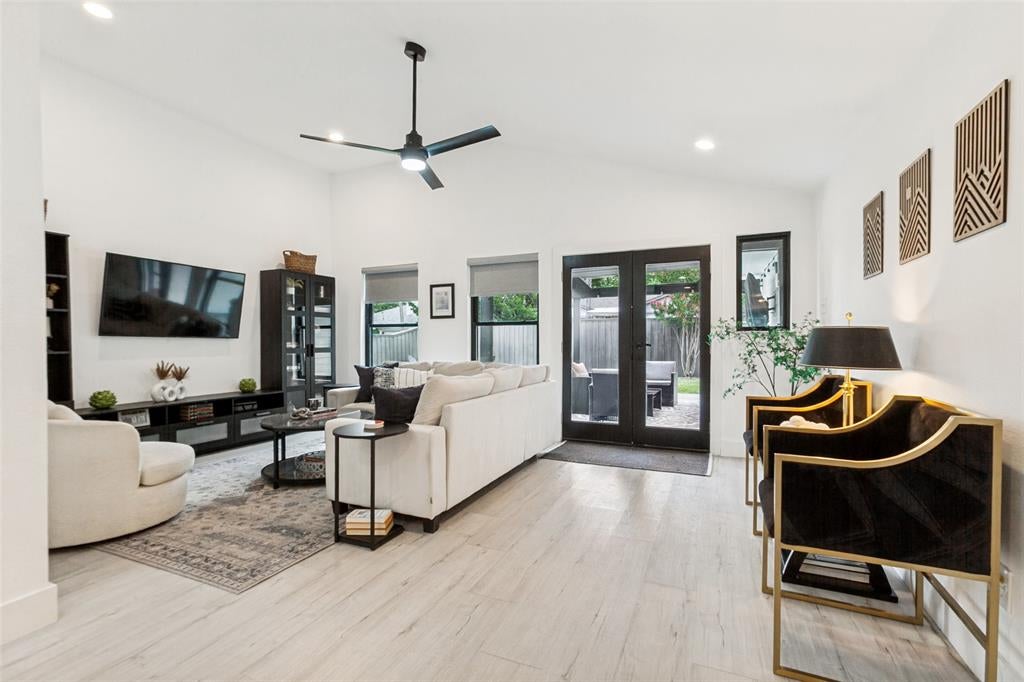
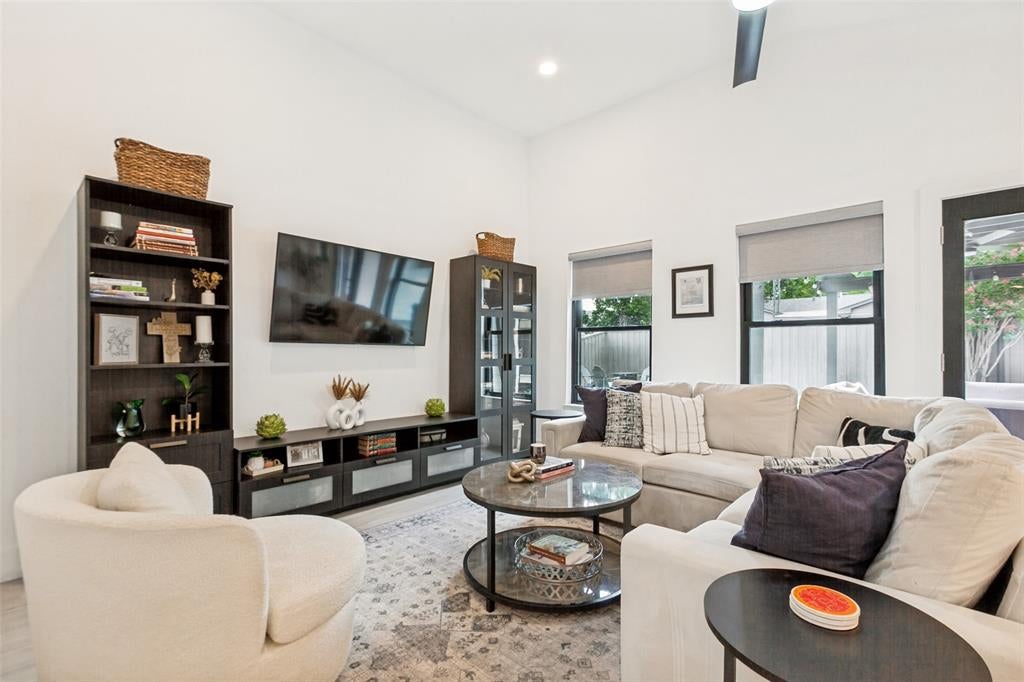
Discover elevated Canyon Creek living at 411 Ridgewood Dr, a beautifully redesigned 5-bedroom, 3.5-bath home in Richardson’s sought-after 75080, completely renovated to the studs in 2023. Striking curb appeal begins with painted brick, black-framed windows, a glass entry door with sidelights, and thoughtfully designed hardscaping. Inside, an open great room centered around a gas fireplace connects seamlessly to a showpiece kitchen designed for both everyday living and entertaining. Highlights include a commercial-style 8-burner gas range, pot filler, farmhouse sink, quartz countertops, custom shaker cabinetry, and statement vent hood. A built-in bar with wine cooler tucked beneath the stairs adds another entertaining space, while a butler’s pantry, walk-in pantry, and additional reach-in pantry offer exceptional storage. A spacious mudroom and dedicated laundry room with sink add function to the thoughtful floorplan. Downstairs, four secondary bedrooms, two full baths, a powder bath, and a second living area provide flexible space for family and guests, with direct access to the covered pergola and backyard. Upstairs, the private primary retreat is joined by a versatile loft currently used as a home office and separated by a modern glass-paned barn door. The primary bath offers a spa-inspired escape with an oversized shower, dual-sink quartz vanity, and warm oak cabinetry. Outdoors, a hardscaped fire pit area and covered pergola create inviting spaces to gather, with TV wiring and a motorized privacy gate completing the backyard. An oversized driveway provides parking for three additional vehicles beyond the 2-car garage, which includes refrigerator space and attic access. Additional updates include dual-zone HVAC, tankless water heater, updated electrical, and sprinkler system. Thoughtfully renovated, beautifully finished, and ready to enjoy in one of West Richardson’s most established neighborhoods.
| 2 days ago | Listing updated with changes from the MLS® | |
| 2 days ago | Price changed to $1,075,000 | |
| 3 weeks ago | Listing first seen on site |

© 2020 North Texas Real Estate Information Systems. All rights reserved. Information is deemed reliable but is not guaranteed accurate by the MLS or NTREIS. The information being provided is for the consumer's personal, non-commercial use, and may not be reproduced, redistributed, or used for any purpose other than to identify prospective properties consumers may be interested in purchasing.
Last checked: 2026-09-29 12:19 PM CDT

Did you know? You can invite friends and family to your search. They can join your search, rate and discuss listings with you.