Save
Ask
Tour
Hide
Share
$295,000
1 Day On Site

2017 Stonewood Court
Heartland, TX 75126

For Sale|Single Family Residence|Active
3
Beds
3
Total Baths
2
Full Baths
1
Partial Bath
2,506
SqFt
$118
/SqFt
2008
Built
Subdivision:
Heartland Tr A Ph 1a
County:
Kaufman
Call Now: (817) 765-6730
Is this the listing for you? We can help make it yours.
(817) 765-6730
2017 Stonewood Court2017 Stonewood Court2017 Stonewood Court2017 Stonewood Court
Save
Ask
Tour
Hide
Share

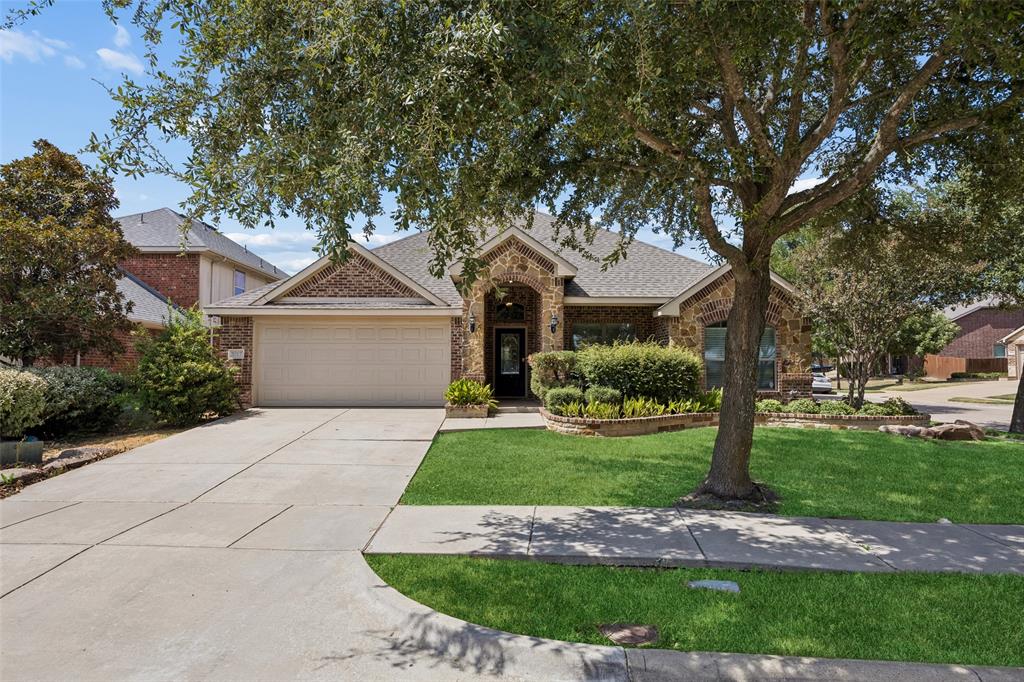
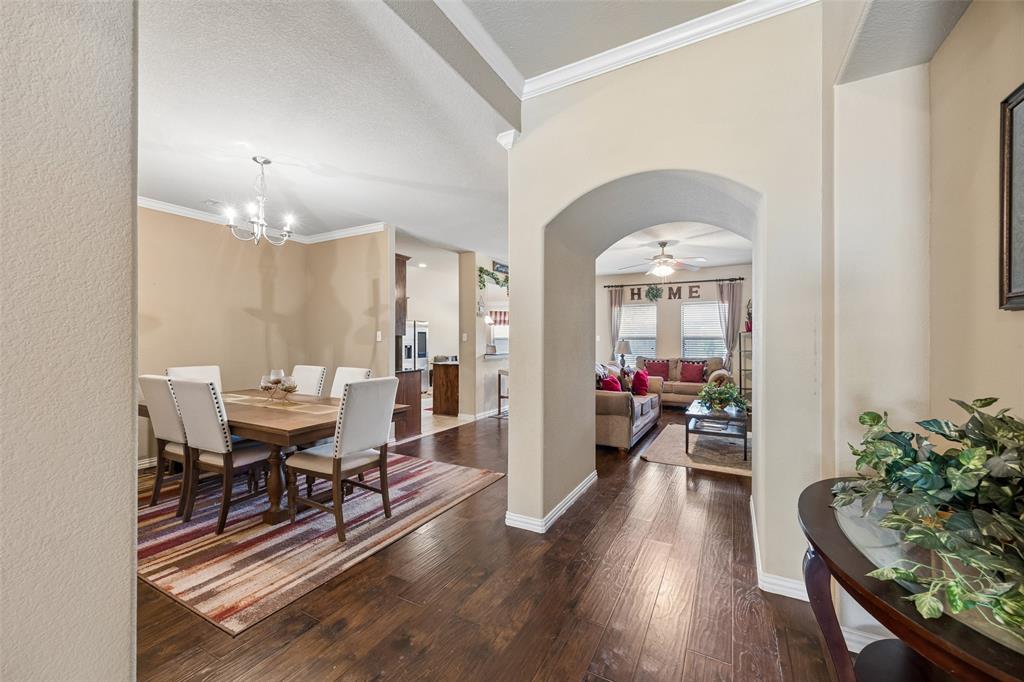
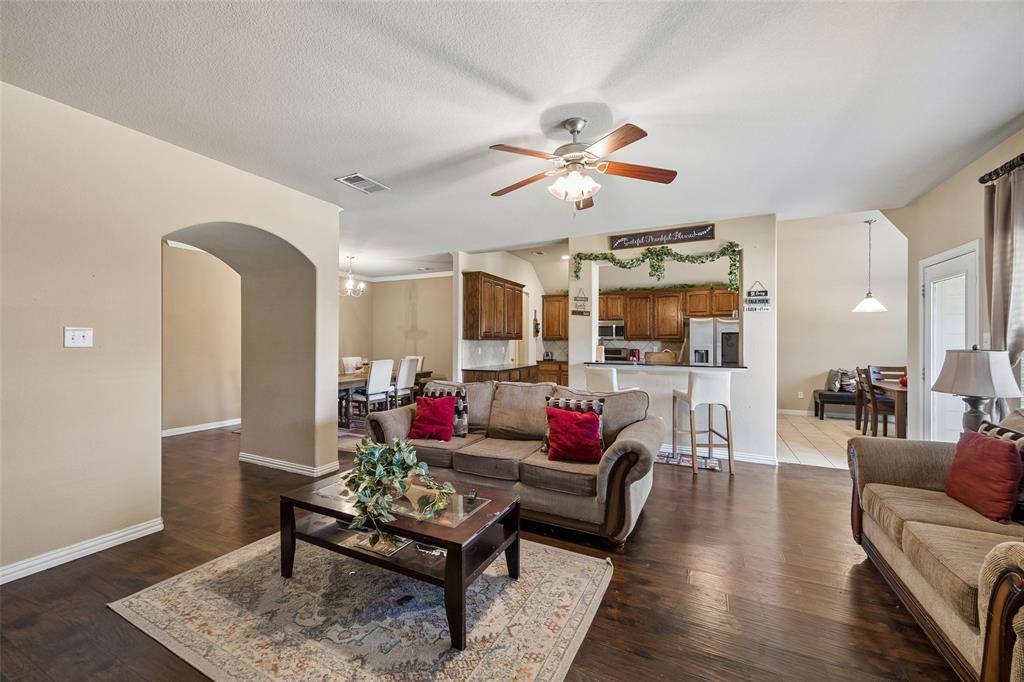
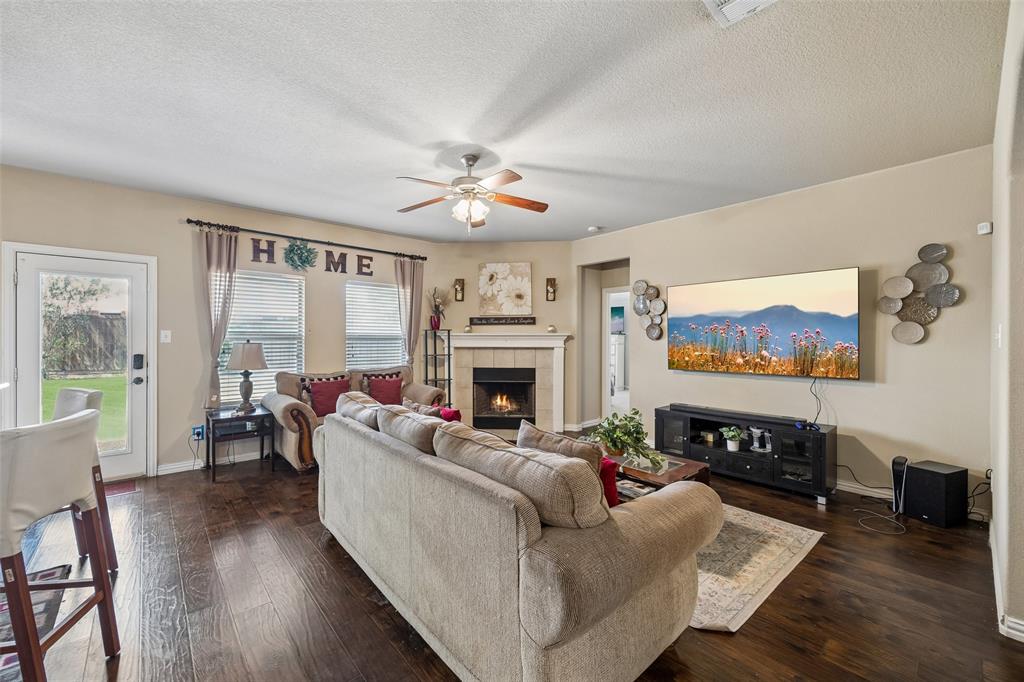
Located at 2017 Stonewood Drive in Heartland, this 3-bedroom, 2.5-bath home offers a spacious and versatile floor plan with all bedrooms on the main level, an elegant office, and a large private backyard with covered patio. Buyers searching for homes in Heartland will appreciate the thoughtful layout, inviting living spaces, and convenient location near Heartland Lake, shopping, dining, parks, and major commuter routes. The welcoming living room features a cozy fireplace and flows naturally into the large eat-in kitchen. The kitchen offers built-in appliances, generous cabinetry, a pantry, and a bright breakfast nook, while the formal dining room provides an elegant setting for entertaining. The serene primary bedroom includes an ensuite bath with dual sinks, a separate shower, soaking tub, and walk-in closet. Spacious secondary bedrooms share an additional full bath, and the dedicated office provides a polished space for working from home. Upstairs, an additional family room creates valuable flexible space for a media room, recreation area, lounge, or home office, complemented by a convenient half bath. Having all 3 bedrooms downstairs adds to the home's efficient and versatile design. Outside, the large private backyard and covered patio extend the living space and provide room for outdoor dining, entertaining, gardening, or relaxing. Located on a corner lot directly across from Heartland Lake and with convenient access to shopping, restaurants, parks, and major roadways, this home combines generous space, functional design, and a desirable North Texas location.

Save
Ask
Tour
Hide
Share
Listing Snapshot
Price 
$295,000
Days On Site 
1 Day
Bedrooms 
3
Inside Area (SqFt) 
2,506 sqft
Total Baths 
3
Full Baths 
2
Partial Baths 
1
Lot Size 
0.15 Acres
Year Built 
2008
MLS® Number 
21382869
Status 
Active
Property Tax 
$8,354
HOA/Condo/Coop Fees 
$270 Semi-Annually
Sq Ft Source 
N/A
Friends & Family
Recent Activity
yesterdayListing updated with changes from the MLS®
yesterdayListing first seen on site
General Features
Acres 
0.15
Attached Garage 
Yes
Garage 
Yes
Garage Spaces 
2
Levels 
Two
Parking 
Garage Door OpenerGarage Faces FrontAttached
Property Sub Type 
Single Family Residence
Security 
Fire AlarmSmoke Detector(s)
Special Circumstances 
Standard
Style 
Traditional
Interior Features
Appliances 
DishwasherDisposalElectric CooktopElectric OvenElectric Water HeaterMicrowave
Cooling 
Central Air
Fireplace 
Yes
Fireplace Features 
Stone
Fireplaces 
1
Heating 
Central
Interior 
Eat-in KitchenGranite CountersPantryWalk-In Closet(s)
Window Features 
Window Coverings
Bath-Full 
Dimensions - 6 x 10Level - First
Bath-Half 
Dimensions - 6 x 6Level - Second
Bedroom 
Dimensions - 10 x 15Level - First
Breakfast Room 
Dimensions - 12 x 10Level - First
Dining Room 
Dimensions - 13 x 11Level - First
Family Room 
Dimensions - 18 x 23Level - Second
Kitchen 
Dimensions - 12 x 13Level - FirstFeatures - Breakfast Bar, Eat-in Kitchen, Pantry
Laundry 
Dimensions - 8 x 6Level - First
Living Room 
Dimensions - 19 x 17Level - First
Master Bathroom 
Dimensions - 10 x 12Level - First
Master Bedroom 
Dimensions - 16 x 14Level - FirstFeatures - Walk-In Closet(s)
Office 
Dimensions - 10 x 12Level - First
Save
Ask
Tour
Hide
Share
Exterior Features
Construction Details 
Brick
Windows/Doors 
Window Coverings
Community Features
Association Fee 
$270.0
Association Fee Frequency 
Semi-Annually
School District 
Crandall ISD
Financing Terms Available 
CashConventionalFHAVA Loan
Schools
School District
Crandall ISD
Elementary School
Barbara Walker
Middle School
Crandall
High School
Crandall
Listing courtesy of Noelle Coats of Redfin Corporation Noelle.coats@redfin.com


© 2020 North Texas Real Estate Information Systems. All rights reserved. Information is deemed reliable but is not guaranteed accurate by the MLS or NTREIS. The information being provided is for the consumer's personal, non-commercial use, and may not be reproduced, redistributed, or used for any purpose other than to identify prospective properties consumers may be interested in purchasing.
Last checked: 2026-09-16 11:00 AM CDT

Neighborhood & Commute
Source: Walkscore
Disclosure: Community information and market data powered by Constellation Data Labs. Information is deemed reliable but not guaranteed.
Save
Ask
Tour
Hide
Share
Scroll to Top