Save
Ask
Tour
Hide
Share
$779,900
18 Days On Site

613 Maize Road
Murphy, TX 75094

For Sale|Single Family Residence|Active
5
Beds
4
Total Baths
4
Full Baths
3,776
SqFt
$207
/SqFt
2007
Built
Subdivision:
Maxwell Creek North Ph 8b
County:
Collin
Call Now: (817) 765-6730
Is this the listing for you? We can help make it yours.
(817) 765-6730
613 Maize Road613 Maize Road613 Maize Road613 Maize Road
Save
Ask
Tour
Hide
Share

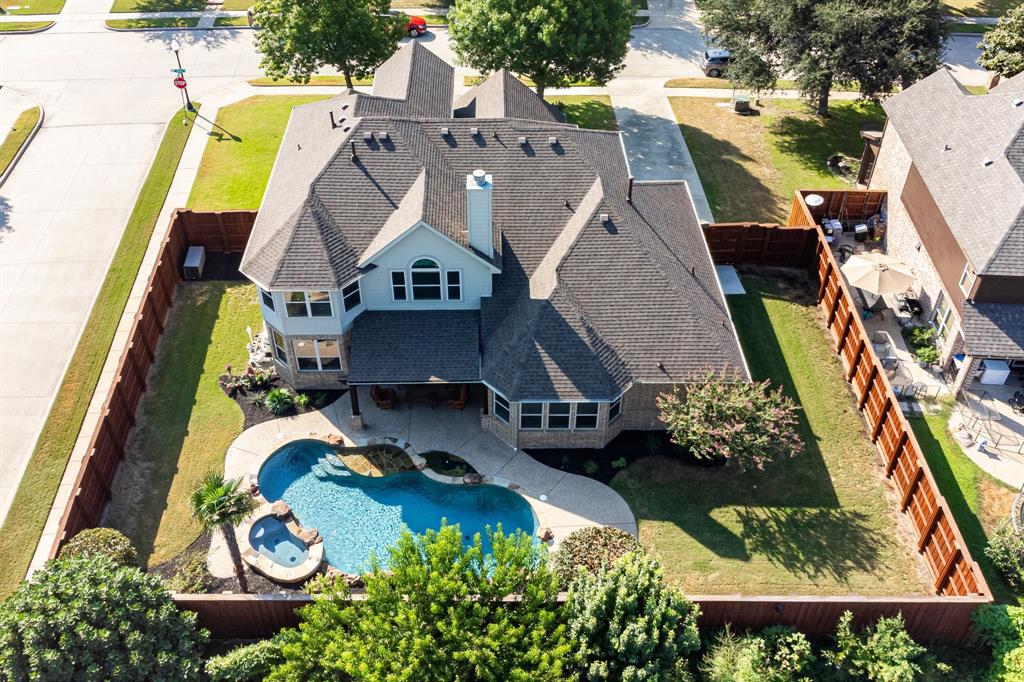
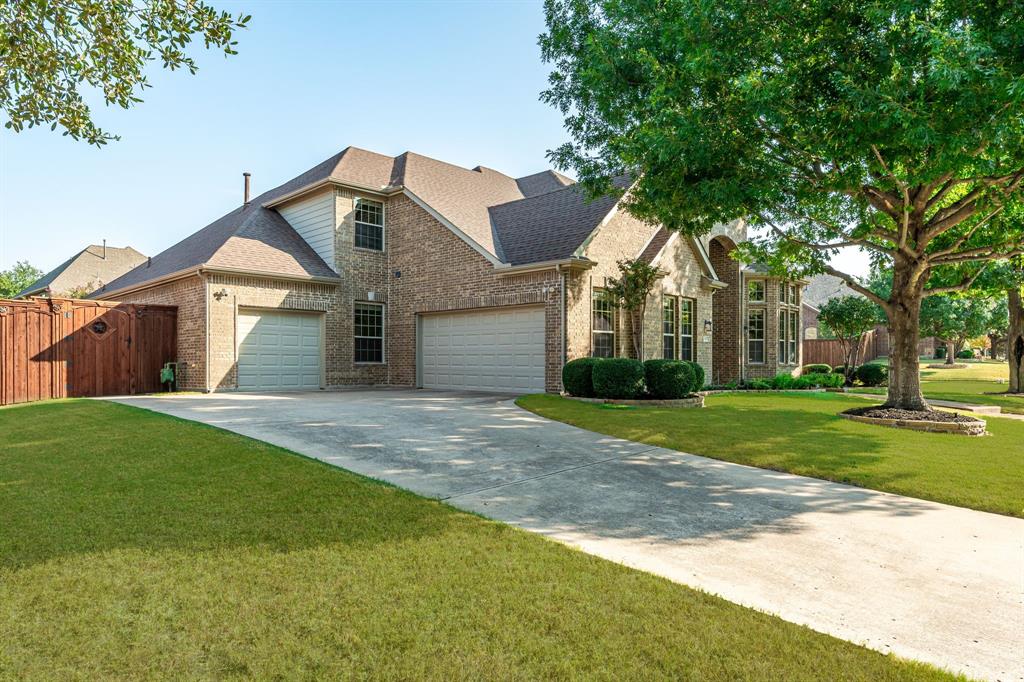
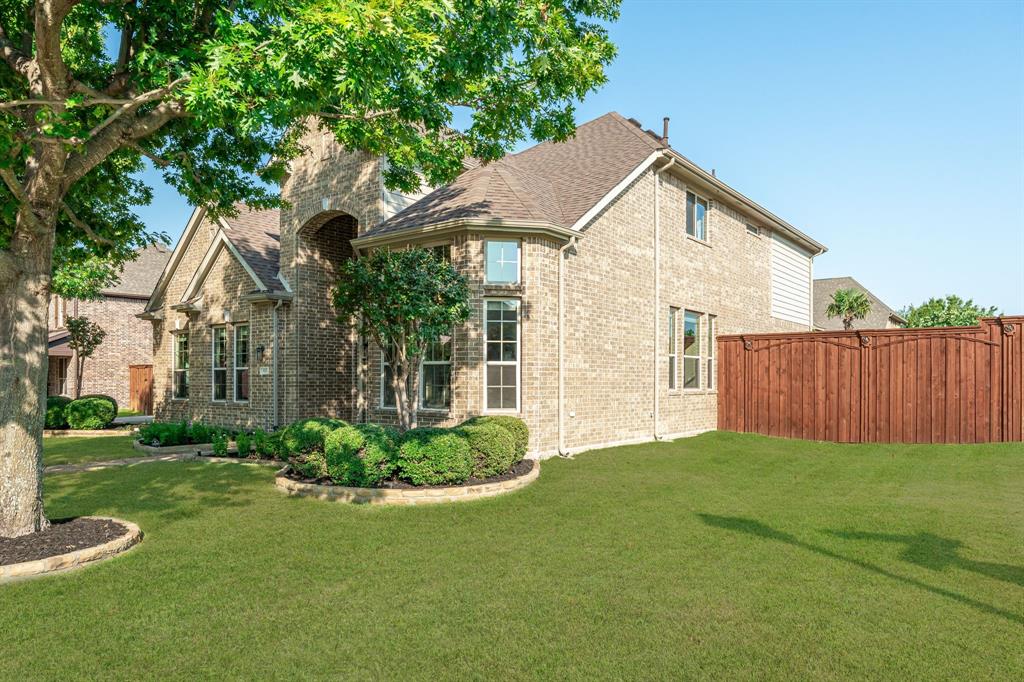
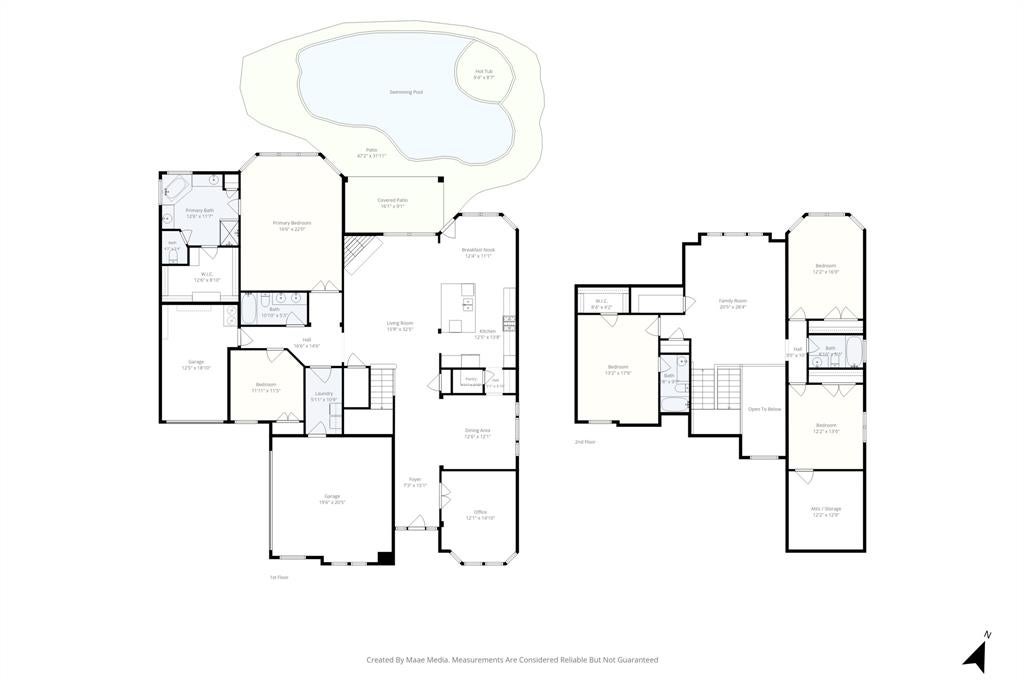
Fabulous updated home on a corner lot with a sparkling pool & spa - perfectly designed for everyday comfort and effortless entertaining. The elegant interior features a dramatic two-story entryway, beautiful hardwood flooring, a staircase with iron balusters, decorative moldings, updated lighting, a private study with French doors, and fresh neutral colors throughout. The redone kitchen offers a huge island, granite countertops, gas cooktop, wine fridge, stainless-steel appliances, and a convenient butlers pantry. The spacious living room is anchored by a stone fireplace and a bright wall of windows overlooking the backyard oasis. The open floorplan provides excellent flow for gatherings. The secluded owners suite includes dual vanities, a garden tub, separate shower, and a custom walk-in closet. A secondary bedroom with its own full bath is located downstairs - ideal for guests. Upstairs you’ll find three bedrooms and two bathrooms, a large game room, and generous attic storage. Step outside to a tranquil backyard retreat with a covered patio, lush landscaping, and a sparkling pool & spa. Additional highlights include a new roof (2025) with Class 3 shingles, two new water heaters, and a 3-car garage with epoxy flooring. Fantastic location - walk to Tibbals Elementary and Waters Edge Park with playground and scenic walking trails. A beautifully updated home in an excellent neighborhood ready for its next owners.

Save
Ask
Tour
Hide
Share
Listing Snapshot
Price 
$779,900
Days On Site 
18 Days
Bedrooms 
5
Inside Area (SqFt) 
3,776 sqft
Total Baths 
4
Full Baths 
4
Partial Baths 
N/A
Lot Size 
0.242 Acres
Year Built 
2007
MLS® Number 
21382681
Status 
Active
Property Tax 
$11,596
HOA/Condo/Coop Fees 
$58.33 monthly
Sq Ft Source 
N/A
Friends & Family
Recent Activity
3 weeks agoListing updated with changes from the MLS®
3 weeks agoListing first seen on site
General Features
Acres 
0.242
Attached Garage 
Yes
Foundation 
Slab
Garage 
Yes
Garage Spaces 
3
Levels 
Two
Parking 
DrivewayGarageGarage Door OpenerGarage Faces FrontGarage Faces SideOversizedAttached
Property Sub Type 
Single Family Residence
Security 
PrewiredSecurity LightsSecurity SystemSmoke Detector(s)
Sewer 
Public Sewer
Special Circumstances 
Standard
Style 
Traditional
Utilities 
Cable AvailableUnderground Utilities
Water Source 
Public
Interior Features
Appliances 
DishwasherDisposalElectric OvenGas CooktopGas Water HeaterMicrowaveWine Cooler
Cooling 
Ceiling Fan(s)Central AirElectric
Fireplace 
Yes
Fireplace Features 
Living RoomStoneGas Log
Fireplaces 
1
Flooring 
CarpetCeramic TileWood
Heating 
CentralNatural Gas
Interior 
Granite CountersKitchen IslandOpen FloorplanPantryVaulted Ceiling(s)Walk-In Closet(s)High Speed Internet
Laundry Features 
Electric Dryer HookupWasher Hookup
Window Features 
Window Coverings
Bedroom 
Dimensions - 18 x 13Level - SecondFeatures - Ceiling Fan(s)
Breakfast Room 
Dimensions - 12 x 11Level - First
Dining Room 
Dimensions - 13 x 12Level - First
Game Room 
Dimensions - 28 x 20Level - SecondFeatures - Ceiling Fan(s)
Kitchen 
Dimensions - 14 x 12Level - FirstFeatures - Kitchen Island, Pantry
Living Room 
Dimensions - 21 x 16Level - FirstFeatures - Ceiling Fan(s)
Master Bedroom 
Dimensions - 22 x 17Level - FirstFeatures - Ceiling Fan(s), Walk-In Closet(s)
Office 
Dimensions - 15 x 12Level - FirstFeatures - Ceiling Fan(s)
Utility Room 
Dimensions - 11 x 6Level - First
Save
Ask
Tour
Hide
Share
Exterior Features
Construction Details 
Brick
Exterior 
Rain GuttersPrivate Yard
Fencing 
Wood
Lot Features 
Corner LotFew TreesInterior LotLandscapedSubdivided
Patio And Porch 
CoveredFront PorchPatio
Pool Features 
GuniteIn GroundPool/Spa Combo
Roof 
Composition
Windows/Doors 
Window Coverings
Community Features
Association Fee 
$700.0
Association Fee Frequency 
Annually
Community Features 
PoolClubhouseParkPlayground
School District 
Wylie ISD
Financing Terms Available 
CashConventionalFHAVA Loan
Schools
School District
Wylie ISD
Elementary School
Tibbals
Middle School
Cooper
High School
Wylie
Listing courtesy of Colleen Frost of Colleen Frost Real Estate Serv contracts@colleenfrost.com


© 2020 North Texas Real Estate Information Systems. All rights reserved. Information is deemed reliable but is not guaranteed accurate by the MLS or NTREIS. The information being provided is for the consumer's personal, non-commercial use, and may not be reproduced, redistributed, or used for any purpose other than to identify prospective properties consumers may be interested in purchasing.
Last checked: 2026-09-29 01:15 PM CDT

Neighborhood & Commute
Source: Walkscore
Disclosure: Community information and market data powered by Constellation Data Labs. Information is deemed reliable but not guaranteed.
Save
Ask
Tour
Hide
Share
Scroll to Top