Save
Ask
Tour
Hide
Share
$699,999
3 Days On Site

13459 Clifton Drive
Frisco, TX 75035

For Sale|Single Family Residence|Active
4
Beds
3
Total Baths
3
Full Baths
3,270
SqFt
$214
/SqFt
2009
Built
Subdivision:
Cypress Creek Ph 2
County:
Collin
Call Now: (817) 765-6730
Is this the listing for you? We can help make it yours.
(817) 765-6730
13459 Clifton Drive13459 Clifton Drive13459 Clifton Drive13459 Clifton Drive
Save
Ask
Tour
Hide
Share

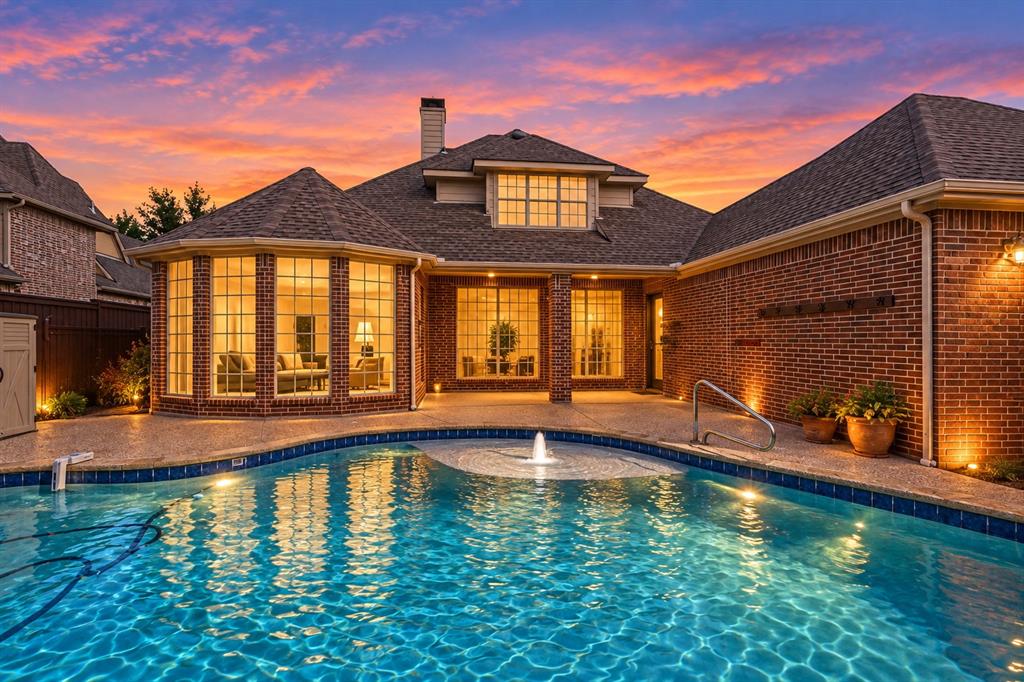
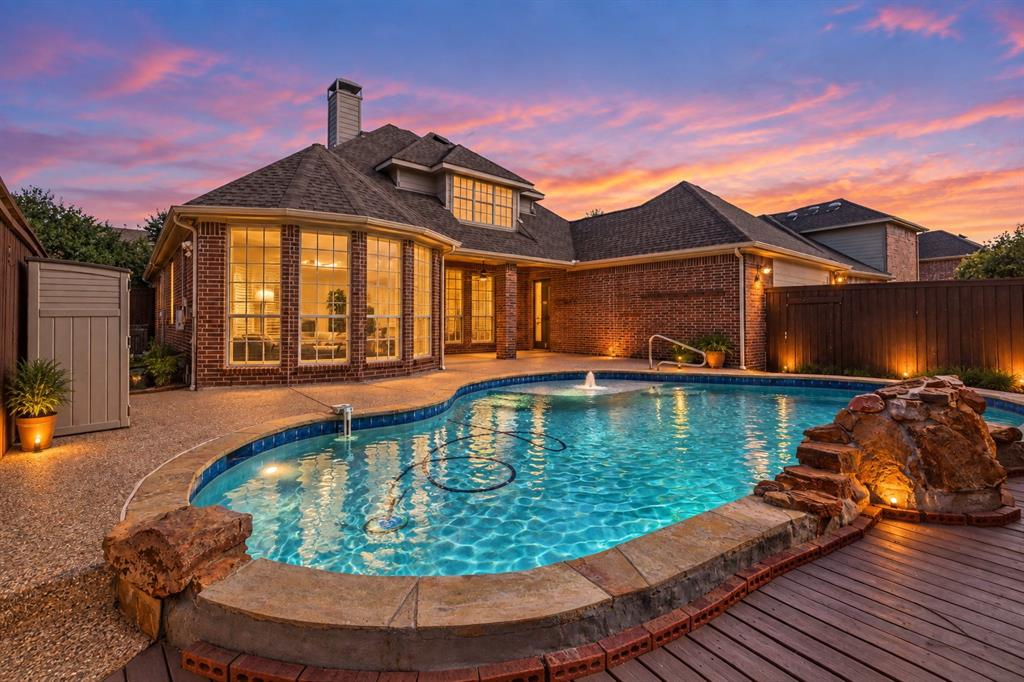
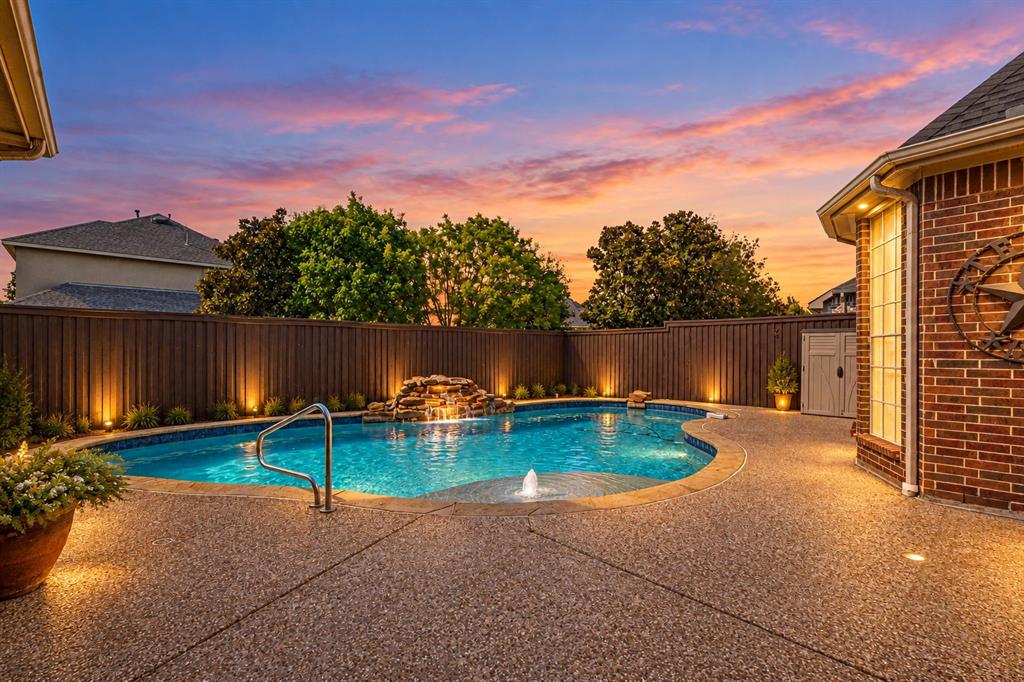
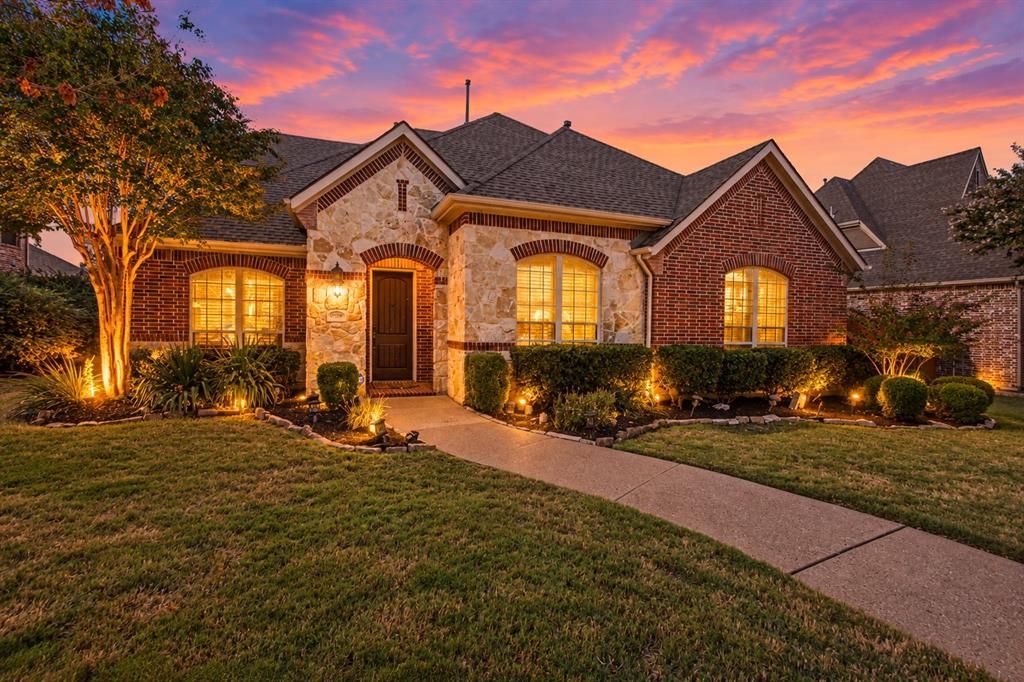
Experience timeless character, generous living spaces, and resort-style outdoor living in an established Frisco setting. A striking brick-and-stone exterior, mature landscaping, and inviting entry create beautiful curb appeal, while the thoughtfully designed interior offers an ideal balance of comfort and functionality. Inside, abundant natural light enhances the home’s warm, welcoming atmosphere. Multiple living and dining spaces provide flexibility for both everyday living and entertaining, while the kitchen serves as a natural gathering point with ample cabinetry, generous workspace, and an adjoining breakfast area. Expansive windows throughout create an effortless connection to the backyard and an open, airy feel. The private backyard is a true highlight, centered on a sparkling swimming pool with flowing water features and surrounded by a generous patio for relaxing, dining, and outdoor entertaining—perfect for enjoying warm Texas afternoons or evenings poolside. With its distinctive architecture, versatile layout, and exceptional outdoor living, 13459 Clifton Drive offers the space and setting to elevate your everyday and enjoy a vibrant lifestyle—all in the heart of Frisco. Take advantage of the rest of summer to celebrate in your very own private oasis and schedule your exclusive tour today!

Save
Ask
Tour
Hide
Share
Listing Snapshot
Price 
$699,999
Days On Site 
3 Days
Bedrooms 
4
Inside Area (SqFt) 
3,270 sqft
Total Baths 
3
Full Baths 
3
Partial Baths 
N/A
Lot Size 
0.214 Acres
Year Built 
2009
MLS® Number 
21382560
Status 
Active
Property Tax 
$11,564
HOA/Condo/Coop Fees 
$66 monthly
Sq Ft Source 
N/A
Friends & Family
Recent Activity
3 days agoListing updated with changes from the MLS®
4 days agoListing first seen on site
General Features
Acres 
0.214
Attached Garage 
Yes
Foundation 
Slab
Garage 
Yes
Garage Spaces 
2
Levels 
Two
Parking 
Garage Faces RearAttached
Property Sub Type 
Single Family Residence
Sewer 
Public Sewer
Special Circumstances 
Standard
Style 
Traditional
Water Source 
Public
Interior Features
Appliances 
DishwasherDisposalElectric OvenGas CooktopMicrowaveDouble Oven
Cooling 
Ceiling Fan(s)Central AirElectric
Fireplace 
Yes
Fireplace Features 
Gas StarterStone
Fireplaces 
1
Flooring 
CarpetCeramic TileWood
Heating 
CentralNatural Gas
Interior 
Built-in FeaturesOther
Bath-Full 
Dimensions - 0 x 0Level - First
Bedroom 
Dimensions - 15 x 12Level - Second
Breakfast Room 
Dimensions - 12 x 10Level - First
Dining Room 
Dimensions - 13 x 12Level - First
Game Room 
Dimensions - 26 x 22Level - Second
Kitchen 
Dimensions - 15 x 12Level - First
Living Room 
Dimensions - 19 x 12Level - Second
Master Bedroom 
Dimensions - 20 x 12Level - First
Save
Ask
Tour
Hide
Share
Exterior Features
Construction Details 
BrickStone
Fencing 
Wood
Lot Features 
Interior LotLandscapedSubdivided
Patio And Porch 
CoveredDeck
Pool Features 
GuniteIn GroundOther
Roof 
Composition
Community Features
Association Fee 
$792.0
Association Fee Frequency 
Annually
School District 
Frisco ISD
Financing Terms Available 
CashConventionalVA Loan
Schools
School District
Frisco ISD
Elementary School
Gunstream
Middle School
Wester
High School
Centennial
Listing courtesy of Natalie Martinez of Mark Spain Real Estate nataliemartinez@markspain.com


© 2020 North Texas Real Estate Information Systems. All rights reserved. Information is deemed reliable but is not guaranteed accurate by the MLS or NTREIS. The information being provided is for the consumer's personal, non-commercial use, and may not be reproduced, redistributed, or used for any purpose other than to identify prospective properties consumers may be interested in purchasing.
Last checked: 2026-09-14 06:43 AM CDT

Neighborhood & Commute
Source: Walkscore
Disclosure: Community information and market data powered by Constellation Data Labs. Information is deemed reliable but not guaranteed.
Save
Ask
Tour
Hide
Share
Scroll to Top