Save
Ask
Tour
Hide
Share
$679,000
4 Days On Site

420 Cobb Lane
Waxahachie, TX 75167

For Sale|Single Family Residence|Active
3
Beds
3
Total Baths
2
Full Baths
1
Partial Bath
2,529
SqFt
$268
/SqFt
2021
Built
Subdivision:
Cross Fence at Oak Vista
County:
Ellis
Call Now: (817) 765-6730
Is this the listing for you? We can help make it yours.
(817) 765-6730
420 Cobb Lane420 Cobb Lane420 Cobb Lane420 Cobb Lane
Save
Ask
Tour
Hide
Share

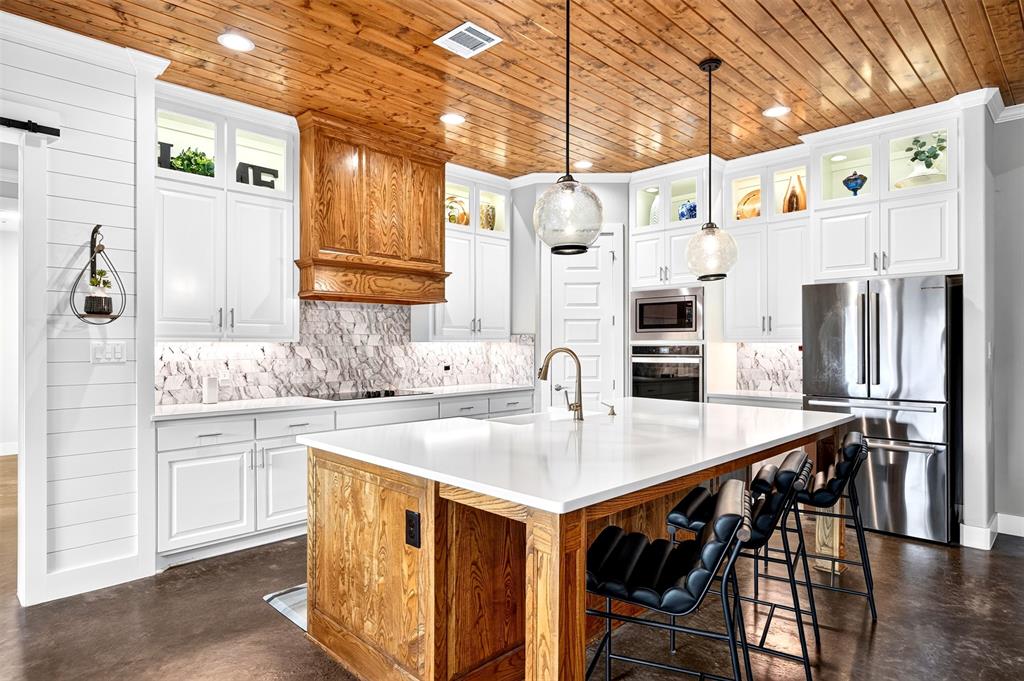
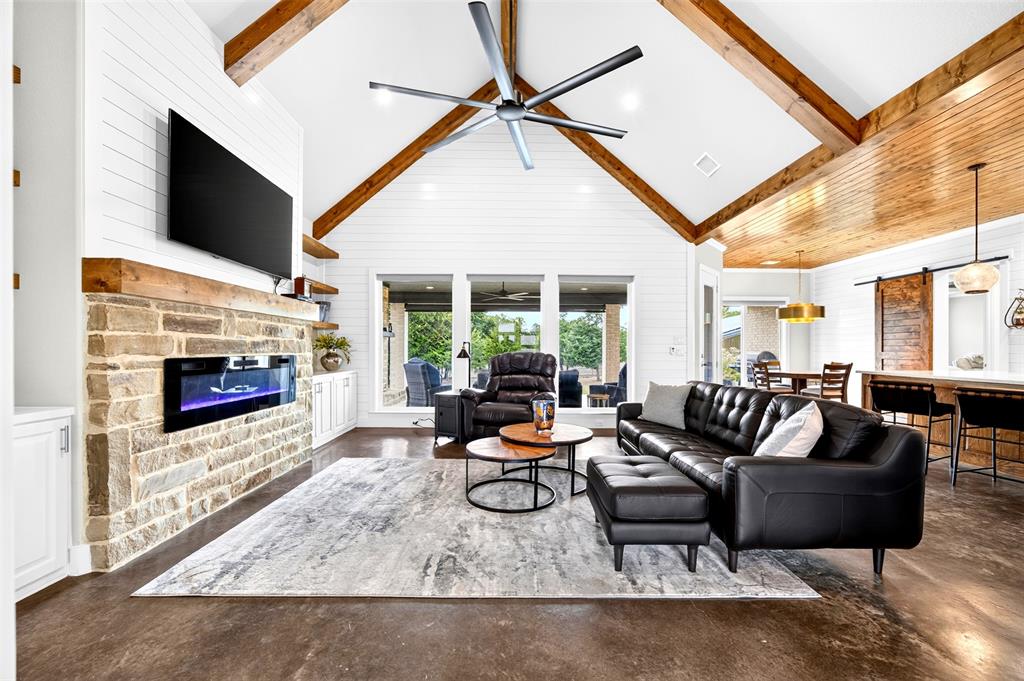
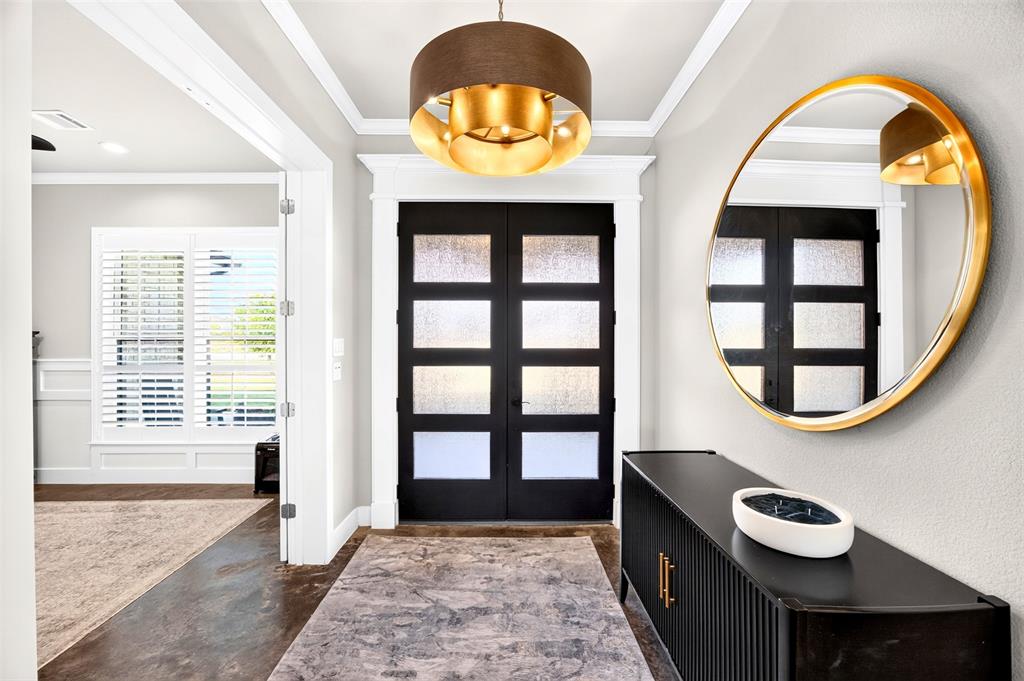
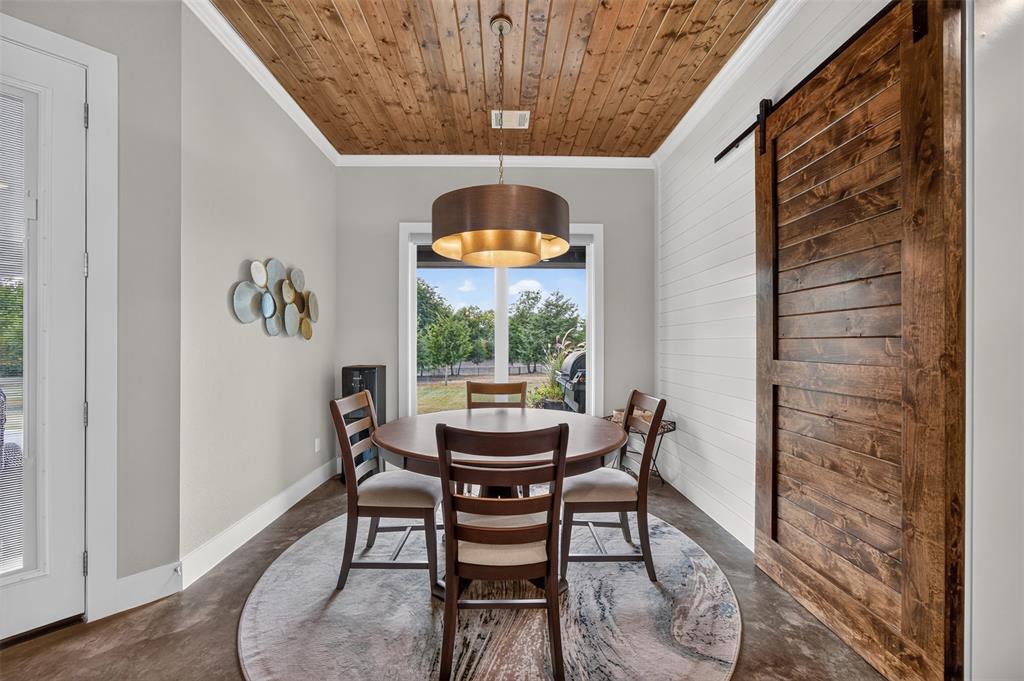
Escape to this stunning 1.5+ acre retreat shaded by mature trees in sought-after Maypearl ISD in the county so NO CITY TAXES! Gorgeous double front doors lead to an elevated entry. A private office with beautiful board and batten walls and French doors provides an inviting workspace. The kitchen is a showstopper with gorgeous wood ceilings, an expansive island, farmhouse sink, double ovens, cabinets soaring to the ceiling with glass, lighted upper cabinetry, spectacular backsplash and designer lighting. The open concept space is as functional as it is beautiful. The living area continues the custom feel with vaulted ceiling with beams, custom built-in shelving and cabinetry, a sleek electric fireplace, and electric shades for effortless ambiance control. Plantation shutters throughout the home add timeless character and privacy. The primary suite offers a spa-like bathroom with an oversized walk through shower and relaxing soaking tub. Two bedrooms share a Jack and Jill bathroom. The 3rd bathroom offers direct patio access. The 3-car garage has 2 separate doors and epoxy floors. The spacious covered patio is perfect for year-round relaxing and entertaining. Complete with a wood-burning fireplace and electric shade to minimize sun, wind, or a chill in the air, the patio overlooks a tree-lined backdrop. Landscaped grounds with a full sprinkler system and oversized planters with their own irrigation convey with the property so the curb appeal thrives with minimal effort. A 1,200 sq. ft. shop with electricity and 2 roll up doors offers endless possibilities: extra enclosed parking, recreational vehicle storage, a full workshop, hobby space, or all of the above! The shop's 480 sq. ft. covered side patio adds even more outdoor space. Electricity bills are remarkably low as the shop is topped with solar panels and the home has sprayfoam insulation. Seller is open to paying off solar with an acceptable offer. This home checks all the boxes! Come see it in person today!

Save
Ask
Tour
Hide
Share
Listing Snapshot
Price 
$679,000
Days On Site 
4 Days
Bedrooms 
3
Inside Area (SqFt) 
2,529 sqft
Total Baths 
3
Full Baths 
2
Partial Baths 
1
Lot Size 
1.565 Acres
Year Built 
2021
MLS® Number 
21382544
Status 
Active
Property Tax 
$8,046
HOA/Condo/Coop Fees 
$40 monthly
Sq Ft Source 
N/A
Friends & Family
Recent Activity
yesterdayListing updated with changes from the MLS®
4 days agoListing first seen on site
General Features
Acres 
1.565
Attached Garage 
Yes
Energy Features 
Solar
Foundation 
Slab
Garage 
Yes
Garage Spaces 
3
Levels 
One
Parking 
Additional ParkingConcreteDrivewayGarage Door OpenerGarage Faces SideInside EntranceOff StreetBoatRV Access/ParkingAttached
Property Sub Type 
Single Family Residence
Security 
Security SystemSmoke Detector(s)
Sewer 
Septic Tank
Special Circumstances 
Standard
Style 
Modern Farmhouse
Utilities 
Electricity ConnectedUnderground Utilities
Interior Features
Appliances 
DishwasherDisposalElectric CooktopElectric OvenElectric RangeElectric Water HeaterMicrowaveDouble Oven
Cooling 
Ceiling Fan(s)Central AirElectric
Fireplace 
Yes
Fireplace Features 
ElectricLiving RoomOutsideWood Burning
Fireplaces 
2
Flooring 
Concrete
Heating 
CentralElectricFireplace InsertFireplace(s)Solar
Interior 
Built-in FeaturesDouble VanityEat-in KitchenKitchen IslandNatural WoodworkOpen FloorplanPantryVaulted Ceiling(s)Walk-In Closet(s)High Speed InternetIn-Law Floorplan
Laundry Features 
Electric Dryer HookupWasher Hookup
Window Features 
Shutters
Save
Ask
Tour
Hide
Share
Exterior Features
Construction Details 
BrickStone
Exterior 
Rain GuttersLightingPrivate YardStorage
Fencing 
Back YardFullWood
Lot Features 
WoodedInterior LotLandscapedMany Trees
Patio And Porch 
Covered
Roof 
Composition
Windows/Doors 
Shutters
Community Features
Association Fee 
$480.0
Association Fee Frequency 
Annually
School District 
Maypearl ISD
Financing Terms Available 
CashConventionalFHAVA Loan
Schools
School District
Maypearl ISD
Elementary School
Maypearl
Middle School
Maypearl
High School
Maypearl
Listing courtesy of Brenda Colvin of RE/MAX FRONTIER brenda.colvin@remaxfrontiertx.com


© 2020 North Texas Real Estate Information Systems. All rights reserved. Information is deemed reliable but is not guaranteed accurate by the MLS or NTREIS. The information being provided is for the consumer's personal, non-commercial use, and may not be reproduced, redistributed, or used for any purpose other than to identify prospective properties consumers may be interested in purchasing.
Last checked: 2026-09-14 06:43 AM CDT

Neighborhood & Commute
Source: Walkscore
Disclosure: Community information and market data powered by Constellation Data Labs. Information is deemed reliable but not guaranteed.
Save
Ask
Tour
Hide
Share
Scroll to Top