Save
Ask
Tour
Hide
Share
$889,900
New Listing

2709 Welborn Street
Dallas, TX 75219

For Sale|Townhouse|Active
3
Beds
4
Total Baths
3
Full Baths
1
Partial Bath
2,343
SqFt
$380
/SqFt
1999
Built
Subdivision:
Foresite 01
County:
Dallas
Call Now: (817) 765-6730
Is this the listing for you? We can help make it yours.
(817) 765-6730
Upcoming Open Houses
Sun, Oct 4, 2:00 PM - 4:00 PM
2709 Welborn Street2709 Welborn Street2709 Welborn Street2709 Welborn Street
Save
Ask
Tour
Hide
Share

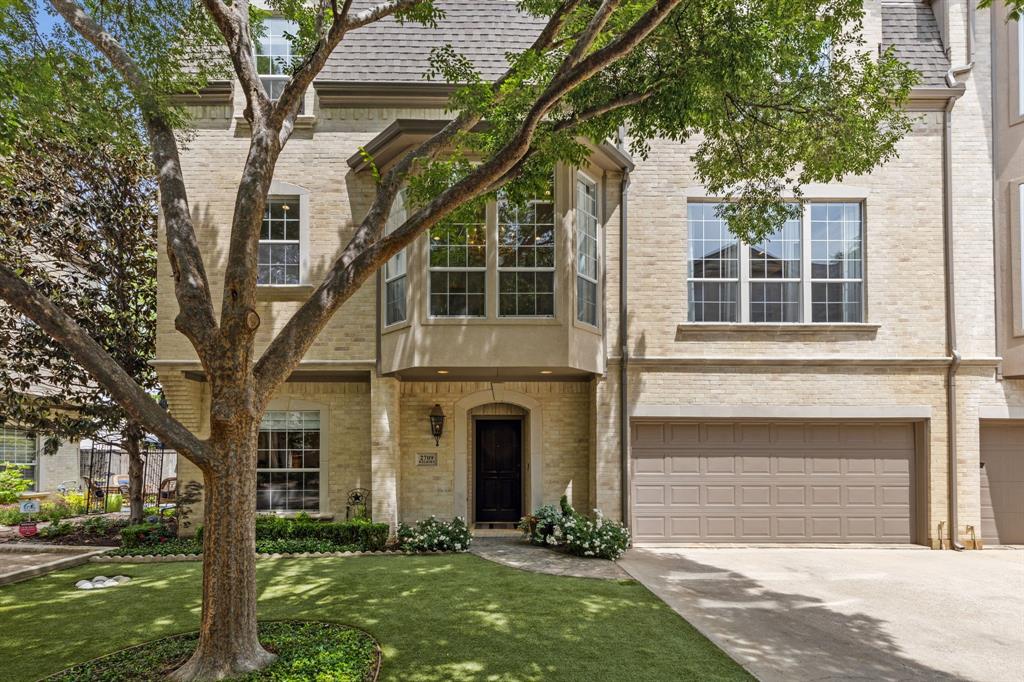
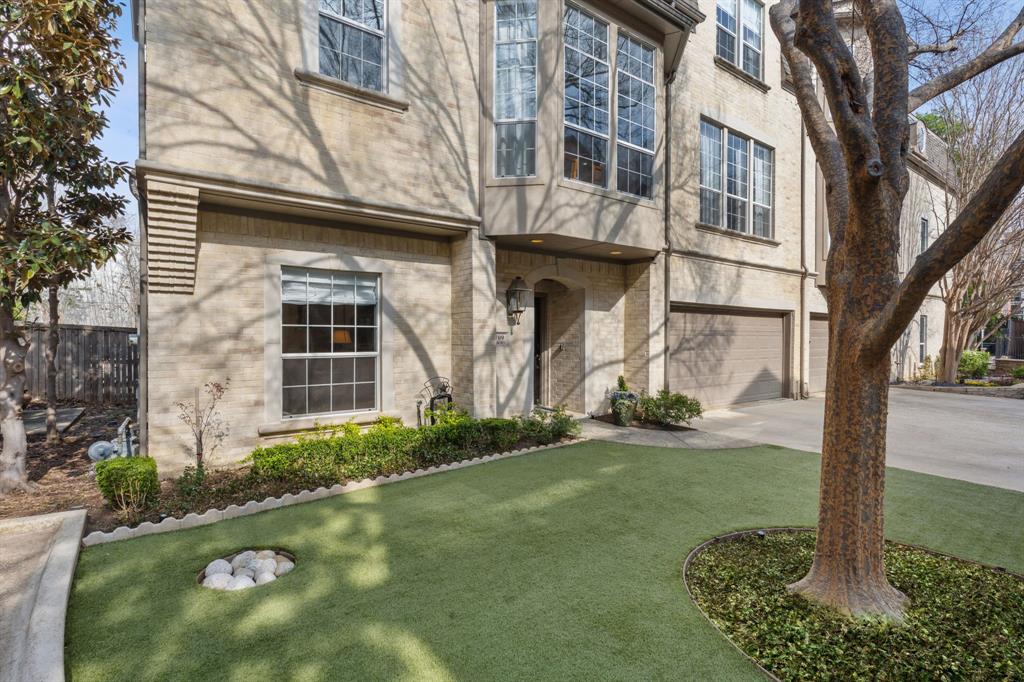
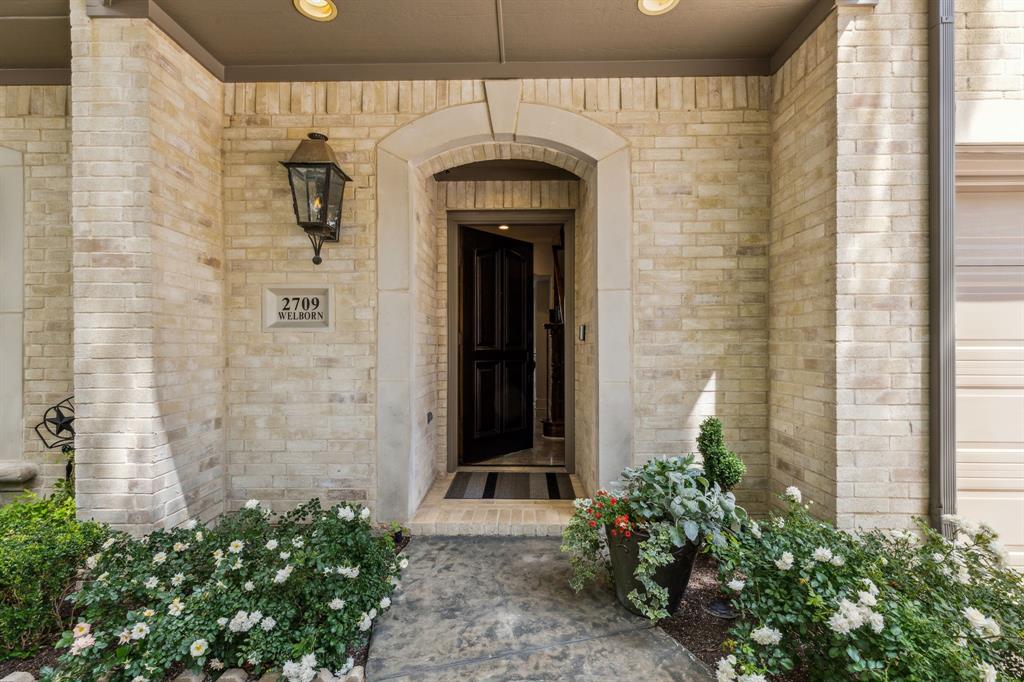
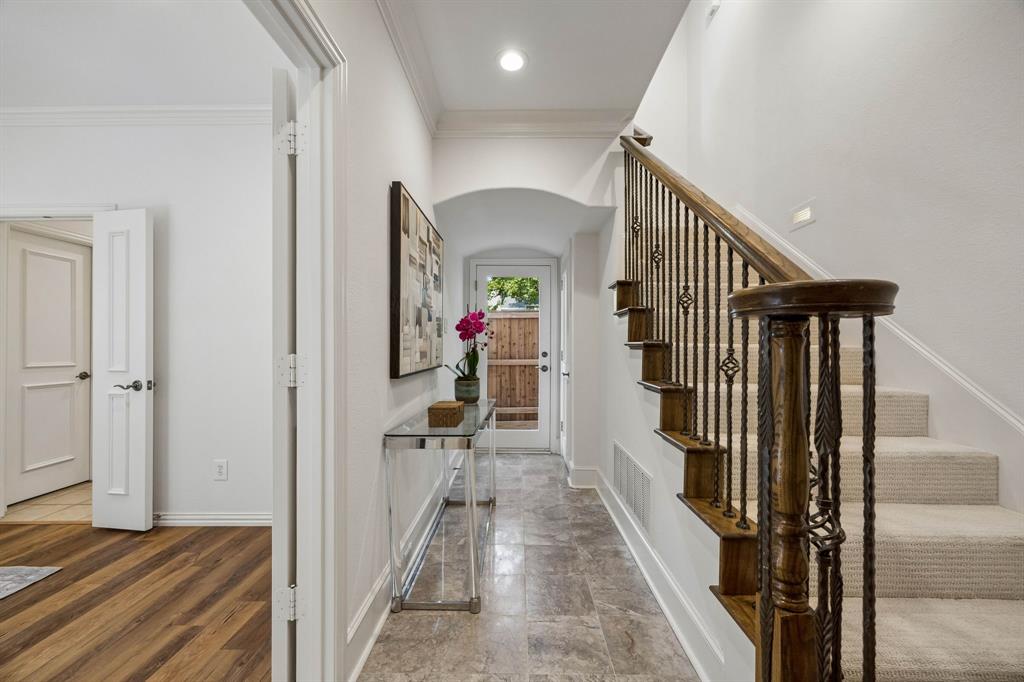
A rare opportunity in coveted Mansion Park, this sophisticated 3-bedroom townhome is one of just 6 residences in a private enclave with NO HOA. Timeless architecture, exceptional natural light & an enviable location in the heart of Dallas put the Katy Trail, Rosewood Mansion on Turtle Creek, dining & shopping all just steps away. Designed across 3 thoughtfully planned levels, the home offers both privacy & effortless everyday living. On the first floor, a spacious en suite bedroom with a walk-in closet works equally well for guests or a private office. The main level connects the kitchen, dining & living areas in an open, inviting space. Hardwood floors, custom built-ins & floor-to-ceiling windows bring warmth & light, while views framed by a mature elm tree lend a sense of calm in the heart of the city. The 3rd floor is home to 2 additional en suite bedrooms, including a spacious primary retreat with a custom closet & beautifully appointed bath featuring a Restoration Hardware vanity, marble frameless-glass shower & jetted tub. A second bedroom with walk-in closet completes the level. A turfed front yard & private fenced patio make outdoor living easy to enjoy & maintain. An attached two-car garage adds everyday convenience rarely found in such a walkable setting. Refined, private & exceptionally well located, this Mansion Park residence delivers sophisticated urban living with the best of Dallas just outside your door.

Save
Ask
Tour
Hide
Share
Listing Snapshot
Price 
$889,900
Days On Site 
0 Days
Bedrooms 
3
Inside Area (SqFt) 
2,343 sqft
Total Baths 
4
Full Baths 
3
Partial Baths 
1
Lot Size 
0.042 Acres
Year Built 
1999
MLS® Number 
21382393
Status 
Active
Property Tax 
N/A
HOA/Condo/Coop Fees 
N/A
Sq Ft Source 
N/A
Friends & Family
Recent Activity
8 hours agoListing updated with changes from the MLS®
23 hours agoListing first seen on site
General Features
Acres 
0.042
Attached Garage 
Yes
Foundation 
Slab
Garage 
Yes
Garage Spaces 
2
Levels 
Three Or More
Parking 
Garage Faces FrontAttached
Property Sub Type 
Townhouse
Security 
Fire AlarmSecurity ServiceSecurity System OwnedSmoke Detector(s)
Sewer 
Public Sewer
Special Circumstances 
Standard
Style 
Traditional
Utilities 
Cable Available
Water Source 
Public
Interior Features
Appliances 
DishwasherDisposalElectric OvenGas CooktopMicrowaveRefrigeratorVented Exhaust FanWasher
Cooling 
Ceiling Fan(s)Central AirElectric
Fireplace 
Yes
Fireplace Features 
Glass DoorsLiving RoomGas Log
Fireplaces 
1
Flooring 
CarpetHardwoodMarbleTileVinyl
Heating 
Exhaust FanCentral
Interior 
Built-in FeaturesEat-in KitchenKitchen IslandOpen FloorplanPantryWalk-In Closet(s)High Speed Internet
Bath-Half 
Dimensions - 8 x 3Level - Second
Bedroom 
Dimensions - 14 x 13Level - FirstFeatures - Ceiling Fan(s), Walk-In Closet(s)
Dining Room 
Dimensions - 12 x 17Level - Second
Kitchen 
Dimensions - 10 x 14Level - SecondFeatures - Kitchen Island, Pantry
Laundry 
Dimensions - 6 x 6Level - Second
Living Room 
Dimensions - 18 x 20Level - Second
Master Bedroom 
Dimensions - 18 x 13Level - ThirdFeatures - Walk-In Closet(s)
Save
Ask
Tour
Hide
Share
Exterior Features
Construction Details 
BrickStucco
Exterior 
Dog RunRain GuttersPrivate Yard
Fencing 
Back YardFencedWood
Lot Features 
Few TreesLandscaped
Roof 
Composition
Community Features
School District 
Dallas ISD
Financing Terms Available 
CashConventional
Schools
School District
Dallas ISD
Elementary School
Milam
Middle School
Spence
High School
North Dallas
Listing courtesy of Garrett Holloway of Dave Perry Miller Real Estate garrett@daveperrymiller.com


© 2020 North Texas Real Estate Information Systems. All rights reserved. Information is deemed reliable but is not guaranteed accurate by the MLS or NTREIS. The information being provided is for the consumer's personal, non-commercial use, and may not be reproduced, redistributed, or used for any purpose other than to identify prospective properties consumers may be interested in purchasing.
Last checked: 2026-10-04 08:48 AM CDT

Neighborhood & Commute
Source: Walkscore
Disclosure: Community information and market data powered by Constellation Data Labs. Information is deemed reliable but not guaranteed.
Save
Ask
Tour
Hide
Share
Scroll to Top