
Save
Ask
Tour
Hide
$305,000
2 Days On Site
1334 Yukon DriveMidlothian, TX 76065
For Sale|Single Family Residence|Active
4
Beds
2
Total Baths
2
Full Baths
1,767
SqFt
$173
/SqFt
2005
Built
Subdivision:
Millbrook Addition Phase One
County:
Ellis
Call Now: (817) 765-6730
Is this the listing for you? We can help make it yours.
(817) 765-6730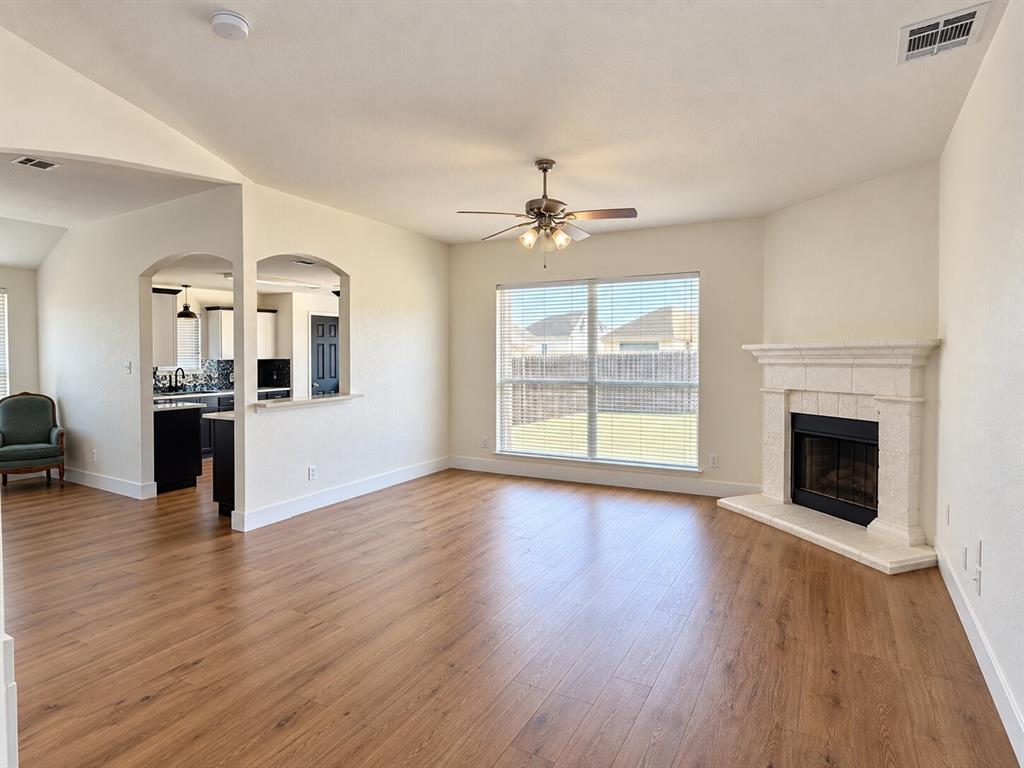
Save
Ask
Tour
Hide
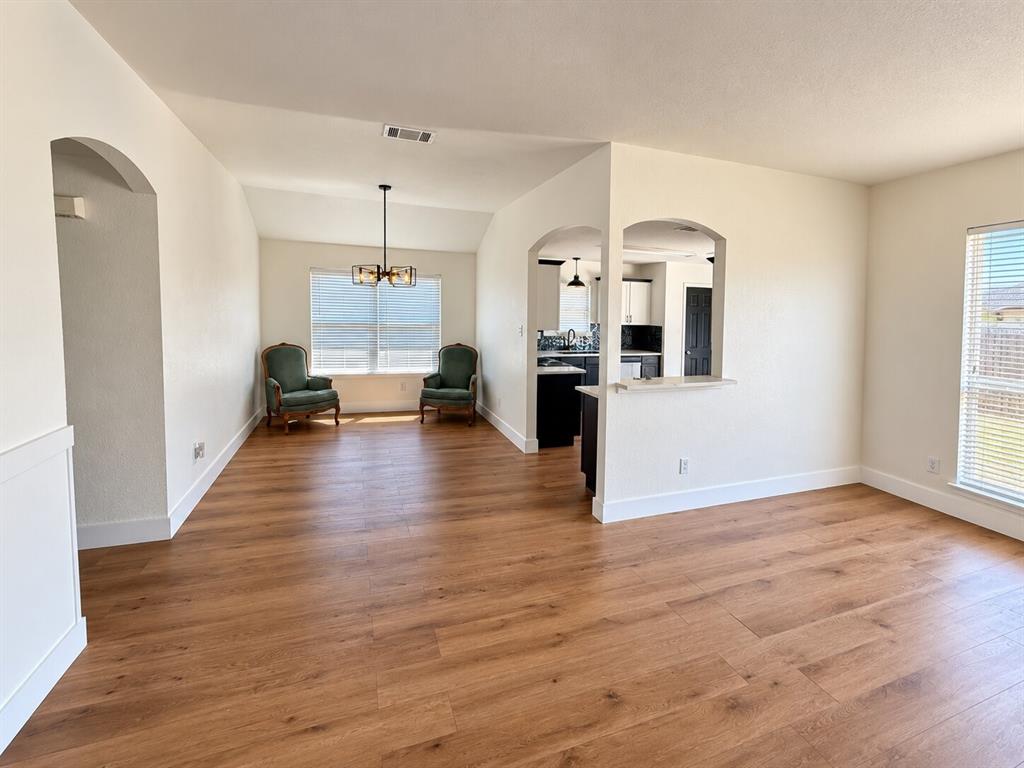
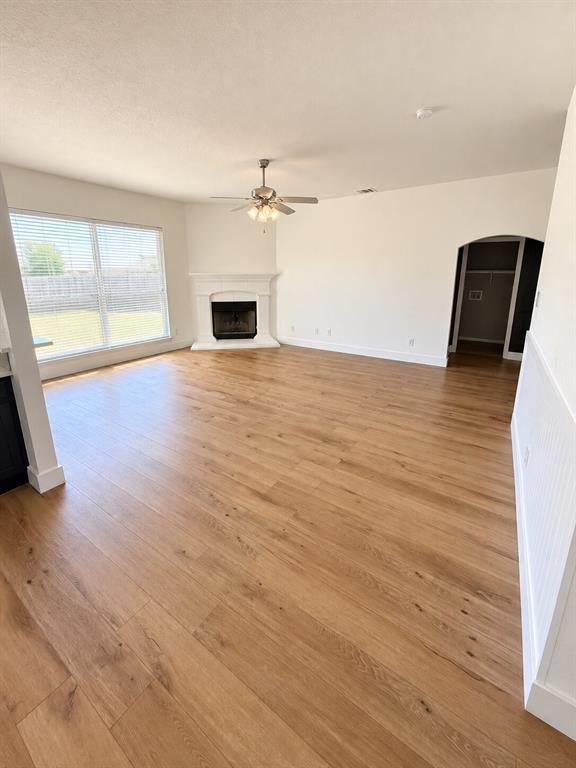
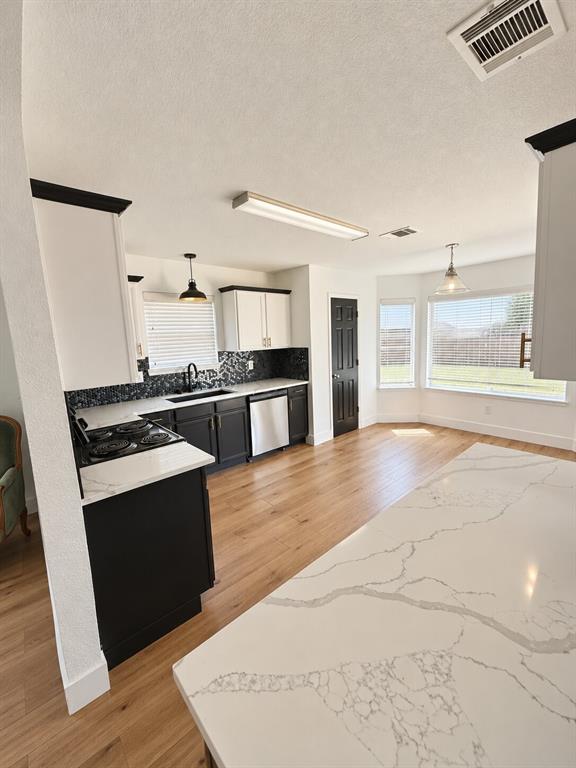
Step inside 1334 Yukon Drive, where a single-story layout brings together 4 bedrooms, 2 full bathrooms, and 1,767 square feet of living space. The living room is anchored by a fireplace that creates a natural focal point, while the adjoining spaces provide an easy flow through the home. Carpet and tile flooring define the different living areas, and the kitchen includes a dishwasher and disposal. Outside, the approximately 0.285-acre lot provides plenty of room beyond the walls of the home, with a fenced backyard and covered porch area. An attached 2-car garage adds additional space for parking and storage. Built in 2005 and located in Midlothian ISD, this home offers a combination of indoor and outdoor space ready for its next chapter.
Save
Ask
Tour
Hide
Listing Snapshot
Price
$305,000
Days On Site
2 Days
Bedrooms
4
Inside Area (SqFt)
1,767 sqft
Total Baths
2
Full Baths
2
Partial Baths
N/A
Lot Size
0.2853 Acres
Year Built
2005
MLS® Number
21382367
Status
Active
Property Tax
N/A
HOA/Condo/Coop Fees
N/A
Sq Ft Source
N/A
Friends & Family
Recent Activity
| 2 days ago | Listing updated with changes from the MLS® | |
| 3 days ago | Listing first seen on site |
General Features
Acres
0.2853
Attached Garage
Yes
Foundation
Slab
Garage
Yes
Garage Spaces
2
Levels
One
Parking
GarageAttached
Property Sub Type
Single Family Residence
Security
Carbon Monoxide Detector(s)Fire AlarmSmoke Detector(s)
Sewer
Public Sewer
Special Circumstances
Standard
Water Source
Public
Interior Features
Appliances
DishwasherDisposal
Cooling
Ceiling Fan(s)Central AirElectric
Fireplace
Yes
Fireplaces
1
Flooring
CarpetCeramic Tile
Heating
Central
Interior
Walk-In Closet(s)
Living Room
Dimensions - 18 x 16Level - FirstFeatures - Ceiling Fan(s)
Master Bedroom
Dimensions - 15 x 13Level - FirstFeatures - Ceiling Fan(s), Walk-In Closet(s)
Save
Ask
Tour
Hide
Exterior Features
Patio And Porch
Covered
Roof
Composition
Community Features
School District
Midlothian ISD
Financing Terms Available
CashConventionalFHAVA Loan
Schools
School District
Midlothian ISD
Elementary School
Vitovsky
Middle School
Frank Seale
High School
Heritage
Listing courtesy of Stephen McMurtrey of Keller Williams Realty stephen.m@kw.com

© 2020 North Texas Real Estate Information Systems. All rights reserved. Information is deemed reliable but is not guaranteed accurate by the MLS or NTREIS. The information being provided is for the consumer's personal, non-commercial use, and may not be reproduced, redistributed, or used for any purpose other than to identify prospective properties consumers may be interested in purchasing.
Last checked: 2026-09-14 06:38 AM CDT
© 2020 North Texas Real Estate Information Systems. All rights reserved. Information is deemed reliable but is not guaranteed accurate by the MLS or NTREIS. The information being provided is for the consumer's personal, non-commercial use, and may not be reproduced, redistributed, or used for any purpose other than to identify prospective properties consumers may be interested in purchasing.
Last checked: 2026-09-14 06:38 AM CDT
Neighborhood & Commute
Source: Walkscore
Disclosure: Community information and market data powered by Constellation Data Labs. Information is deemed reliable but not guaranteed.
Save
Ask
Tour
Hide

Did you know? You can invite friends and family to your search. They can join your search, rate and discuss listings with you.