Save
Ask
Tour
Hide
Share
$1,099,900
19 Days On Site

2061 Preserve Trail
Weatherford, TX 76087

For Sale|Single Family Residence|Active
4
Beds
5
Total Baths
4
Full Baths
1
Partial Bath
3,803
SqFt
$289
/SqFt
2026
Built
Subdivision:
Timberview Preserve
County:
Parker
Call Now: (817) 765-6730
Is this the listing for you? We can help make it yours.
(817) 765-6730
2061 Preserve Trail2061 Preserve Trail2061 Preserve Trail2061 Preserve Trail
Save
Ask
Tour
Hide
Share

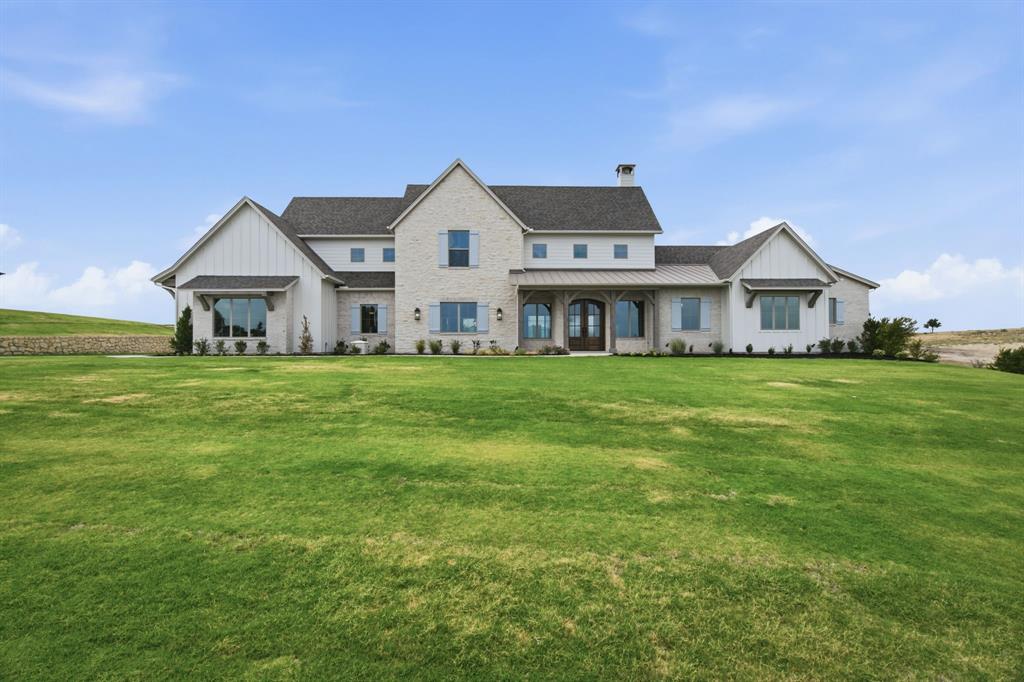
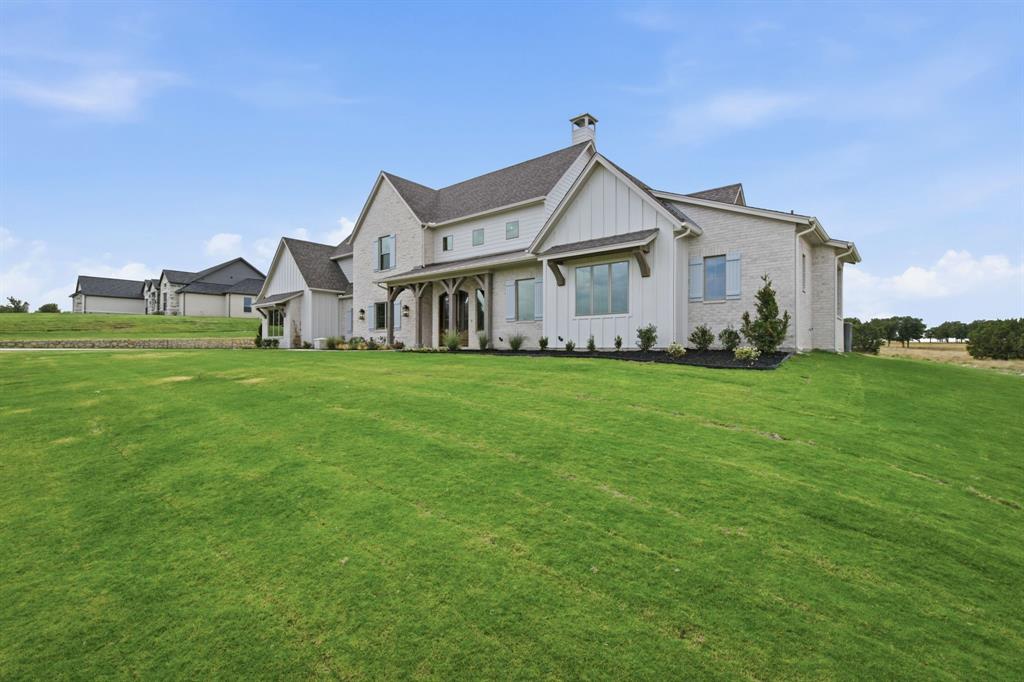
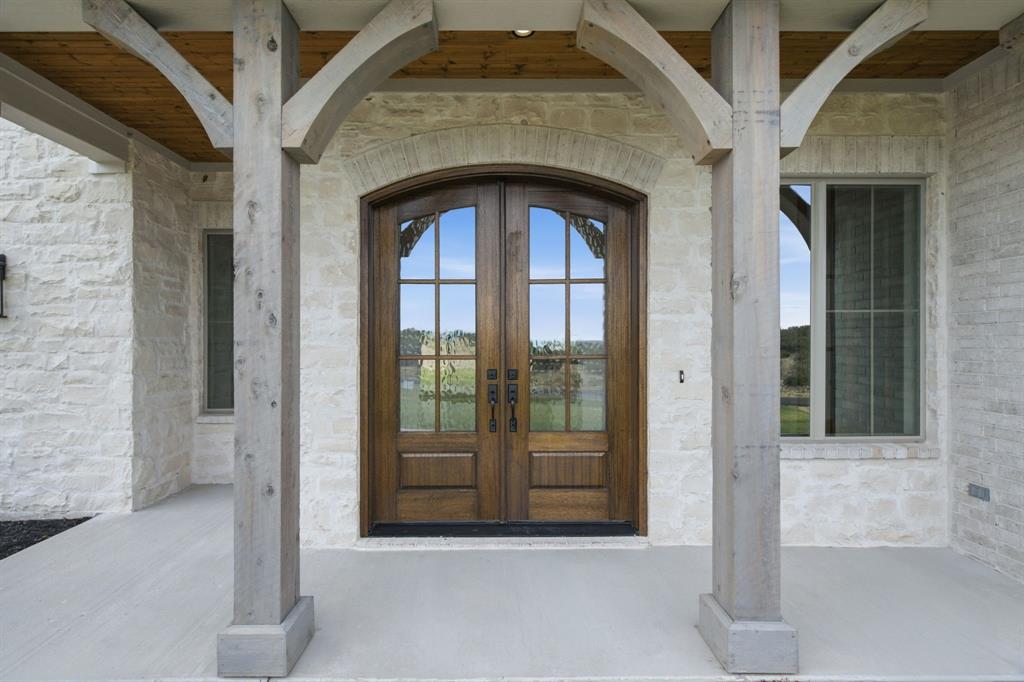
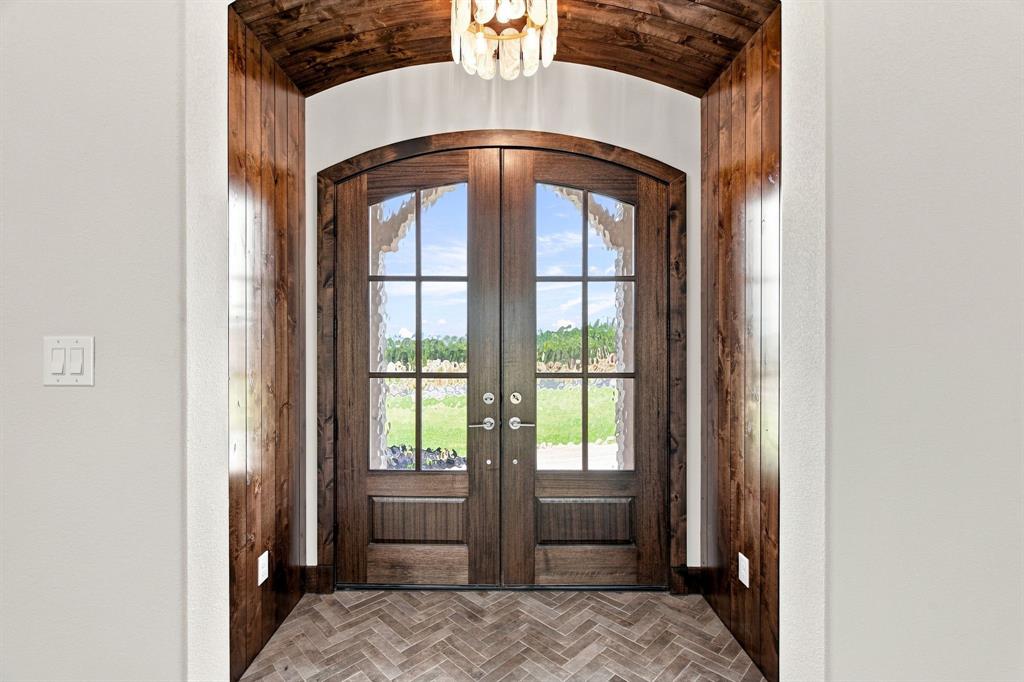
Modern design meets warm, timeless character at 2061 Preserve Trail in gated Timberview Preserve. Situated on 2.010 acres between Weatherford and Granbury, this thoughtfully designed home offers 4 bedrooms, 4.5 baths and a 3-car garage. The vaulted living room features a striking floor-to-ceiling Venetian plaster fireplace, while rich wood accents and designer finishes add warmth throughout. The kitchen offers abundant custom cabinetry, generous countertop space, stainless KitchenAid appliances and a walk-in pantry. The primary suite includes a beautifully appointed bath, separate walk-in shower, custom cabinetry and spacious closet. Two main-level secondary bedrooms each feature private ensuite baths and walk-in closets. Upstairs offers a bonus room, bedroom and full bath. Enjoy the covered patio, outdoor kitchen and peaceful acreage setting. Outdoor living is equally inviting with a covered patio & outdoor kitchen. Located right in the heart of the Weatherford–Granbury corridor.

Save
Ask
Tour
Hide
Share
Listing Snapshot
Price 
$1,099,900
Days On Site 
19 Days
Bedrooms 
4
Inside Area (SqFt) 
3,803 sqft
Total Baths 
5
Full Baths 
4
Partial Baths 
1
Lot Size 
2.01 Acres
Year Built 
2026
MLS® Number 
21382365
Status 
Active
Property Tax 
N/A
HOA/Condo/Coop Fees 
$41.67 monthly
Sq Ft Source 
N/A
Friends & Family
Recent Activity
3 days agoListing updated with changes from the MLS®
3 weeks agoListing first seen on site
General Features
Acres 
2.01
Attached Garage 
Yes
Foundation 
Slab
Garage 
Yes
Garage Spaces 
3
Levels 
One and One Half
Parking 
ConcreteDrivewayGarageGarage Faces SideKitchen LevelLightedGatedAttached
Property Condition 
New Construction
Property Sub Type 
Single Family Residence
Security 
Carbon Monoxide Detector(s)Gated CommunitySmoke Detector(s)
Sewer 
Septic Tank
Style 
Contemporary/Modern
Utilities 
Cable AvailableElectricity ConnectedPropaneUnderground Utilities
Water Source 
Well
Interior Features
Appliances 
Built-In Gas RangeDishwasherDisposalElectric Water HeaterGas OvenMicrowaveRefrigeratorVented Exhaust Fan
Cooling 
Ceiling Fan(s)Central AirHeat Pump
Fireplace 
Yes
Fireplace Features 
DecorativeGasLiving RoomOutsideWood Burning
Fireplaces 
2
Flooring 
CarpetTileVinyl
Heating 
Exhaust FanCentralFireplace(s)Heat Pump
Interior 
Kitchen IslandNatural WoodworkOpen FloorplanPantryVaulted Ceiling(s)Walk-In Closet(s)High Speed Internet
Laundry Features 
Electric Dryer HookupWasher Hookup
Bedroom 
Dimensions - 18 x 14Level - SecondFeatures - Ceiling Fan(s)
Dining Room 
Dimensions - 15 x 13Level - First
Game Room 
Dimensions - 17 x 13Level - SecondFeatures - Ceiling Fan(s)
Kitchen 
Dimensions - 22 x 14Level - FirstFeatures - Kitchen Island
Living Room 
Dimensions - 20 x 20Level - First
Master Bathroom 
Dimensions - 18 x 10Level - First
Master Bedroom 
Dimensions - 17 x 15Level - FirstFeatures - Ceiling Fan(s), Walk-In Closet(s)
Office 
Dimensions - 10 x 10Level - First
Utility Room 
Dimensions - 11 x 8Level - First
Save
Ask
Tour
Hide
Share
Exterior Features
Construction Details 
Board & Batten SidingBrickStone
Exterior 
Gas GrillRain GuttersLightingOutdoor Kitchen
Lot Features 
Few TreesInterior LotSubdivided
Other Structures 
Outdoor Kitchen
Patio And Porch 
CoveredPatio
Roof 
CompositionMetal
Community Features
Association Fee 
$500.0
Association Fee Frequency 
Annually
Community Features 
Gated
School District 
Weatherford ISD
Financing Terms Available 
CashConventional
Horse Allowed 
Yes
Schools
School District
Weatherford ISD
Elementary School
Austin
Middle School
Hall
High School
Weatherford
Listing courtesy of Christine Hammonds of Prime Realty, LLC christine@primerealtyus.com


© 2020 North Texas Real Estate Information Systems. All rights reserved. Information is deemed reliable but is not guaranteed accurate by the MLS or NTREIS. The information being provided is for the consumer's personal, non-commercial use, and may not be reproduced, redistributed, or used for any purpose other than to identify prospective properties consumers may be interested in purchasing.
Last checked: 2026-09-29 12:19 PM CDT

Neighborhood & Commute
Source: Walkscore
Disclosure: Community information and market data powered by Constellation Data Labs. Information is deemed reliable but not guaranteed.
Save
Ask
Tour
Hide
Share
Scroll to Top