
469 Brushwood LaneWaxahachie, TX 75165
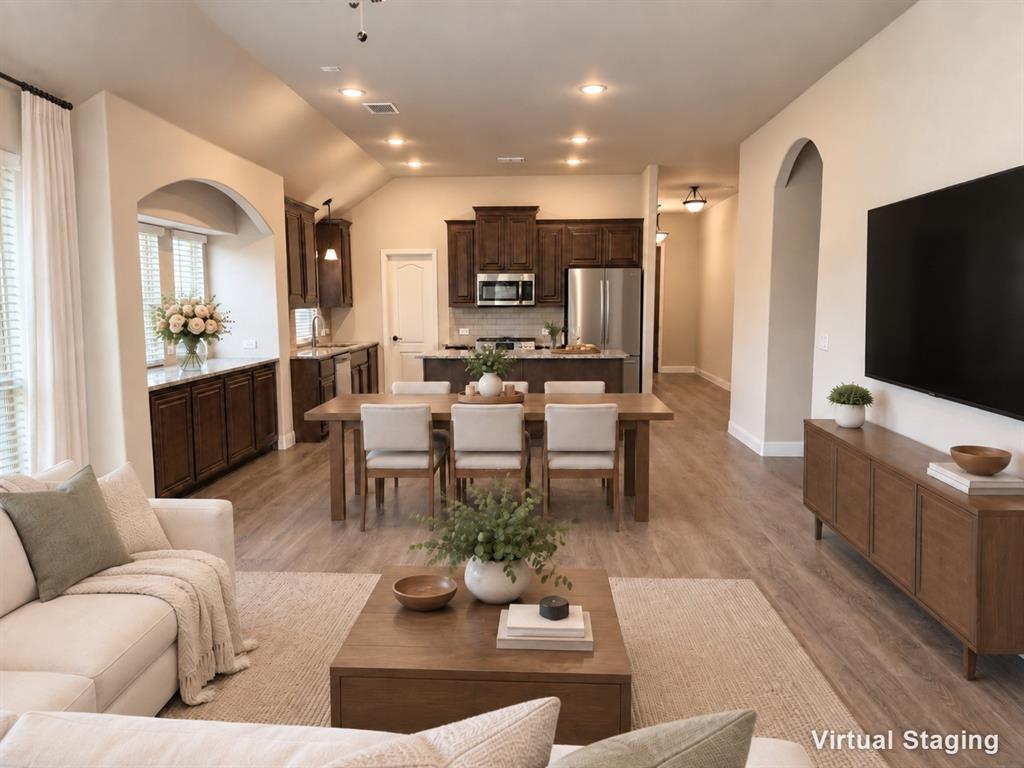
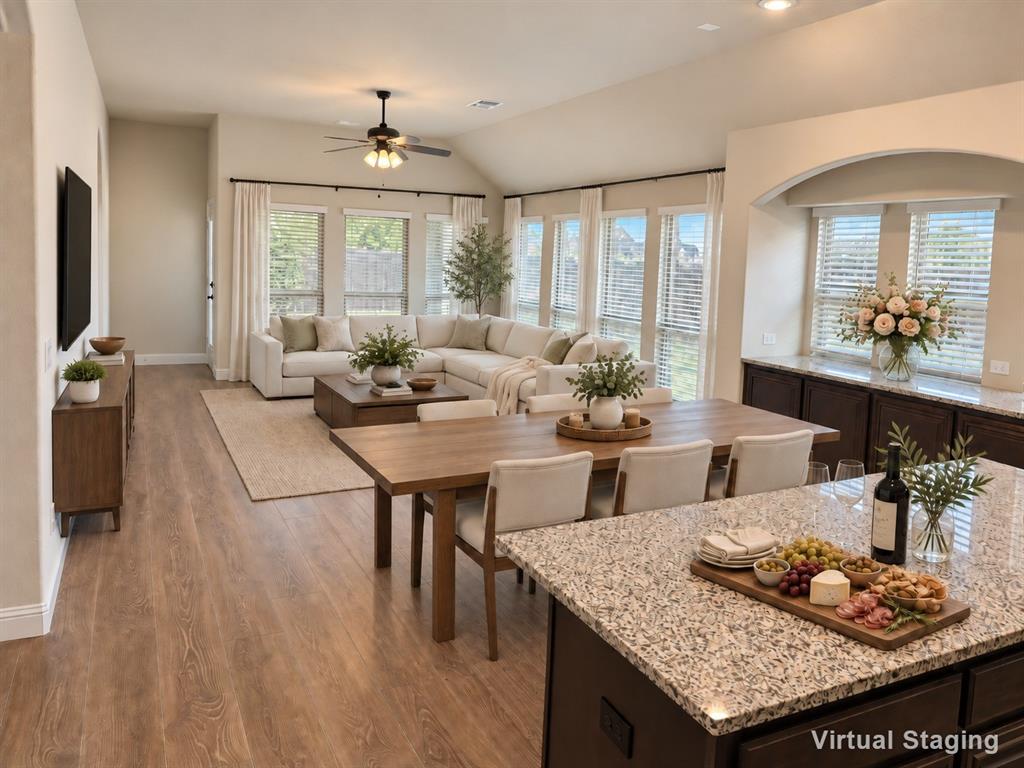
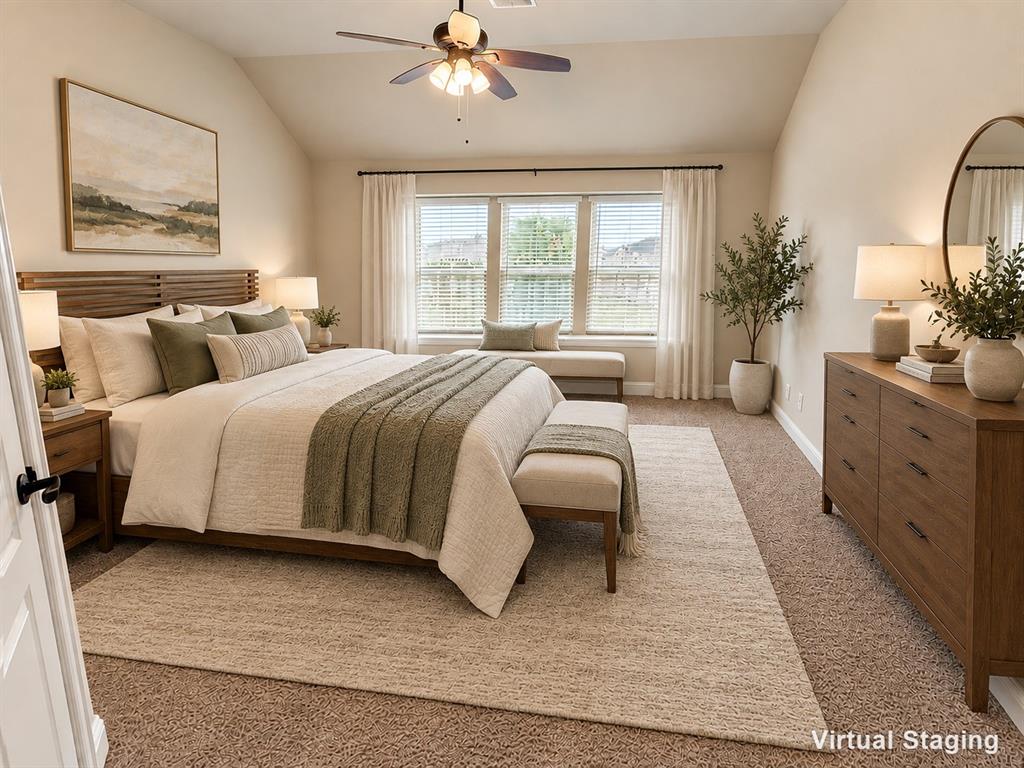
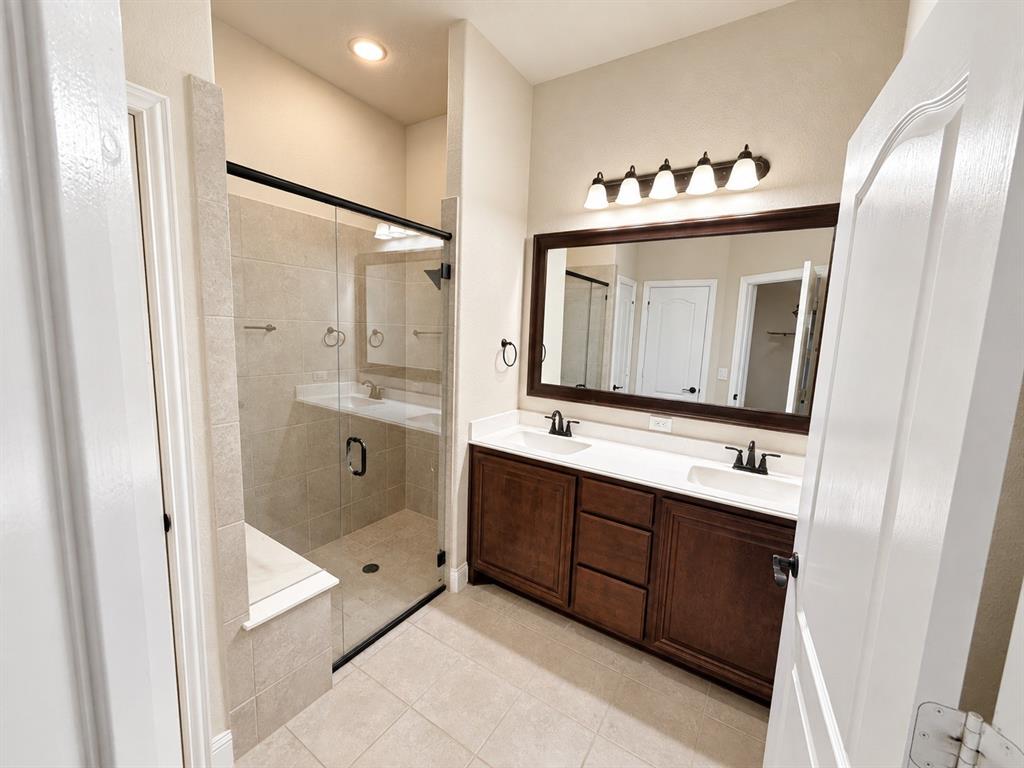
If you've been waiting for the best deal to move into this sought-after neighborhood, here it is. Seller offering credits comparable to new construction incentives toward a rate buy-down or closing costs with an acceptable offer. The lowest-priced 4-bedroom home in North Grove, this like-new 2021 build is priced below the new construction nearby. Immaculate and move-in ready. 469 Brushwood Ln in the Estates of North Grove, Waxahachie offers single-story living with 4 bedrooms, 2 full baths, a separate office with French doors, 2,029 sq ft and a 2-car garage. An open layout brings the kitchen, dining and living spaces together, with a wall of windows overlooking the backyard. The kitchen features granite countertops, an island, stainless steel appliances and a walk-in pantry. Set apart from the other bedrooms for privacy, the primary suite includes a walk-in shower with bench, double vanity and walk-in closet. Take your morning coffee to the covered back patio and enjoy a fenced backyard, community pool and amenity center. Newer construction means modern finishes and fewer surprises, with no builder wait and no construction traffic. Very close to schools and shopping. Some photos virtually staged.
| 2 weeks ago | Listing updated with changes from the MLS® | |
| 2 weeks ago | Price changed to $375,000 | |
| 4 weeks ago | Listing first seen on site |

© 2020 North Texas Real Estate Information Systems. All rights reserved. Information is deemed reliable but is not guaranteed accurate by the MLS or NTREIS. The information being provided is for the consumer's personal, non-commercial use, and may not be reproduced, redistributed, or used for any purpose other than to identify prospective properties consumers may be interested in purchasing.
Last checked: 2026-10-04 08:53 AM CDT

Did you know? You can invite friends and family to your search. They can join your search, rate and discuss listings with you.