Save
Ask
Tour
Hide
Share
$325,000
19 Days On Site

4501 Stepping Stone Drive
Fort Worth, TX 76123

For Sale|Single Family Residence|Active
4
Beds
3
Total Baths
2
Full Baths
1
Partial Bath
2,680
SqFt
$121
/SqFt
2000
Built
Subdivision:
Stone Meadow Add
County:
Tarrant
Call Now: (817) 765-6730
Is this the listing for you? We can help make it yours.
(817) 765-6730
4501 Stepping Stone Drive4501 Stepping Stone Drive4501 Stepping Stone Drive4501 Stepping Stone Drive
Save
Ask
Tour
Hide
Share

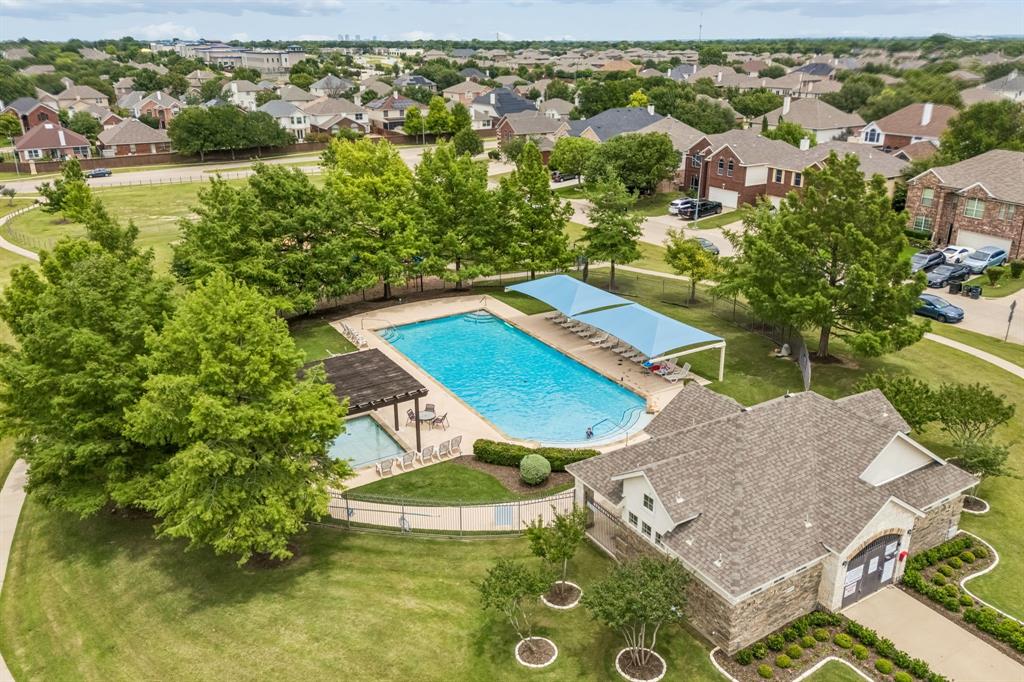
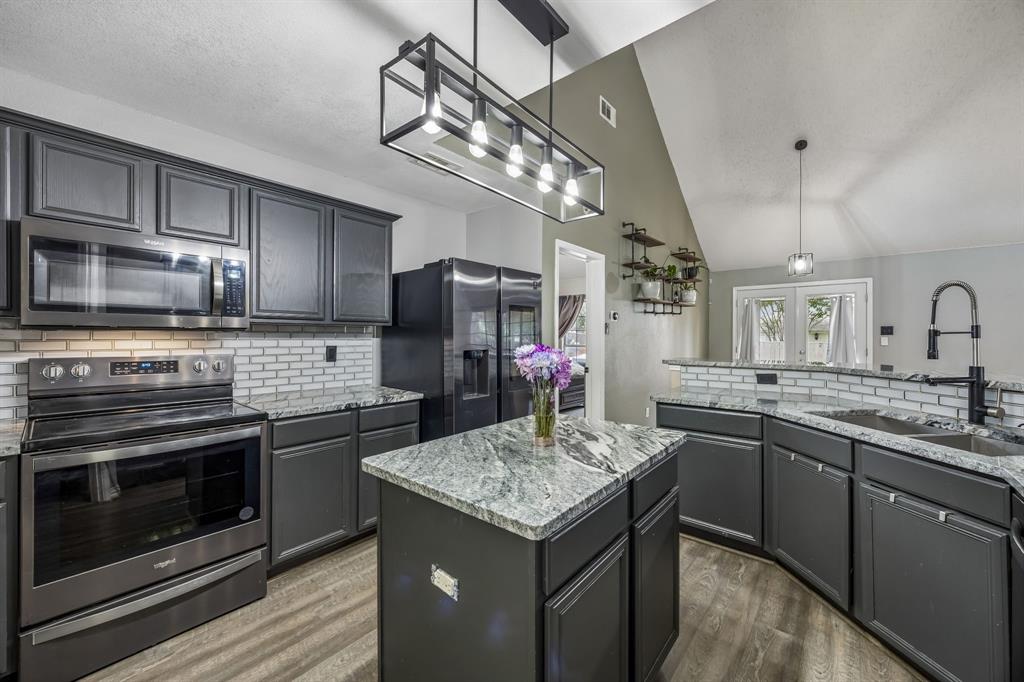
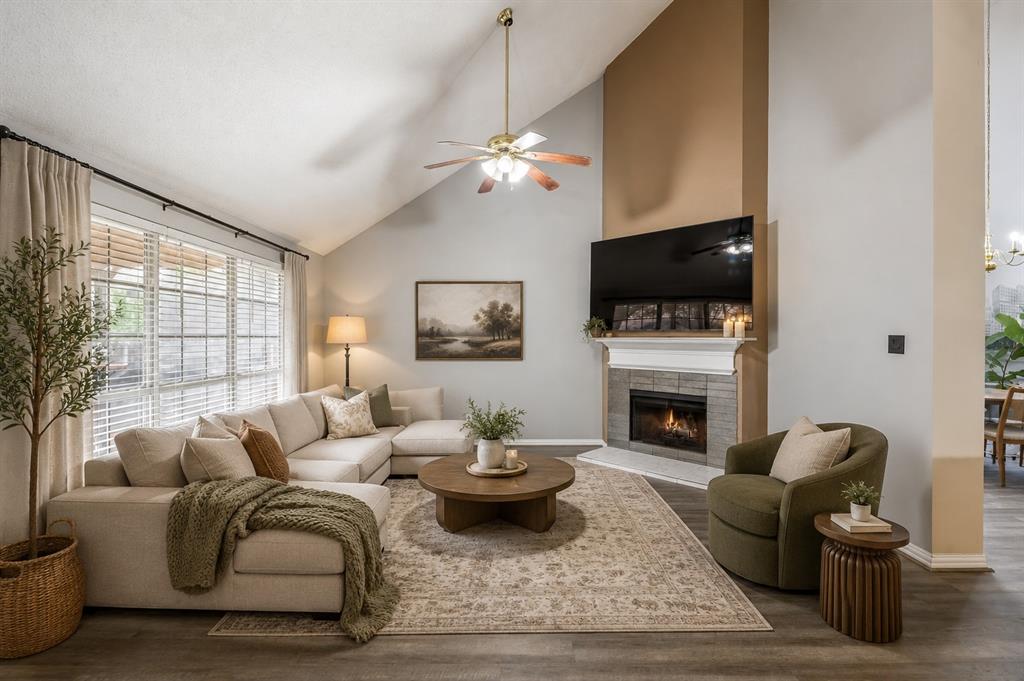
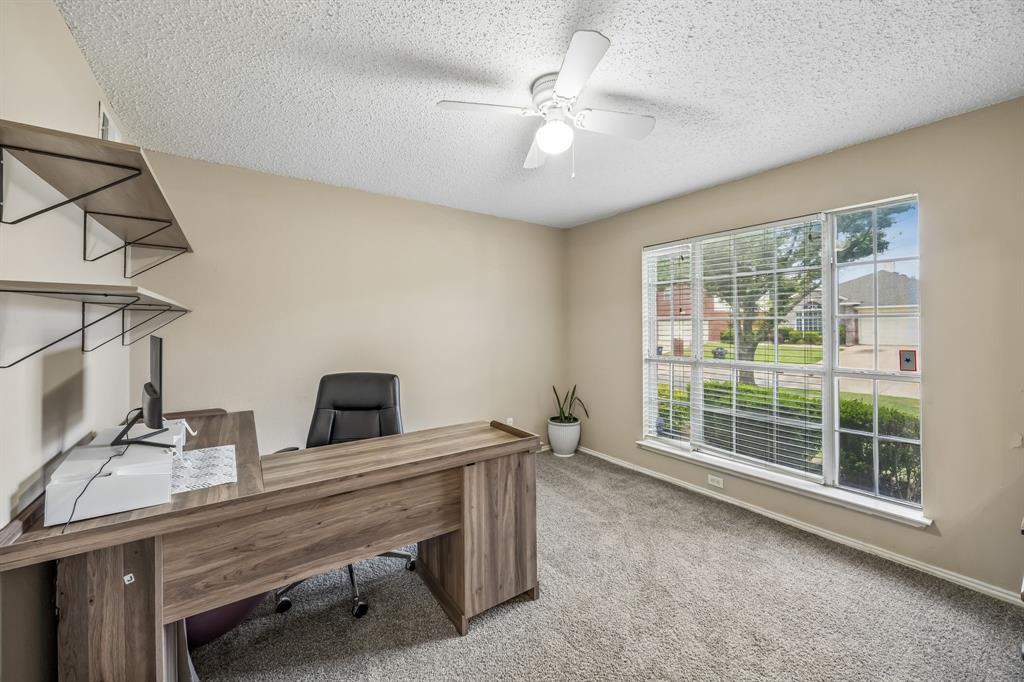
Welcome to spacious, updated living in the desirable Stone Meadow community of Southwest Fort Worth! This tastefully updated home delivers the space, flexibility, and community lifestyle buyers are looking for. Natural light fills the open-concept main level, creating an easy flow between the living, dining, and kitchen spaces. Gather around the fireplace in the inviting living room or enjoy a kitchen designed for everyday living with granite countertops, a center island, breakfast nook, and generous prep and storage space. A separate dining area is ready for dinners, holidays, and entertaining, while the dedicated downstairs office offers the perfect work-from-home or study space. The first-floor primary suite provides a private retreat with a large window, ensuite bath, and walk-in closet. Upstairs, the split-bedroom layout offers added privacy along with a spacious gameroom that easily transforms into a second living area, media room, playroom, or recreation space. Renovated bathrooms and granite countertops throughout add an updated, polished feel. Outside, enjoy a backyard with both a deck and patio—perfect for relaxing, grilling, entertaining, or creating your own outdoor retreat. The garage is finished with durable epoxy flooring for a clean, functional touch. Stone Meadow offers more than a home—it offers a neighborhood lifestyle with a community pool, pond, park, playground, walking trails, and dog-friendly spaces. Convenient access to Chisholm Trail Parkway and I-20 puts shopping, dining, entertainment, downtown Fort Worth, and major employment corridors within easy reach. With generous living space, thoughtful updates, abundant natural light, a first-floor primary suite, dedicated office, versatile gameroom, and sought-after community amenities, this Fort Worth home is ready to impress.

Save
Ask
Tour
Hide
Share
Listing Snapshot
Price 
$325,000
Days On Site 
19 Days
Bedrooms 
4
Inside Area (SqFt) 
2,680 sqft
Total Baths 
3
Full Baths 
2
Partial Baths 
1
Lot Size 
0.126 Acres
Year Built 
2000
MLS® Number 
21382260
Status 
Active
Property Tax 
$8,291
HOA/Condo/Coop Fees 
$33 monthly
Sq Ft Source 
N/A
Friends & Family
Recent Activity
a week agoListing updated with changes from the MLS®
a week agoStatus changed to Active
3 weeks agoListing first seen on site
General Features
Acres 
0.126
Attached Garage 
Yes
Foundation 
Slab
Garage 
Yes
Garage Spaces 
2
Levels 
Two
Parking 
Garage Door OpenerGarage Faces FrontAttached
Property Sub Type 
Single Family Residence
Security 
Security System
Sewer 
Public Sewer
Special Circumstances 
Standard
Style 
Traditional
Water Source 
Public
Interior Features
Appliances 
DishwasherDisposalElectric CooktopElectric RangeMicrowave
Cooling 
Ceiling Fan(s)Central AirElectric
Fireplace 
Yes
Fireplace Features 
Living Room
Fireplaces 
1
Flooring 
CarpetVinyl
Heating 
CentralElectric
Interior 
Kitchen IslandVaulted Ceiling(s)
Bedroom 
Dimensions - 11 x 11Level - Second
Dining Room 
Dimensions - 13 x 11Level - First
Game Room 
Dimensions - 17 x 13Level - Second
Kitchen 
Dimensions - 16 x 12Level - FirstFeatures - Kitchen Island
Laundry 
Dimensions - 6 x 5Level - First
Living Room 
Dimensions - 16 x 17Level - First
Master Bedroom 
Dimensions - 13 x 12Level - FirstFeatures - Walk-In Closet(s)
Office 
Dimensions - 13 x 12Level - First
Save
Ask
Tour
Hide
Share
Exterior Features
Construction Details 
Brick
Fencing 
Back YardFencedWood
Roof 
Composition
Community Features
Association Fee 
$396.0
Association Fee Frequency 
Annually
School District 
Crowley ISD
Financing Terms Available 
CashConventionalFHAVA Loan
Schools
School District
Crowley ISD
Elementary School
Dallas Park
Middle School
Crowley
High School
North Crowley
Listing courtesy of Daniel Harker of Keller Williams Realty DPR dan@empowerhome.com


© 2020 North Texas Real Estate Information Systems. All rights reserved. Information is deemed reliable but is not guaranteed accurate by the MLS or NTREIS. The information being provided is for the consumer's personal, non-commercial use, and may not be reproduced, redistributed, or used for any purpose other than to identify prospective properties consumers may be interested in purchasing.
Last checked: 2026-09-29 01:25 PM CDT

Neighborhood & Commute
Source: Walkscore
Disclosure: Community information and market data powered by Constellation Data Labs. Information is deemed reliable but not guaranteed.
Save
Ask
Tour
Hide
Share
Scroll to Top