Save
Ask
Tour
Hide
Share
$2,350,000
19 Days On Site

1046 River Ranch Lane
Weatherford, TX 76087

For Sale|Single Family Residence|Active
4
Beds
5
Total Baths
4
Full Baths
1
Partial Bath
4,013
SqFt
$586
/SqFt
2026
Built
Subdivision:
River Ranch On The Brazos
County:
Parker
Call Now: (817) 765-6730
Is this the listing for you? We can help make it yours.
(817) 765-6730
1046 River Ranch Lane1046 River Ranch Lane1046 River Ranch Lane1046 River Ranch Lane
Save
Ask
Tour
Hide
Share

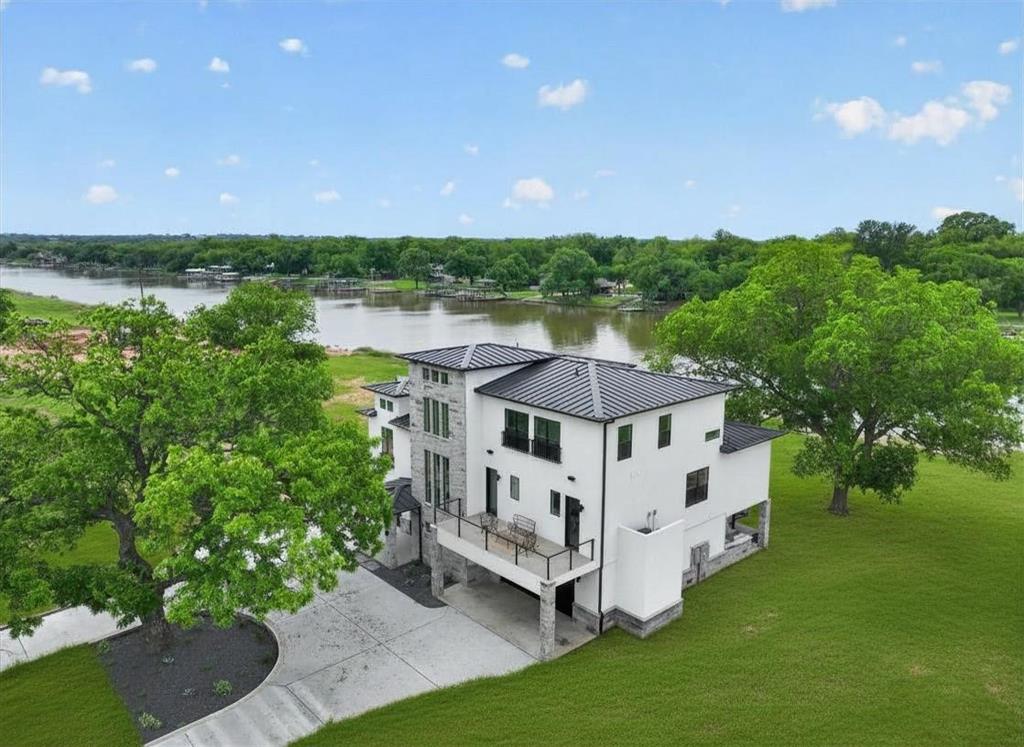
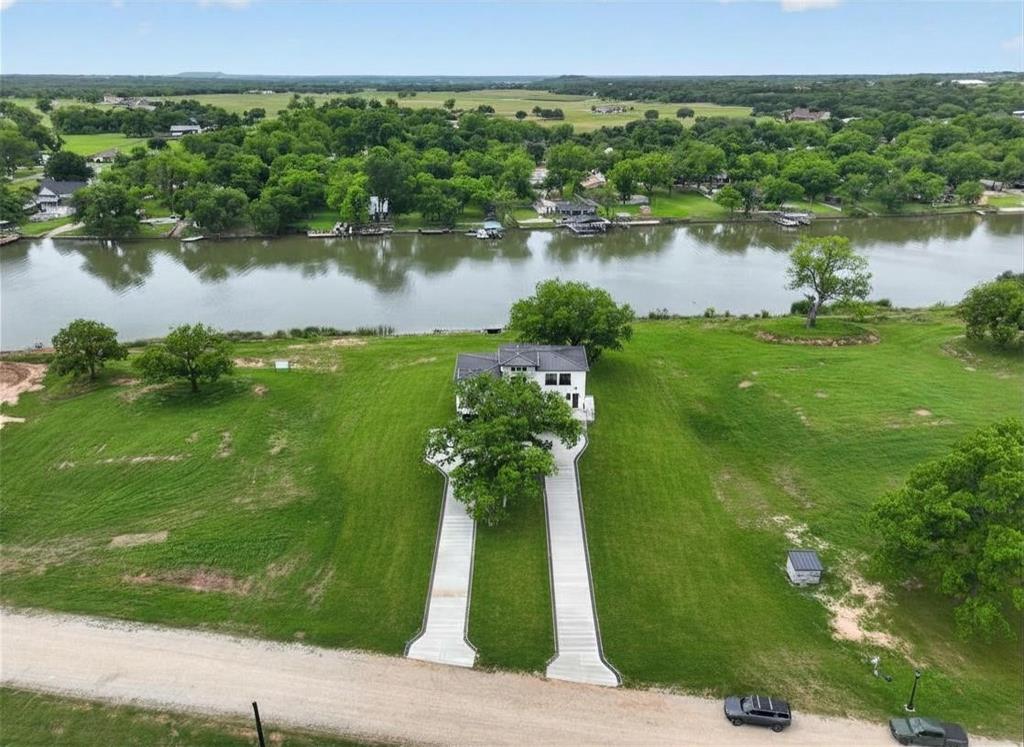
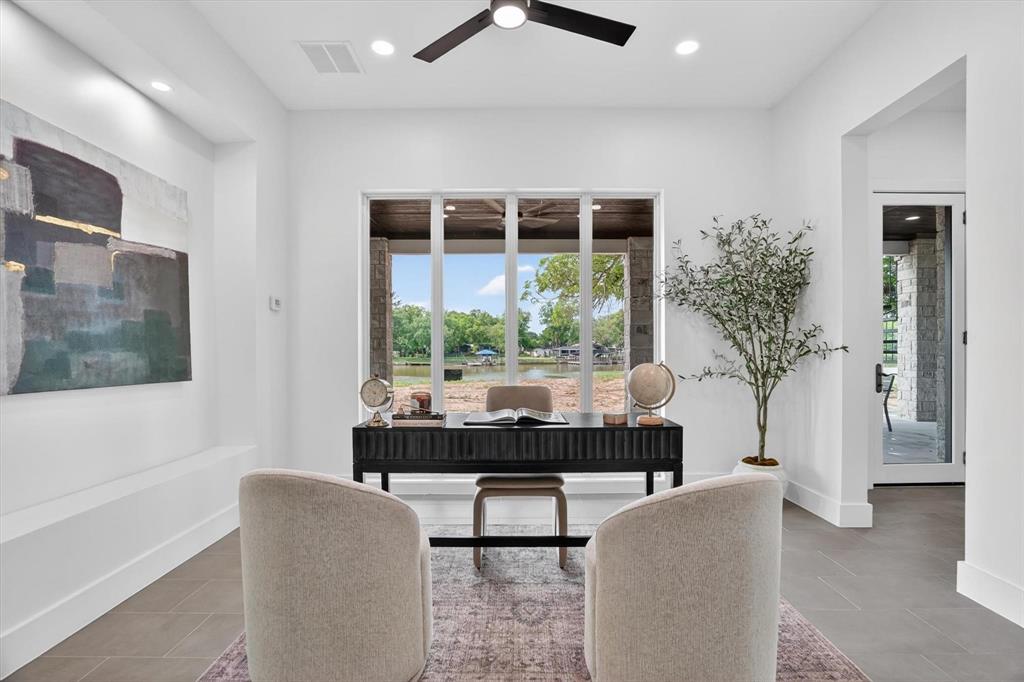
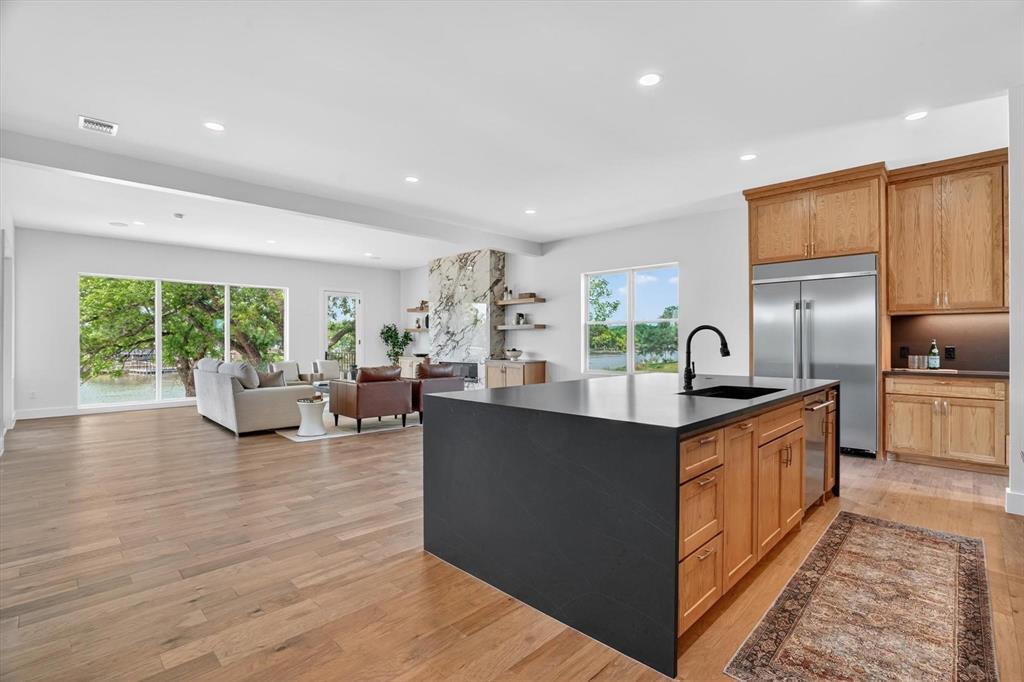
Experience luxury waterfront living in River Ranch on the Brazos, the DFW area's premier gated community. This warm contemporary estate showcases exceptional craftsmanship, elegant design, and breathtaking views. Inside, white oak flooring and custom white oak cabinetry create a cohesive, sophisticated aesthetic throughout the kitchen, primary suite, and main living spaces. The expansive living room is anchored by a dramatic porcelain-wrapped fireplace, while oversized windows flood the home with natural light and showcase the surrounding beauty. The chef's kitchen is a true showpiece, featuring premium KitchenAid commercial-grade appliances, including a built-in refrigerator and freezer, 36-inch gas range, under-counter microwave, and beverage refrigerator. A striking waterfall island showcases Broadway Black leathered quartz countertops, complemented by a full-height matching backsplash and sleek floating shelves for a clean, modern design. Designed as a private retreat, the primary suite features dual walk-in closets and French doors opening to a second-floor patio. The spa-inspired bath offers vaulted ceilings with a designer chandelier, separate floating vanities topped with Taj Mahal quartzite, and a stunning Japanese soaking tub. Created for both entertaining and everyday living, the home also includes a private first-floor office, a custom spiral staircase connecting the main living area to the outdoor kitchen, a third-floor reading nook perfect for children, and a private elevator spacious enough to accommodate multiple guests. This is more than a home. It's a destination.

Save
Ask
Tour
Hide
Share
Listing Snapshot
Price 
$2,350,000
Days On Site 
19 Days
Bedrooms 
4
Inside Area (SqFt) 
4,013 sqft
Total Baths 
5
Full Baths 
4
Partial Baths 
1
Lot Size 
1.344 Acres
Year Built 
2026
MLS® Number 
21382207
Status 
Active
Property Tax 
N/A
HOA/Condo/Coop Fees 
$66.67 monthly
Sq Ft Source 
N/A
Friends & Family
Recent Activity
a week agoListing updated with changes from the MLS®
3 weeks agoListing first seen on site
General Features
Acres 
1.344
Attached Garage 
Yes
Foundation 
Slab
Garage 
Yes
Garage Spaces 
3
Levels 
Three Or More
Parking 
Additional ParkingCircular DrivewayConcreteDirect AccessDrivewayEnclosedGarage Door OpenerGarage Faces FrontInside EntranceLightedOversizedStorageAttached

Property Condition 
New Construction
Property Sub Type 
Single Family Residence
Security 
Carbon Monoxide Detector(s)PrewiredSecurity LightsSecurity SystemSmoke Detector(s)
Sewer 
Septic Tank
Special Circumstances 
Standard
Style 
Contemporary/ModernTraditional
Utilities 
Cable AvailableElectricity AvailableElectricity ConnectedPropane
Water Source 
Well
Interior Features
Appliances 
RefrigeratorWater PurifierBuilt-In Gas RangeBuilt-In RefrigeratorDishwasherDisposalGas CooktopGas OvenConvection OvenVented Exhaust FanWine Cooler
Cooling 
Ceiling Fan(s)Central AirElectric
Fireplace 
Yes
Fireplace Features 
DecorativeGasGas StarterLiving RoomStoneGas Log
Fireplaces 
1
Flooring 
Wood
Heating 
Exhaust FanCentralElectricFireplace(s)
Interior 
Built-in FeaturesChandelierDouble VanityEat-in KitchenElevatorKitchen IslandNatural WoodworkOpen FloorplanPantryVaulted Ceiling(s)Walk-In Closet(s)High Speed InternetSmart Home
Laundry Features 
Electric Dryer HookupWasher Hookup
Bath-Full 
Dimensions - 9 x 5Level - Third
Bedroom 
Dimensions - 17 x 13Level - ThirdFeatures - Ceiling Fan(s), Walk-In Closet(s)
Dining Room 
Dimensions - 17 x 12Level - Second
Kitchen 
Dimensions - 23 x 17Level - SecondFeatures - Breakfast Bar, Eat-in Kitchen, Kitchen Island
Living Room 
Dimensions - 27 x 23Level - SecondFeatures - Ceiling Fan(s)
Master Bathroom 
Dimensions - 15 x 9Level - Second
Master Bedroom 
Dimensions - 26 x 13Level - SecondFeatures - Ceiling Fan(s), Walk-In Closet(s)
Office 
Dimensions - 13 x 10Level - FirstFeatures - Ceiling Fan(s)
Utility Room 
Dimensions - 8 x 9Level - Second
Save
Ask
Tour
Hide
Share
Exterior Features
Construction Details 
StuccoStone
Exterior 
BalconyRain GuttersLightingOutdoor GrillOutdoor KitchenPrivate Yard
Fencing 
None
Lot Features 
GreenbeltInterior LotIrregular LotLandscapedWaterfrontSubdivided
Patio And Porch 
CoveredFront PorchPatioRear Porch
Roof 
Metal
Waterfront 
Yes
Waterfront Features 
River Front
Community Features
Accessibility Features 
Accessible Elevator Installed
Association Fee 
$800.0
Association Fee Frequency 
Annually
Community Features 
Fishing
School District 
Weatherford ISD
Financing Terms Available 
CashConventionalVA Loan
Schools
School District
Weatherford ISD
Elementary School
Curtis
Middle School
Hall
High School
Weatherford
Listing courtesy of Samantha Mouton of Coldwell Banker Realty samantha.mouton@cbrealty.com


© 2020 North Texas Real Estate Information Systems. All rights reserved. Information is deemed reliable but is not guaranteed accurate by the MLS or NTREIS. The information being provided is for the consumer's personal, non-commercial use, and may not be reproduced, redistributed, or used for any purpose other than to identify prospective properties consumers may be interested in purchasing.
Last checked: 2026-09-29 12:19 PM CDT

Neighborhood & Commute
Source: Walkscore
Disclosure: Community information and market data powered by Constellation Data Labs. Information is deemed reliable but not guaranteed.
Save
Ask
Tour
Hide
Share
Scroll to Top