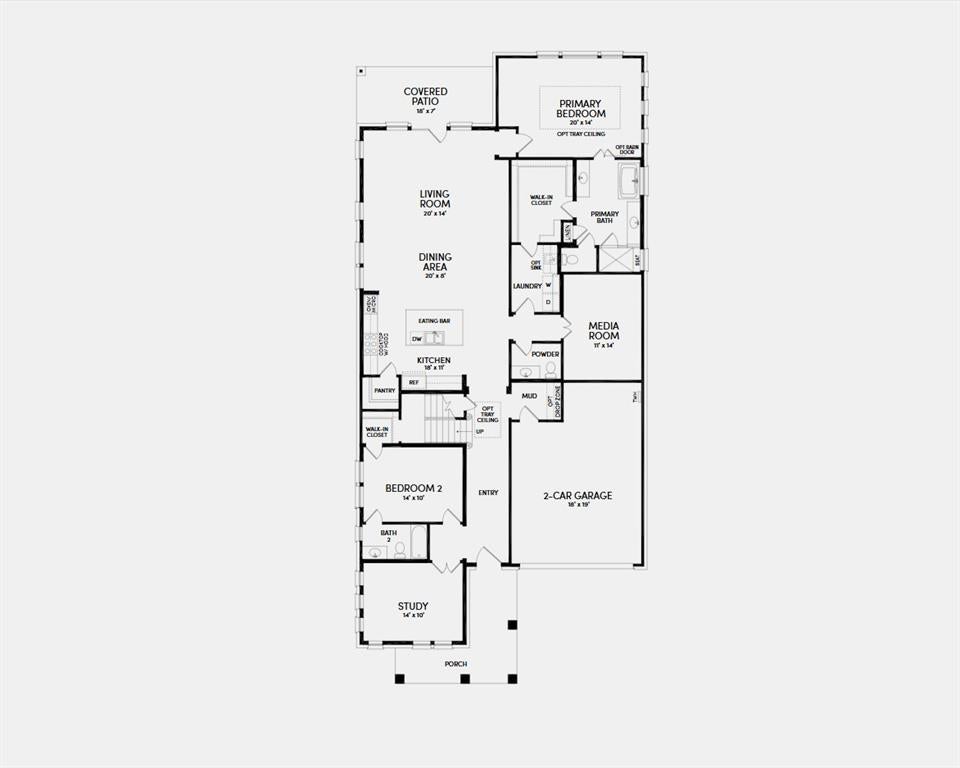
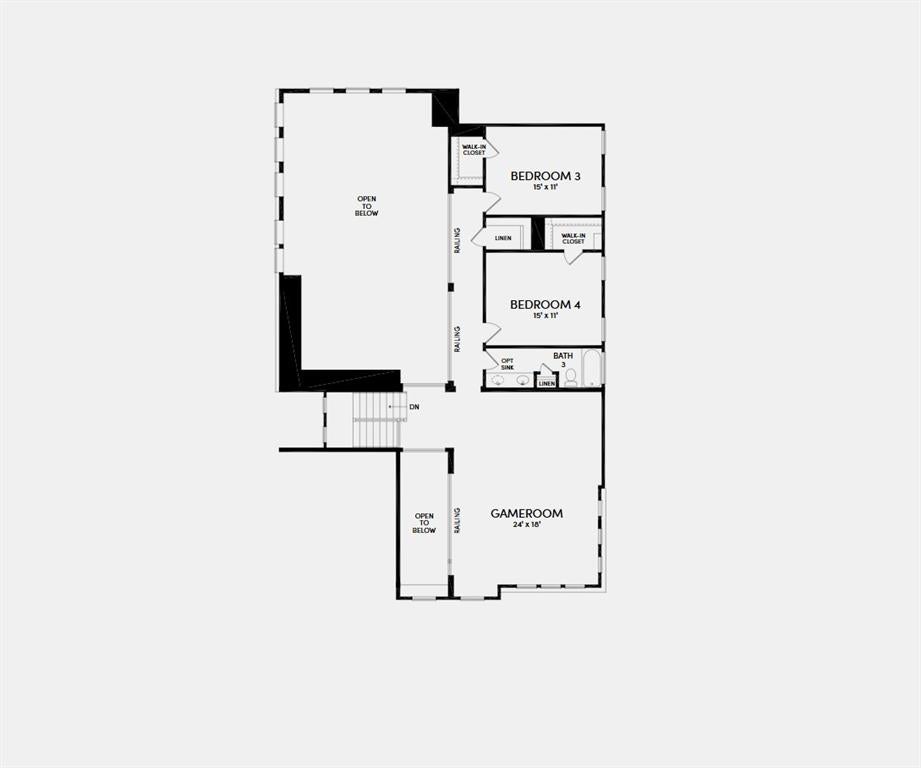
With a dramatic two-story entryway, the Denison makes a big impression. Guests enter off the generous front porch, passing under the second-story walkway before entering the two-story open-concept great room, awash in natural light from the many windows. A gallery-style walkway provides a view to the bedrooms above, as well as to the second floor game room, the ideal spot for an additional living area, library, or playroom. In the rear of the home, the Primary bedroom provides a quiet retreat. Add elegance with the optional tray ceiling. Homeowners love the large walk-in closet that connects directly to the utility room for easy laundry access. A separate study and additional media room provide even more space for families that need lots of space to live and work. Don't miss the option to turn the media room into a tandem garage, the perfect spot to store a boat or golf cart or to create a man cave. The mud room drop zone off the garage keeps things tidy, creating a home for back-packs, coats, and sports equipment.
Save
Ask
Tour
Hide
Share
Listing Snapshot
Price
$1,095,990
Days On Site
22 Days
Bedrooms
4
Inside Area (SqFt)
3,577 sqft
Total Baths
5
Full Baths
4
Partial Baths
1
Lot Size
0.0821 Acres
Year Built
2026
MLS Number
21382198
Status
Active
Property Tax
N/A
HOA/Condo/Coop Fees
$212.33 monthly
Sq Ft Source
N/A
Friends & Family
React
Comment
Invite
No Comments Yet
Did you know? You can invite friends and family to your search. They can join your search, rate and discuss listings with you.



Did you know? You can invite friends and family to your search. They can join your search, rate and discuss listings with you.