Save
Ask
Tour
Hide
Share
$949,900
41 Days On Site

4901 Bucking Bronc Drive
Fort Worth, TX 76126

For Sale|Single Family Residence|Active
4
Beds
4
Total Baths
4
Full Baths
4,620
SqFt
$206
/SqFt
2011
Built
Subdivision:
Mustang Creek Estates
County:
Tarrant
Call Now: (817) 765-6730
Is this the listing for you? We can help make it yours.
(817) 765-6730
4901 Bucking Bronc Drive4901 Bucking Bronc Drive4901 Bucking Bronc Drive4901 Bucking Bronc Drive
Save
Ask
Tour
Hide
Share

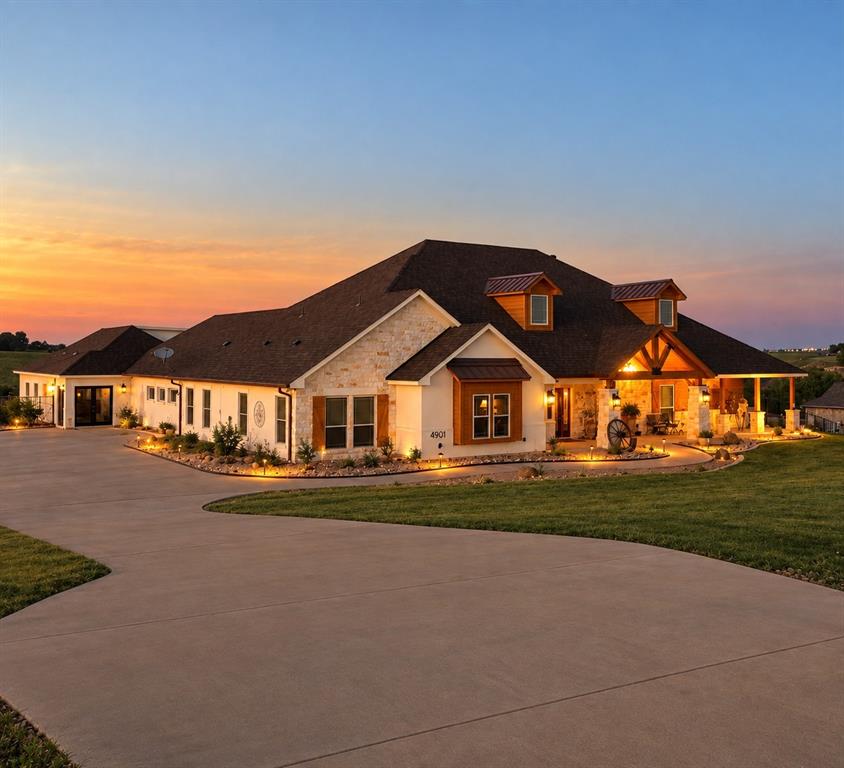
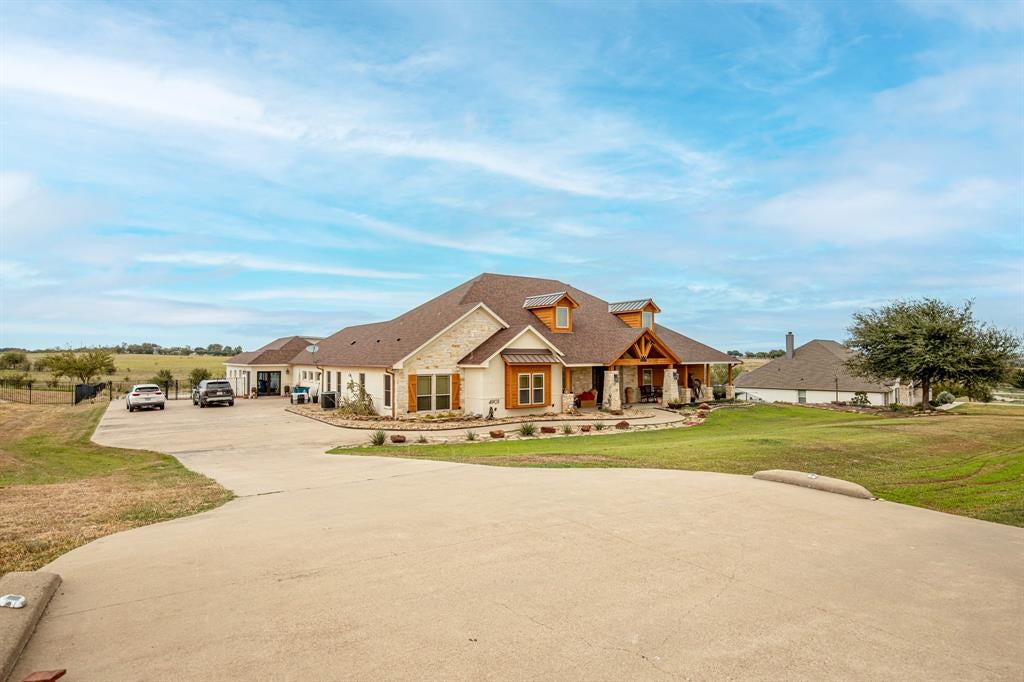
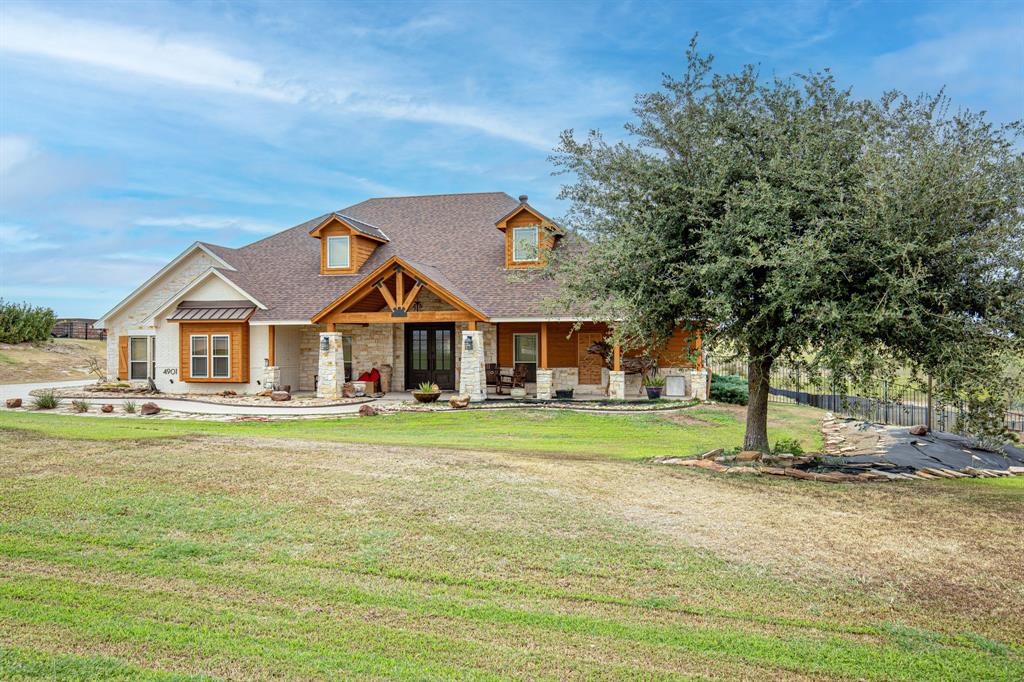
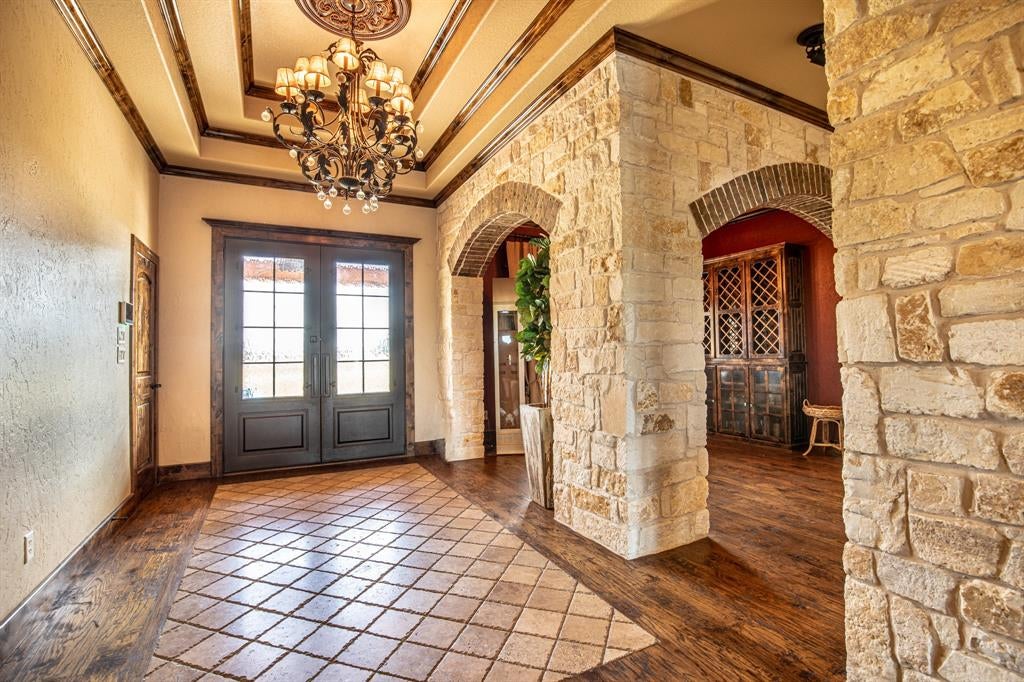
Experience refined country living in highly sought-after Mustang Creek Estates! Situated outside city limits on 1.35 acres, this recently renovated custom home offers approximately 4,620 square feet with 4 bedrooms, 4 baths, 2 spacious living areas, 2 dining areas and a private study or den. The open-concept interior showcases tile and hand-scraped wood floors throughout, striking stone accents, exposed wood beams and a welcoming fireplace. Designed for entertaining, the kitchen features granite countertops, stainless steel appliances, abundant cabinetry, a generous island and walk-in pantry. The spacious primary suite offers a luxurious bath with a copper soaking tub, oversized walk-through shower, dual vanities, large sauna and an impressive closet. Outdoor living takes center stage with an expansive covered patio featuring a fireplace and outdoor kitchen with built-in grill and sink. A huge rear deck overlooks the sparkling inground pool, attached spa, spacious backyard and wide-open Texas views. A unique observation balcony provides another special place to enjoy the surrounding scenery and sunsets. Additional highlights include a full-home water filtration system, large utility room and oversized 3-car garage. Conveniently located near Chisholm Trail Parkway, this exceptional property delivers space, privacy and outstanding indoor-outdoor living!

Save
Ask
Tour
Hide
Share
Listing Snapshot
Price 
$949,900
Days On Site 
41 Days
Bedrooms 
4
Inside Area (SqFt) 
4,620 sqft
Total Baths 
4
Full Baths 
4
Partial Baths 
N/A
Lot Size 
1.35 Acres
Year Built 
2011
MLS Number 
21382152
Status 
Active
Property Tax 
$15,867
HOA/Condo/Coop Fees 
$20.83 monthly
Sq Ft Source 
N/A
Friends & Family
Recent Activity
4 days agoListing updated with changes from the MLS
4 days agoStatus changed to Active
4 days agoPrice changed to $949,900
a month agoListing first seen on site
General Features
Acres 
1.35
Attached Garage 
Yes
Foundation 
Slab
Garage 
Yes
Garage Spaces 
3
Levels 
One and One Half
Parking 
Additional ParkingConcreteDrivewayGarageGarage Door OpenerGarage Faces SideOversizedAttached
Property Sub Type 
Single Family Residence
Security 
Smoke Detector(s)
Sewer 
Septic Tank
Special Circumstances 
Standard
Style 
RanchTraditional
Utilities 
Electricity ConnectedUnderground Utilities
Water Source 
Well
Interior Features
Appliances 
Water PurifierDishwasherDisposalGas CooktopGas OvenMicrowaveDouble OvenWater Softener
Cooling 
Ceiling Fan(s)Central AirElectric
Fireplace 
Yes
Fireplace Features 
Family RoomGasOutsideGas Log
Fireplaces 
2
Flooring 
TileWood
Heating 
CentralElectricFireplace(s)
Interior 
Built-in FeaturesDouble VanityEat-in KitchenGranite CountersKitchen IslandNatural WoodworkOpen FloorplanPantryWalk-In Closet(s)High Speed Internet
Laundry Features 
Washer Hookup
Save
Ask
Tour
Hide
Share
Exterior Features
Construction Details 
BrickConcreteStone
Exterior 
Rain GuttersLightingOutdoor GrillOutdoor Kitchen
Fencing 
Wrought Iron
Lot Features 
Cul-De-SacFew TreesLandscapedSloped
Patio And Porch 
CoveredDeck
Pool Features 
HeatedIn GroundPool/Spa Combo
Roof 
Composition
Community Features
Association Fee 
$250.0
Association Fee Frequency 
Annually
School District 
Godley ISD
Financing Terms Available 
CashConventionalVA Loan
Horse Allowed 
Yes
Schools
School District
Godley ISD
Elementary School
Godley
Middle School
Godley
High School
Godley
Listing courtesy of Tim Taylor of DMD Realty, LLC tim@bigttexasrealtygroup.com


© 2020 North Texas Real Estate Information Systems. All rights reserved. Information is deemed reliable but is not guaranteed accurate by the MLS or NTREIS. The information being provided is for the consumer's personal, non-commercial use, and may not be reproduced, redistributed, or used for any purpose other than to identify prospective properties consumers may be interested in purchasing.
Last checked: 2026-10-19 10:46 PM CDT

Neighborhood & Commute
Source: Walkscore
Disclosure: Community information and market data powered by Constellation Data Labs. Information is deemed reliable but not guaranteed.
Save
Ask
Tour
Hide
Share
Scroll to Top