Save
Ask
Tour
Hide
Share
$965,000
3 Days On Site

1407 Long And Winding Road
Mansfield, TX 76063

For Sale|Single Family Residence|Active
4
Beds
4
Total Baths
4
Full Baths
3,602
SqFt
$268
/SqFt
2008
Built
Subdivision:
Strawberry Fields Mansfield
County:
Tarrant
Call Now: (817) 765-6730
Is this the listing for you? We can help make it yours.
(817) 765-6730
Upcoming Open Houses
Sat, Sep 19, 11:00 AM - 1:00 PM
Save
Ask
Tour
Hide
Share

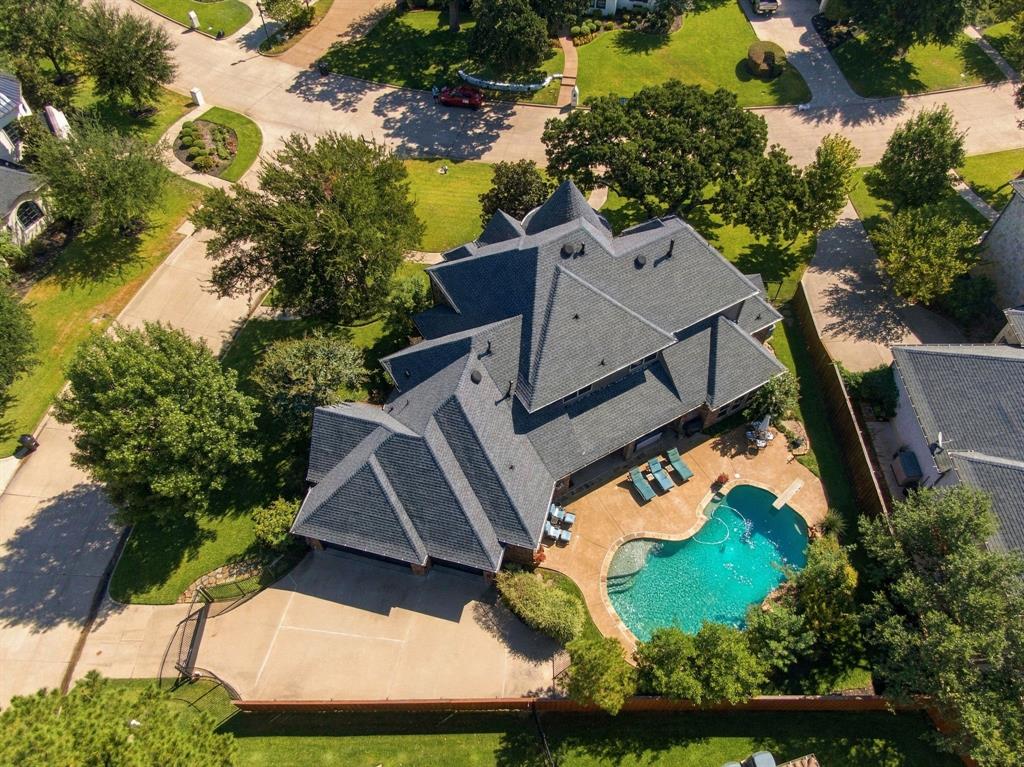
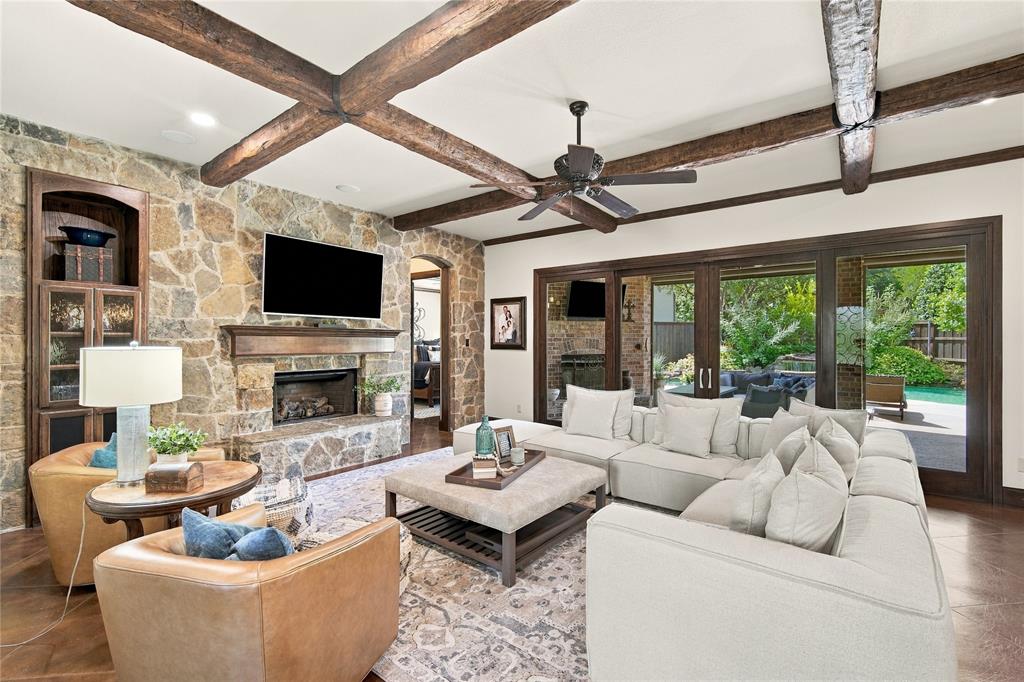
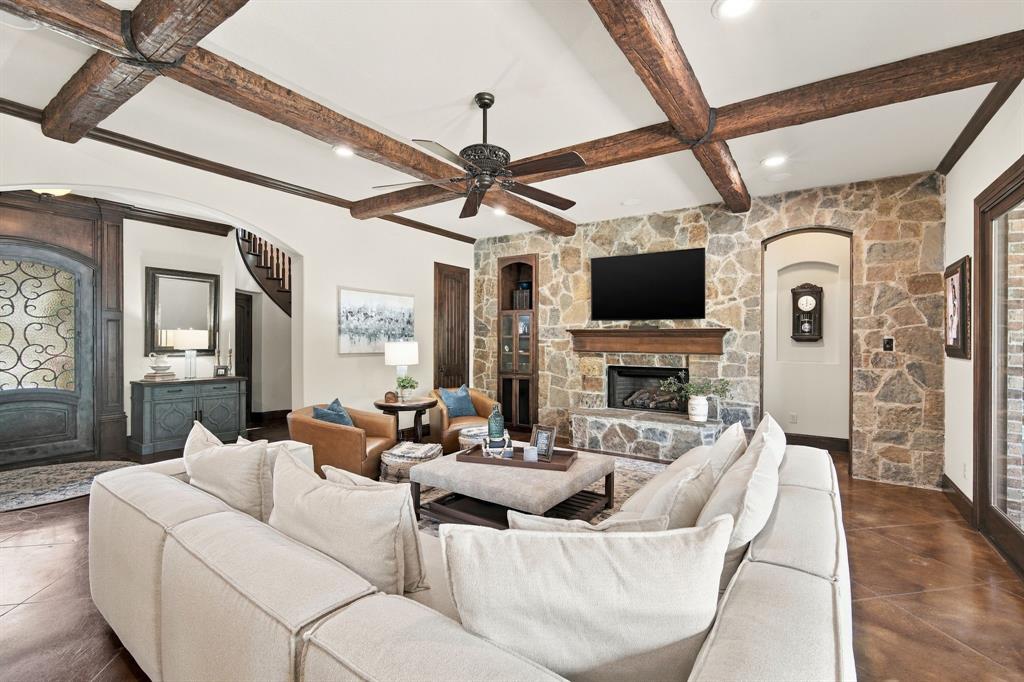
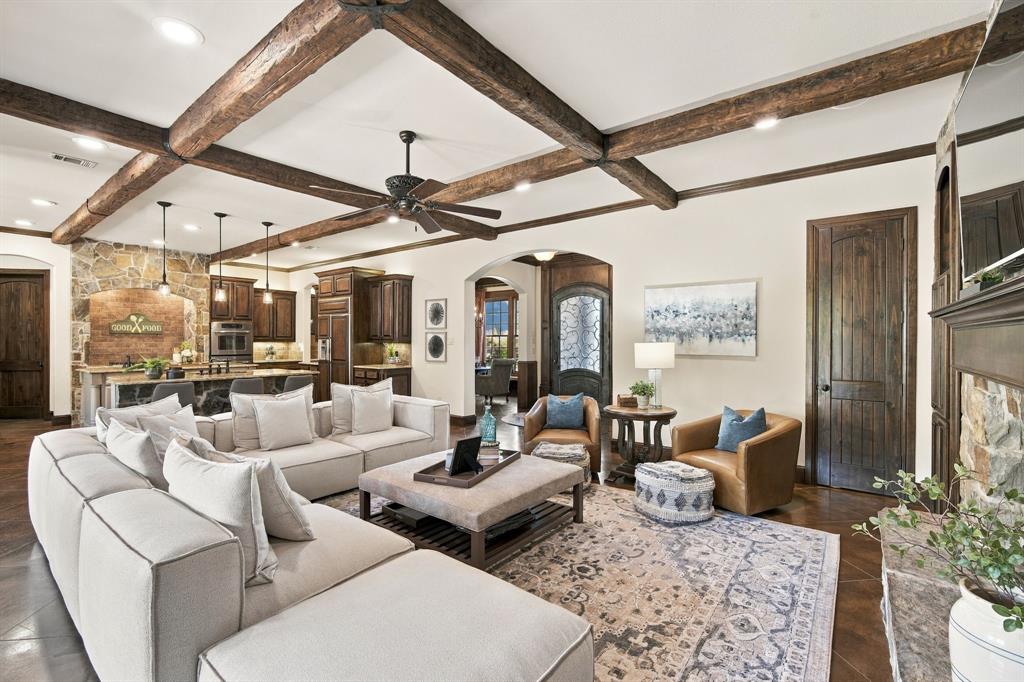
NEW LISTING! Beautifully positioned on a landscaped corner lot in one of Mansfield’s most desirable established custom home neighborhoods, this 4 bedroom, 4 bath home offers a warm, inviting interior with thoughtful details and quality finishes throughout. The open layout centers around a spacious kitchen with double islands, a gas cooktop, built-in refrigerator, abundant cabinetry and generous workspace. The adjoining living room features a fireplace and a wall of sliding glass doors that open to the covered patio, creating a seamless connection between indoor and outdoor living. An oversized utility room provides exceptional storage plus a convenient secondary desk area. The primary suite is located on the main level, while upstairs offers three additional bedrooms, a study and more than 500 square feet of unfinished attic space with excellent potential for future expansion. Outdoor living is a highlight with a sparkling pool, lush landscaping and a large covered patio featuring a fireplace and electric shades. A gated driveway and 3 car garage add function and privacy. Recent improvements include fresh interior paint, a new roof and gutters in 2024. Ideally located between Dallas and Fort Worth with convenient access to DFW Airport, Downtown Fort Worth and Arlington’s Entertainment District, including Globe Life Field and AT&T Stadium. PROFESSIONAL PHOTOS MONDAY SEPT 14, OPEN HOUSE SAT SEPT 19

Save
Ask
Tour
Hide
Share
Listing Snapshot
Price 
$965,000
Days On Site 
3 Days
Bedrooms 
4
Inside Area (SqFt) 
3,602 sqft
Total Baths 
4
Full Baths 
4
Partial Baths 
N/A
Lot Size 
0.317 Acres
Year Built 
2008
MLS® Number 
21382144
Status 
Active
Property Tax 
$16,352
HOA/Condo/Coop Fees 
$37.5 monthly
Sq Ft Source 
N/A
Friends & Family
Recent Activity
9 hours agoListing updated with changes from the MLS®
4 days agoListing first seen on site
General Features
Acres 
0.317
Attached Garage 
Yes
Foundation 
Slab
Garage 
Yes
Garage Spaces 
3
Levels 
Two
Parking 
DrivewayElectric GateEnclosedGarageGarage Door OpenerGarage Faces SideKitchen LevelAttached
Property Sub Type 
Single Family Residence
Security 
Security SystemSecurity System OwnedSmoke Detector(s)
Sewer 
Public Sewer
Special Circumstances 
Standard
Water Source 
Public
Interior Features
Appliances 
RefrigeratorBuilt-In RefrigeratorDishwasherDisposalElectric OvenGas CooktopGas Water HeaterMicrowaveDouble Oven
Cooling 
Attic FanCeiling Fan(s)Central AirElectric
Fireplace 
Yes
Fireplace Features 
Family RoomGasOutsideGas Log
Fireplaces 
2
Flooring 
CarpetCeramic TileConcreteWood
Heating 
CentralFireplace(s)Natural GasZoned
Interior 
Built-in FeaturesChandelierDouble VanityGranite CountersKitchen IslandOpen FloorplanPantryWalk-In Closet(s)High Speed Internet
Window Features 
ShuttersWindow Coverings
Bath-Full 
Dimensions - 1 x 1Level - First
Bedroom 
Dimensions - 1 x 1Level - SecondFeatures - Ceiling Fan(s), Walk-In Closet(s)
Breakfast Room 
Dimensions - 1 x 1Level - First
Dining Room 
Dimensions - 1 x 1Level - First
Kitchen 
Dimensions - 1 x 1Level - FirstFeatures - Breakfast Bar, Kitchen Island, Pantry
Living Room 
Dimensions - 1 x 1Level - FirstFeatures - Ceiling Fan(s)
Master Bathroom 
Dimensions - 1 x 1Level - First
Master Bedroom 
Dimensions - 14 x 11Level - FirstFeatures - Ceiling Fan(s), Walk-In Closet(s)
Office 
Dimensions - 1 x 1Level - SecondFeatures - Ceiling Fan(s)
Utility Room 
Dimensions - 1 x 1Level - First
Save
Ask
Tour
Hide
Share
Exterior Features
Construction Details 
BrickStone
Exterior 
Rain Gutters
Fencing 
Wrought Iron
Lot Features 
Corner LotLandscapedSubdivided
Patio And Porch 
Covered
Pool Features 
In GroundWaterfallOther
Roof 
Composition
Windows/Doors 
ShuttersWindow Coverings
Community Features
Association Fee 
$450.0
Association Fee Frequency 
Annually
School District 
Mansfield ISD
Financing Terms Available 
CashConventional
Schools
School District
Mansfield ISD
Elementary School
Brown
Middle School
Worley
High School
Mansfield
Listing courtesy of Jennifer Ticer of RE/MAX Associates of Mansfield jenniferticer@remax.net


© 2020 North Texas Real Estate Information Systems. All rights reserved. Information is deemed reliable but is not guaranteed accurate by the MLS or NTREIS. The information being provided is for the consumer's personal, non-commercial use, and may not be reproduced, redistributed, or used for any purpose other than to identify prospective properties consumers may be interested in purchasing.
Last checked: 2026-09-14 04:19 AM CDT

Neighborhood & Commute
Source: Walkscore
Disclosure: Community information and market data powered by Constellation Data Labs. Information is deemed reliable but not guaranteed.
Save
Ask
Tour
Hide
Share
Scroll to Top