
5736 Tremont StreetDallas, TX 75214
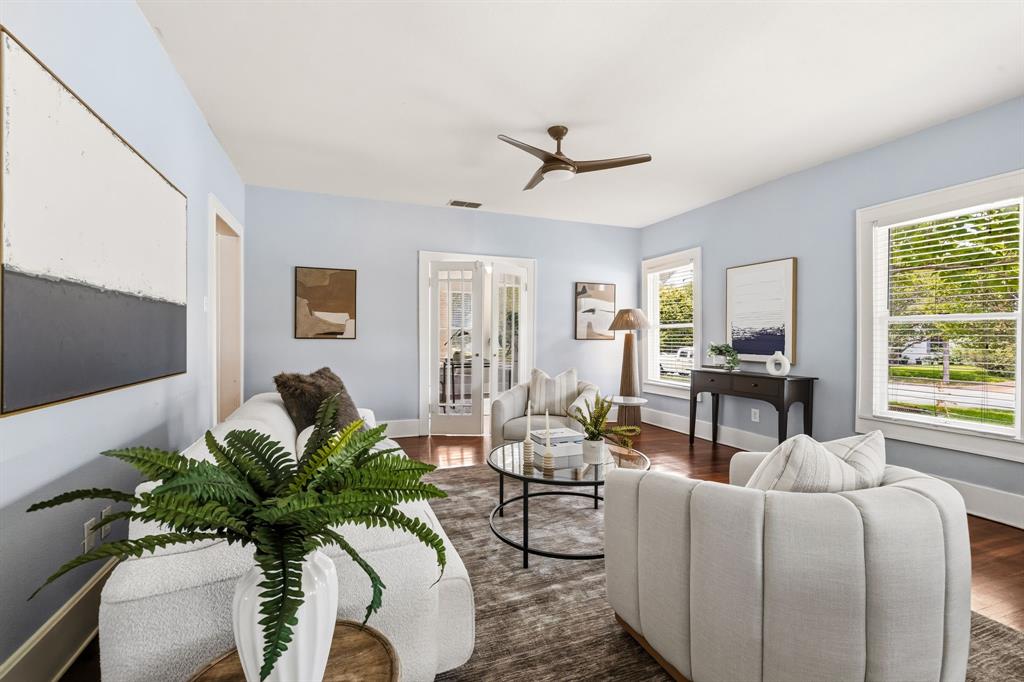
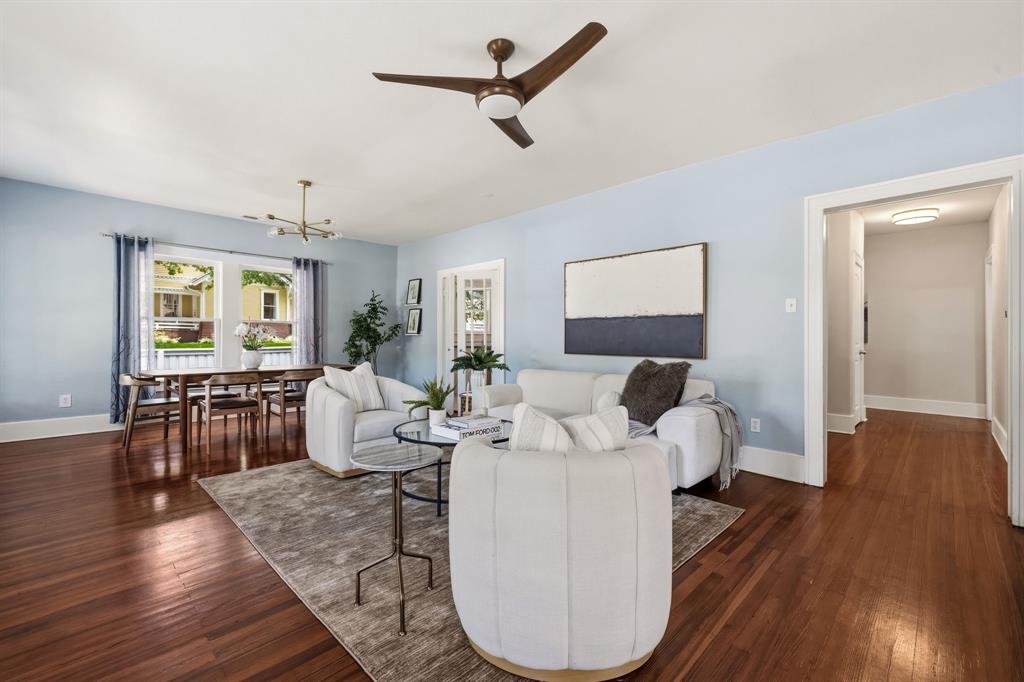
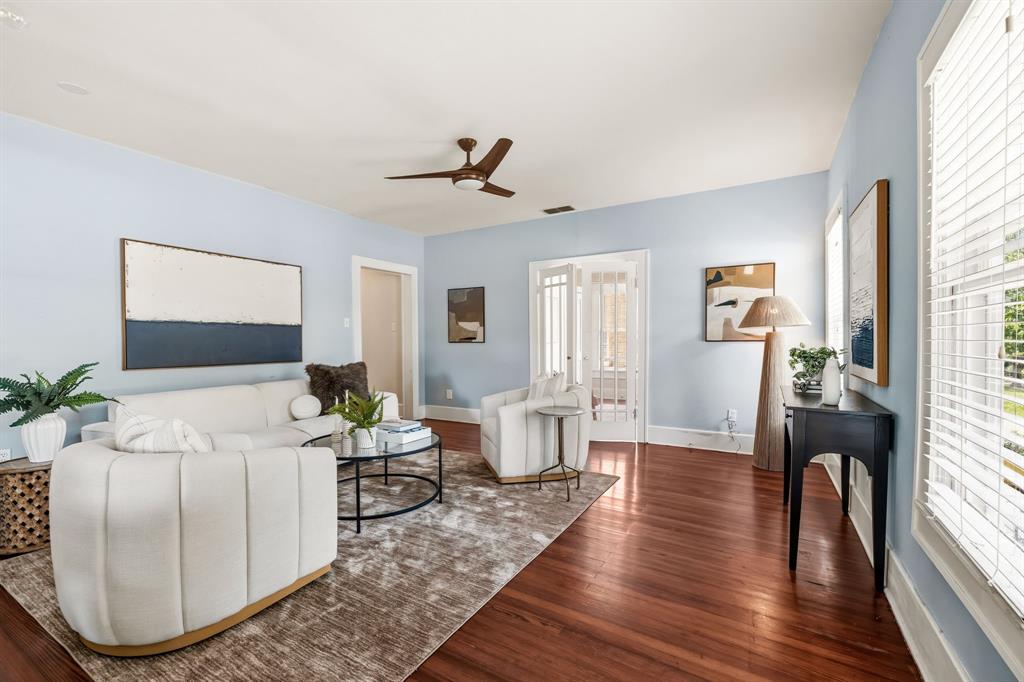
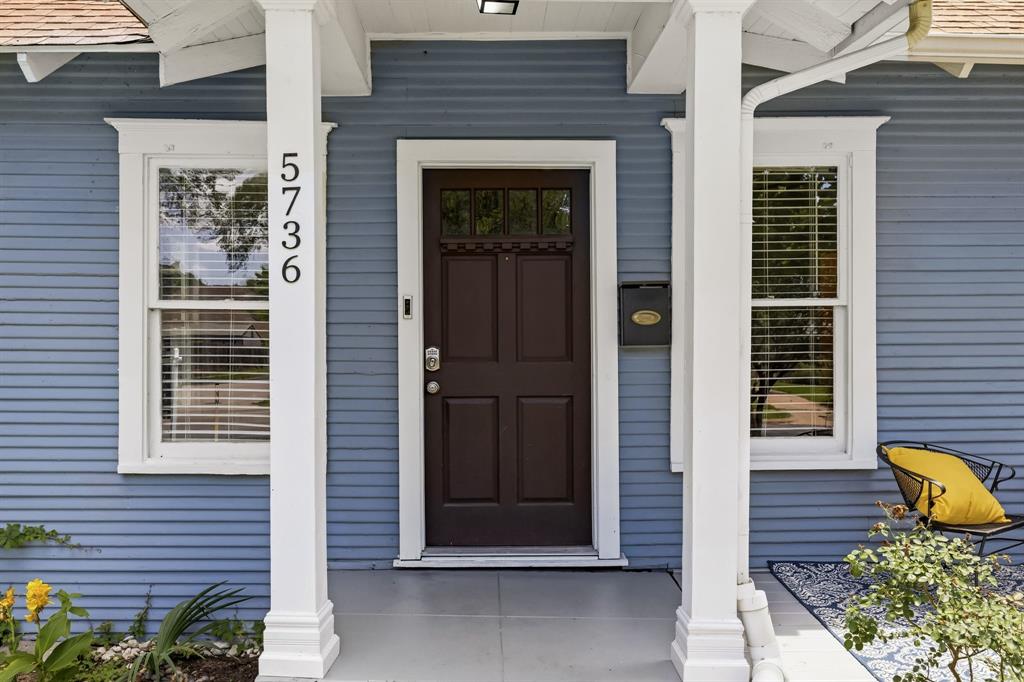
Step inside to appreciate an oversized inviting living space for chillaxing & entertaining. Architecturally significant are the two sets of french doors flanking the living room.Original hardwoods add to the warmth and charm. The large expansive kitchen has a plethora of cabinets and lots of working space for the home chef. The generously sized primary suite boasts his and hers walk-in closets with a separate claw foot tub to soak your cares away. The guest bedrooms are versatile & can be utilized as home offices, or a creative studio. This 4 bed 2 bath historical home offers peace of mind as a brand new roof (Sept 2026) and extensive foundation upgrade (Aug 2026) was just done! The home feels more expansive than anticipated when you enter. This historical home features multiple large closets and sunlight baths the home with it's plentiful windows. This conveniently located historical gem is situated on an oversized corner lot featuring a large front yard and partial back yard privacy fence. A vast coveted 560 SF garage offers the handy person every opportunity for hobbies, work bench, etc. is just minutes to everything Dallas. Solar panels on the garage ensure efficient energy costs while the Electric car charger offers convenience for EV users.Washer, Dryer, Fridge convey. Conveniently located to White Rock Lake, Lakewood, downtown, you will enjoy access to multiple freeways within mins.of property.
| 4 weeks ago | Listing updated with changes from the MLS | |
| 4 weeks ago | Price changed to $549,900 | |
| 4 weeks ago | Status changed to Active | |
| 2 months ago | Listing first seen on site |

© 2020 North Texas Real Estate Information Systems. All rights reserved. Information is deemed reliable but is not guaranteed accurate by the MLS or NTREIS. The information being provided is for the consumer's personal, non-commercial use, and may not be reproduced, redistributed, or used for any purpose other than to identify prospective properties consumers may be interested in purchasing.
Last checked: 2026-10-25 08:42 AM CDT

Did you know? You can invite friends and family to your search. They can join your search, rate and discuss listings with you.